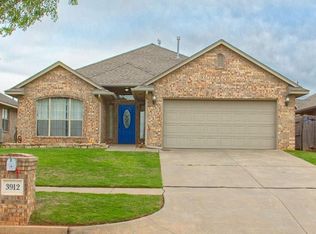
!! Open house this Saturday June 27th 2-4pm!! Ask about seller paying buyer's closing costs and/or rate buy down!! Super cute and clean home with an inviting entry that flows into a light and bright living area featuring a cozy gas log fireplace. The dining space offers room for a good-sized table, and French doors lead out to the covered patio—perfect for relaxing or entertaining. The oversized primary suite features a huge walk-in closet, separate shower, soaking tub, and plenty of counter space. Secondary bedrooms are nicely sized with great functionality. Thoughtful details throughout include crown molding, rounded archways, decorative niches, and excellent storage.
Additional highlights include a 6 year old roof and hot water tank less than 10 years old, HVAC under a yearly service contract, and a 6–8 person storm shelter located in the garage. Washer, dryer, and refrigerator may remain with an acceptable offer. The bed in the back bedroom stays (can be removed if requested) and the bookshelves in the primary suite may also remain. A well-cared-for home with great extras!
Sold for $237,500
Zillow last checked:
Listing updated:
Bought with:
Kasonjah Frolich, 184440
Copper Creek Real Estate
Source: MLSOK/OKCMAR as distributed by MLS GRID,MLS#: 1230560
Price history
| Date | Event | Price |
|---|---|---|
| 8/14/2026 | Sold | $237,500$162/sqft |
Source:  MLSOK/OKCMAR as distributed by MLS GRID #1230560 Report a problem MLSOK/OKCMAR as distributed by MLS GRID #1230560 Report a problem | ||
| 6/27/2026 | Pending sale | $237,500$162/sqft |
Source: MLSOK/OKCMAR as distributed by MLS GRID #1230560 Report a problem | ||
| 6/16/2026 | Price change | $237,500-1%$162/sqft |
Source: MLSOK/OKCMAR as distributed by MLS GRID #1230560 Report a problem | ||
| 5/22/2026 | Listed for sale | $239,900+2032.4%$163/sqft |
Source: MLSOK/OKCMAR as distributed by MLS GRID #1230560 Report a problem | ||
| 7/13/2005 | Sold | $11,250$8/sqft |
Source: Public Record Report a problem | ||

Get a cash offer in 3 minutes
Find out how much your home could sell for in as little as 3 minutes with a no-obligation cash offer.
Estimated market value
$236,700
