Welcome to this beautifully maintained 4-bedroom, 3-bathroom home that perfectly combines comfort, style, and functionality. Featuring an upgraded exterior, open-concept layout and thoughtful updates throughout, this home offers the ideal space for both family living and entertaining.
Upstairs, enjoy a spacious, private game room complete with a full bathroom—perfect for movie nights, hobbies, hosting guests, or even a home office.
Downstairs, you'll find four bedrooms and two full bathrooms, plus the living area (with fireplace) that seamlessly flows into the kitchen. The kitchen is a true standout with abundant cabinetry, ample counter space, and a layout perfect for chefs and entertainers alike.
Step outside to the covered 10x23 patio, which includes a gas grill hookup. The lawn is easy to maintain, thanks to a full sprinkler system.
Additional Features:
Extra-large utility room
Two-car garage with 1 remote
Dual-zone HVAC system for enhanced energy efficiency
Fresh interior paint, new flooring, and beautifully refreshed countertops throughout
Roof replaced approximately 4 years ago
This move-in-ready home offers everything you’ve been looking for in a highly desirable neighborhood, near an elementary school—don’t miss your chance to make it yours!
Appliances already in the home, stay.
All information is believed to be accurate, but not guaranteed.
Seller is currently obtaining the existing survey and will update documents once available.
Submit all offers with the buyer-signed Seller’s Disclosure, Survey, and T47.1.
Sold
Price Unknown
3908 Cedar Falls Dr, Fort Worth, TX 76244
4beds
2,266sqft
Single Family Residence
Built in 2005
6,316 Square Feet Lot
$346,900 Zestimate®
$--/sqft
$2,636 Estimated rent
Home value
$346,900
$319,000 - $375,000
$2,636/mo
Zestimate® history
Owner options
List your home for rent
$2,636/mo
Rent Zestimate®
Find your next renter with Zillow Rental Manager. Plus, with online applications, you can quickly screen prospective tenants – for free.
$2,636/mo
Rent Zestimate®
Refinance and save
$480/mo
Est. payment
Refinancing to a lower rate could help reduce your monthly payments and save thousands over the life of the loan.
$480/mo
Est. payment
Explore your selling options
Work with a Zillow partner agent
Leverage their expertise and Zillow's premium Showcase listings to get your home seen by more buyers.
Get startedList with your own agent
Get your home in front of millions of buyers by listing it on Zillow.
Learn how to do itSell it yourself
Take full control of how buyers see your home on Zillow by listing For Sale by Owner (FSBO).
List your homeWhat's special
Fresh interior paintGas grill hookupNew flooringRefreshed countertopsSpacious private game roomAmple counter spaceUpgraded exterior
Zillow last checked:
Listing updated:
Listed by:
Heidi Marks 0694423 800-383-4533,
DM Global Realty 800-383-4533
Bought with:
Terra Wood
All City
Source: NTREIS,MLS#: 20985600
Facts & features
Interior
Bedrooms & bathrooms
- Bedrooms: 4
- Bathrooms: 3
- Full bathrooms: 3
Primary bedroom
- Features: Dual Sinks, Double Vanity, En Suite Bathroom, Walk-In Closet(s)
- Level: First
- Dimensions: 13 x 15
Bedroom
- Features: Walk-In Closet(s)
- Level: First
- Dimensions: 13 x 9
Bedroom
- Features: Walk-In Closet(s)
- Level: First
- Dimensions: 10 x 12
Bedroom
- Features: Walk-In Closet(s)
- Level: First
- Dimensions: 10 x 10
Bonus room
- Features: Ceiling Fan(s)
- Level: Second
- Dimensions: 20 x 24
Dining room
- Level: First
- Dimensions: 12 x 12
Kitchen
- Features: Breakfast Bar, Built-in Features, Solid Surface Counters, Walk-In Pantry
- Level: First
- Dimensions: 11 x 11
Living room
- Features: Fireplace
- Level: First
- Dimensions: 12 x 12
Utility room
- Features: Utility Room
- Level: First
- Dimensions: 9 x 16
Heating
- Central
Cooling
- Central Air, Ceiling Fan(s)
Appliances
- Included: Dishwasher, Gas Range
- Laundry: Laundry in Utility Room
Features
- Double Vanity, Open Floorplan, Pantry, Walk-In Closet(s)
- Flooring: Carpet, Luxury Vinyl Plank, Tile
- Has basement: No
- Number of fireplaces: 1
- Fireplace features: Masonry
Interior area
- Total interior livable area: 2,266 sqft
Property
Parking
- Total spaces: 2
- Parking features: Concrete, Driveway, Garage Faces Front, Garage, Garage Door Opener, Kitchen Level
- Attached garage spaces: 2
- Has uncovered spaces: Yes
Features
- Levels: Two
- Stories: 2
- Patio & porch: Covered
- Exterior features: Private Yard
- Pool features: None, Community
- Fencing: Privacy
Lot
- Size: 6,316 Square Feet
Details
- Parcel number: 40687341
Construction
Type & style
- Home type: SingleFamily
- Architectural style: Traditional,Detached
- Property subtype: Single Family Residence
- Attached to another structure: Yes
Materials
- Brick, Rock, Stone
- Foundation: Slab
- Roof: Shingle
Condition
- Year built: 2005
Utilities & green energy
- Sewer: Public Sewer
- Water: Public
- Utilities for property: Sewer Available, Water Available
Community & HOA
Community
- Features: Pool
- Security: Security System, Smoke Detector(s)
- Subdivision: Villages Of Woodland Spgs
HOA
- Has HOA: Yes
- Services included: All Facilities, Association Management
- HOA fee: $480 semi-annually
- HOA name: FirstService Residential Ft Worth
- HOA phone: 817-380-7000
Location
- Region: Fort Worth
Financial & listing details
- Tax assessed value: $390,583
- Annual tax amount: $8,445
- Date on market: 6/30/2025
- Cumulative days on market: 24 days
Price history
| Date | Event | Price |
|---|---|---|
| 8/22/2025 | Sold | -- |
Source: NTREIS #20985600 Report a problem | ||
| 7/30/2025 | Pending sale | $365,000$161/sqft |
Source: NTREIS #20985600 Report a problem | ||
| 7/24/2025 | Contingent | $365,000$161/sqft |
Source: NTREIS #20985600 Report a problem | ||
| 6/30/2025 | Listed for sale | $365,000$161/sqft |
Source: NTREIS #20985600 Report a problem | ||
Public tax history
| Year | Property taxes | Tax assessment |
|---|---|---|
| 2025 | $6,343 -3.4% | $390,583 |
| 2024 | $6,568 +8.3% | $390,583 -1.5% |
| 2023 | $6,062 -13.8% | $396,592 +23.7% |
| 2022 | $7,035 +3.7% | $320,516 +13.2% |
| 2021 | $6,784 +6.9% | $283,242 +9.3% |
| 2020 | $6,344 +0.6% | $259,260 -0.4% |
| 2019 | $6,308 +5.2% | $260,189 +11.5% |
| 2018 | $5,998 +9% | $233,324 0% |
| 2017 | $5,501 +9% | $233,356 +9.9% |
| 2016 | $5,047 +5.3% | $212,416 +21.2% |
| 2015 | $4,792 | $175,300 |
| 2014 | $4,792 | $175,300 +6.3% |
| 2013 | -- | $164,900 +3.5% |
| 2012 | -- | $159,400 |
| 2011 | -- | $159,400 -0.1% |
| 2010 | -- | $159,500 -1.7% |
| 2009 | -- | $162,200 -7.6% |
| 2008 | -- | $175,600 +2.3% |
| 2007 | -- | $171,700 +2.3% |
| 2006 | -- | $167,800 +527.8% |
| 2005 | -- | $26,730 -82.1% |
| 2004 | -- | $149,500 |
Find assessor info on the county website
Neighborhood: Villages of Woodland Springs
Nearby homes
- $407,7004 bd3 ba2.3k sqft3904 Cedar Falls Dr, Fort Worth, TX 76244Off Market

- $345,9004 bd2 ba1.8k sqft3912 Cedar Falls Dr, Fort Worth, TX 76244Off Market
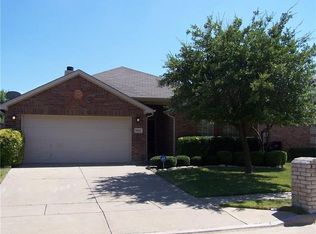
- $353,1003 bd2 ba2k sqft11700 Kenny Dr, Fort Worth, TX 76244Off Market
- $313,3003 bd2 ba1.6k sqft3900 Cedar Falls Dr, Fort Worth, TX 76244Off Market
- $316,5003 bd2 ba1.6k sqft11704 Kenny Dr, Fort Worth, TX 76244Off Market
- $420,3003 bd2 ba2k sqft11700 Kenny Dr, Keller, TX 76248Off Market
- $453,6005 bd3 ba2.5k sqft11721 Pheasant Creek Dr, Fort Worth, TX 76244Off Market
- $445,2004 bd2 ba3k sqft11717 Pheasant Creek Dr, Fort Worth, TX 76244Off Market
Nearby schools
GreatSchools rating
- 7/10Independence Elementary SchoolGrades: PK-4Distance: 0.2 mi
- 6/10Trinity Springs Middle SchoolGrades: 7-8Distance: 0.5 mi
- 6/10Timber Creek High SchoolGrades: 9-12Distance: 0.8 mi
Schools provided by the listing agent
- Elementary: Woodlandsp
- Middle: Trinity Springs
- High: Timber Creek
- District: Keller ISD
Source: NTREIS. This data may not be complete. We recommend contacting the local school district to confirm school assignments for this home.
Get a cash offer in 3 minutes
Find out how much your home could sell for in as little as 3 minutes with a no-obligation cash offer.
Estimated market value
$346,900
Get a cash offer in 3 minutes
Find out how much your home could sell for in as little as 3 minutes with a no-obligation cash offer.
Estimated market value
$346,900
- Texas
- Tarrant County
- Fort Worth
- 76244
- Villages of Woodland Springs
- 3908 Cedar Falls Dr
Nearby cities
Nearby neighborhoods
Nearby zip codes
Other Fort Worth Topics
