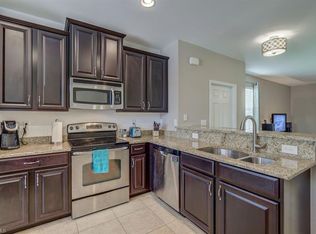
LIVE THE FLORIDA LIFESTYLE AT SAN SIMEON! This inviting 3-bedroom, 2.5-bath townhome offers 1,566 square feet of living space, a 1-car attached garage, and a versatile loft area. Recent improvements include a NEW ROOF IN 2024 and EXTERIOR PAINT IN 2023. NOTE: some pictures have been AI generated with furniture. The open-concept living and dining areas provide a comfortable space for everyday living and entertaining, while the kitchen features stainless steel appliances, pantry storage, and a breakfast bar. Upstairs, the spacious primary suite and additional bedrooms offer comfortable living space, along with the convenience of an upstairs laundry area.
Step outside to the OVERSIZED PRIVATE LANAI and landscaped area, creating an ideal spot for morning coffee, relaxing in the Florida sunshine, or enjoying an evening outdoors. San Simeon offers a COMMUNITY POOL, CLUBHOUSE, AND FITNESS CENTER, providing residents with opportunities to stay active and enjoy the outdoors close to home.
Conveniently located in Fort Myers with easy access to SHOPPING, DINING, I-75, AND MAJOR ROADWAYS. Southwest Florida beaches, parks, nature preserves, and recreational destinations are also within a convenient drive. Whether you are looking for a full-time residence, seasonal getaway, or low-maintenance Florida home, 3908 CHERRYBROOK LOOP offers the opportunity to enjoy the sunshine, outdoor living, and relaxed lifestyle that make Southwest Florida so appealing.
Active
Price cut: $10K (10/4)
$235,000
3908 Cherrybrook Loop, Fort Myers, FL 33966
3beds
1,566sqft
Townhouse
Built in 2013
2,918 Square Feet Lot
$229,400 Zestimate®
$150/sqft
$425/mo HOA
What's special
Versatile loft areaBreakfast barSpacious primary suiteUpstairs laundry areaOversized private lanaiPantry storageLandscaped area
- 11 days
- 690
- 35
Likely to sell faster than
Zillow last checked:
Listing updated:
Listed by:
Timothy Glynn 603-494-1516,
Anchorpoint Real Estate, LLC
Source: Florida Gulf Coast MLS,MLS#: 2026040222 Originating MLS: Florida Gulf Coast
Originating MLS: Florida Gulf CoastFacts & features
Interior
Bedrooms & bathrooms
- Bedrooms: 3
- Bathrooms: 3
- Full bathrooms: 2
- 1/2 bathrooms: 1
Rooms
- Room types: Screened Porch
Heating
- Central, Electric
Cooling
- Central Air, Ceiling Fan(s), Electric
Appliances
- Included: Dryer, Dishwasher, Disposal, Microwave, Range, Refrigerator, Washer
- Laundry: Washer Hookup, Dryer Hookup, Inside
Features
- Breakfast Bar, Bathtub, Living/Dining Room, Pantry, Split Bedrooms, Separate Shower, Upper Level Primary, High Speed Internet, Screened Porch
- Flooring: Carpet, Tile
- Windows: Double Hung
Interior area
- Total structure area: 1,802
- Total interior livable area: 1,566 sqft
Video & virtual tour
Property
Parking
- Total spaces: 1
- Parking features: Attached, Driveway, Garage, Paved, Two Spaces, Garage Door Opener
- Attached garage spaces: 1
- Has uncovered spaces: Yes
Features
- Levels: Two
- Stories: 2
- Patio & porch: Lanai, Patio, Porch, Screened
- Exterior features: Sprinkler/Irrigation, Patio, Shutters Manual, Privacy Wall
- Has view: Yes
- View description: Landscaped
- Waterfront features: None
Lot
- Size: 2,918 Square Feet
- Dimensions: 23 x 122 x 26 x 132
- Features: Irregular Lot, Zero Lot Line, Sprinklers Automatic
Details
- Parcel number: 334425P400700.0450
- Lease amount: $0
- Zoning description: CG
Construction
Type & style
- Home type: Townhouse
- Architectural style: Two Story
- Property subtype: Townhouse
Materials
- Block, Concrete, Stucco, Wood Frame
- Roof: Tile
Condition
- Resale
- Year built: 2013
Utilities & green energy
- Sewer: Public Sewer
- Water: Public
- Utilities for property: Cable Available, Underground Utilities
Community & HOA
Community
- Features: Gated, Street Lights
- Security: Security Gate, Gated Community, Smoke Detector(s)
- Condo and coop fee: $0
- Membership fee: $0
- Subdivision: TOWNHOMES OF SAN SIMEON
HOA
- Has HOA: Yes
- Amenities included: Clubhouse, Fitness Center, Playground, Management
- Services included: Association Management, Internet, Irrigation Water, Legal/Accounting, Maintenance Grounds, Maintenance Structure, Recreation Facilities, Reserve Fund, Road Maintenance, Sewer, Street Lights, Trash
- HOA fee: $425 monthly
- HOA phone: 239-454-1101
Location
- Region: Fort Myers
Financial & listing details
- Price per square foot: $150/sqft
- Tax assessed value: $229,061
- Annual tax amount: $4,060
- Date on market: 9/26/2026
- Cumulative days on market: 12 days
- Listing terms: All Financing Considered,Cash
- Ownership: Single Family
Estimated market value
$229,400
$218,000 - $241,000
$1,891/mo
Price history
| Date | Event | Price |
|---|---|---|
| 10/4/2026 | Price change | $235,000-4.1%$150/sqft |
Source:  Florida Gulf Coast MLS #2026040222 Report a problem Florida Gulf Coast MLS #2026040222 Report a problem | ||
| 9/26/2026 | Listed for sale | $245,000-7.5%$156/sqft |
Source: Florida Gulf Coast MLS #2026040222 Report a problem | ||
| 3/16/2026 | Listing removed | $265,000$169/sqft |
Source: Florida Gulf Coast MLS #2026007263 Report a problem | ||
| 2/10/2026 | Listed for sale | $265,000+5%$169/sqft |
Source: Florida Gulf Coast MLS #2026007263 Report a problem | ||
| 1/14/2026 | Sold | $252,450-6.5%$161/sqft |
Source: Florida Gulf Coast MLS #225061724 Report a problem | ||
| 12/20/2025 | Pending sale | $269,900$172/sqft |
Source: Florida Gulf Coast MLS #225061724 Report a problem | ||
| 9/29/2025 | Price change | $269,900-3.6%$172/sqft |
Source: Florida Gulf Coast MLS #225061724 Report a problem | ||
| 7/8/2025 | Listed for sale | $279,900$179/sqft |
Source:  SWFLMLS #225061724 Report a problem SWFLMLS #225061724 Report a problem | ||
| 6/3/2025 | Listing removed | $279,900$179/sqft |
Source: SWFLMLS #224057544 Report a problem | ||
| 5/1/2025 | Price change | $279,900-1.8%$179/sqft |
Source: SWFLMLS #224057544 Report a problem | ||
| 2/11/2025 | Price change | $284,900-1.7%$182/sqft |
Source: SWFLMLS #224057544 Report a problem | ||
| 12/12/2024 | Price change | $289,900-4.9%$185/sqft |
Source: SWFLMLS #224057544 Report a problem | ||
| 11/19/2024 | Price change | $304,900-1.6%$195/sqft |
Source: SWFLMLS #224057544 Report a problem | ||
| 9/17/2024 | Price change | $309,900-1.6%$198/sqft |
Source: SWFLMLS #224057544 Report a problem | ||
| 7/9/2024 | Listed for sale | $314,900-1.6%$201/sqft |
Source: SWFLMLS #224057544 Report a problem | ||
| 7/7/2024 | Listing removed | -- |
Source: SWFLMLS #223087115 Report a problem | ||
| 5/30/2024 | Price change | $319,900-1.5%$204/sqft |
Source: SWFLMLS #223087115 Report a problem | ||
| 4/2/2024 | Price change | $324,900-3%$207/sqft |
Source: SWFLMLS #223087115 Report a problem | ||
| 2/6/2024 | Listed for sale | $334,900-1.5%$214/sqft |
Source: SWFLMLS #223087115 Report a problem | ||
| 2/5/2024 | Listing removed | -- |
Source:  Coconut Coast Realtors #223087115 Report a problem Coconut Coast Realtors #223087115 Report a problem | ||
| 11/24/2023 | Listed for sale | $339,900+146.8%$217/sqft |
Source:  Florida Gulf Coast MLS #223087115 Report a problem Florida Gulf Coast MLS #223087115 Report a problem | ||
| 2/12/2013 | Sold | $137,720$88/sqft |
Source: Public Record Report a problem | ||
Public tax history
| Year | Property taxes | Tax assessment |
|---|---|---|
| 2025 | $4,060 -3.9% | $229,061 +3.1% |
| 2024 | $4,226 +48.4% | $222,218 +31.6% |
| 2023 | $2,848 +4% | $168,882 +7.8% |
| 2022 | $2,737 +11.2% | $156,721 +7.7% |
| 2021 | $2,462 +4.1% | $145,572 +3.1% |
| 2020 | $2,364 -1.6% | $141,248 +2.3% |
| 2019 | $2,403 | $138,096 -6.6% |
| 2018 | $2,403 -7.4% | $147,782 -2.1% |
| 2017 | $2,594 -4.4% | $151,004 +19.2% |
| 2016 | $2,713 +41.7% | $126,719 -2.5% |
| 2015 | $1,914 -32.1% | $129,905 +13.7% |
| 2014 | $2,820 +12.3% | $114,209 +1042.1% |
| 2013 | $2,511 +2225.8% | $10,000 +100% |
| 2012 | $108 +0.4% | $5,000 |
| 2011 | $108 -1.5% | $5,000 |
| 2010 | $109 +7.9% | $5,000 |
| 2009 | $101 -47.6% | $5,000 -50% |
| 2008 | $193 -61.1% | $10,000 -62.5% |
| 2007 | $496 -15.7% | $26,700 -11% |
| 2006 | $589 | $30,000 |
Find assessor info on the county website
Monthly payment
Est. payment
Payment breakdown
Explore the cost of this home by adjusting the details. Changes won't be saved.Climate risks
Neighborhood: 33966
- $264,3003 bd2 ba1.5k sqft3906 Cherrybrook Loop, Fort Myers, FL 33966Off Market
- $273,2003 bd3 ba1.6k sqft3910 Cherrybrook Loop, Fort Myers, FL 33966Off Market
- $272,4003 bd3 ba1.6k sqft3904 Cherrybrook Loop, Fort Myers, FL 33966Off Market

- $246,0003 bd3 ba1.6k sqft3914 Cherrybrook Loop, Fort Myers, FL 33966Off Market
Similar homes
- $252,0003 bd3 ba1.3k sqft3935 Cherrybrook Loop, Fort Myers, FL 33966For Sale
 MLS ID #2026009168, Luis Perez, Hustle Bees Realty LLC. Florida Gulf Coast MLS
 - $224,9002 bd2 ba1.3k sqft10117 Colonial Country Club Blvd APT 2003, Fort Myers, FL 33913For SaleMLS ID #2026042196, Nancy Mistele, Mardi O'Brien Real Estate. Florida Gulf Coast MLS
- $295,0003 bd3 ba1.9k sqft10168 Via Colomba Cir, Fort Myers, FL 33966For Sale
 MLS ID #2026039252, Loriet San Millan, EXP Realty LLC. Florida Gulf Coast MLS
 - $245,9002 bd2 ba1.5k sqft10125 Colonial Country Club Blvd APT 1709, Fort Myers, FL 33913For Sale
 MLS ID #2026038509, Michael Leighton, John R. Wood Properties. Florida Gulf Coast MLS
 - $254,0002 bd3 ba1.6k sqft4093 Wilmont Pl, Fort Myers, FL 33916For SaleMLS ID #2026023873, Cossett Garcia, Pro Management Realty. Florida Gulf Coast MLS
- $164,0002 bd3 ba1.1k sqft8237 Pacific Beach Dr, Fort Myers, FL 33966For SaleMLS ID #2026032098, Beth Scampton, VIP Realty Group Inc. Florida Gulf Coast MLS
- $255,0003 bd3 ba1.6k sqft9977 Chiana Cir, Fort Myers, FL 33905For SaleMLS ID #2026035919, Angie Glynn, Armada Real Estate, Inc.. Florida Gulf Coast MLS
- $213,9002 bd3 ba1.2k sqft8697 Athena Ct, Lehigh Acres, FL 33971For SaleMLS ID #2026030914, Julie McGuire, BLSW Enterprises LLC. Florida Gulf Coast MLS
- $299,0003 bd2 ba1.3k sqft13206 Greywood Cir, Fort Myers, FL 33966For SaleMLS ID #2026025800, Leann Cody, RE/MAX Realty Team. Florida Gulf Coast MLS
- $220,0002 bd2 ba992 sqft13264 White Marsh Ln #3333, Fort Myers, FL 33912For SaleMLS ID #2026034794, Rachel Danzi, Text Me Realty. Florida Gulf Coast MLS
- $185,0003 bd2 ba1k sqft4241 Bellasol Cir APT 1923, Fort Myers, FL 33916For SaleMLS ID #2026028918, Holly Schepp, John R. Wood Properties. Florida Gulf Coast MLS
- $240,0003 bd3 ba1.4k sqft14135 Oviedo Pl, Fort Myers, FL 33905For SaleMLS ID #2026020007, Lake Yelton Alexander, RE/MAX Realty Team. Florida Gulf Coast MLS
- $272,5003 bd3 ba1.4k sqft7900 Lake Sawgrass Loop APT 4612, Fort Myers, FL 33907For SaleMLS ID #2026016320, Mary E. Gay, KW Florida Living. Florida Gulf Coast MLS
- $235,9002 bd2 ba1.2k sqft14211 Patty Berg Dr APT 202, Fort Myers, FL 33919For SaleMLS ID #2026032657, Jodi Carville, Keller Williams Elite Realty. Florida Gulf Coast MLS
- $215,0003 bd2 ba1k sqft5830 Trailwinds Dr APT 824, Fort Myers, FL 33907For SaleMLS ID #2026024978, Debra Blumenschein, Royal Shell Real Estate, Inc.. Florida Gulf Coast MLS
- $217,0002 bd2 ba1.2k sqft1544 Park Meadows Dr APT 4, Fort Myers, FL 33907For SaleMLS ID #2025017154, Tina Tusack, Royal Shell Real Estate, Inc.. Florida Gulf Coast MLS
- $245,0003 bd2 ba1.2k sqft14981 Vista View Way APT 1105, Fort Myers, FL 33919For SaleMLS ID #2026032217, Cylina Slajda, Valor Real Estate Svs. Florida Gulf Coast MLS
- $284,9002 bd2 ba1.4k sqft11765 Grand Belvedere Way Unit 102, Fort Myers, FL 33913For SaleMLS ID #2026039606, Megan Eister, Weichert Realtors Agency ONE. Florida Gulf Coast MLS
- $266,5002 bd3 ba1.5k sqft11220 Paseo Grande Blvd APT 5207, Fort Myers, FL 33912For SaleMLS ID #2026004849, Shawn Holobaugh, Coldwell Banker Realty. Florida Gulf Coast MLS
- $285,0002 bd2 ba1.6k sqft12549 Stone Valley Loop, Fort Myers, FL 33913For SaleMLS ID #2026033865, Christina Marie Diaz, EXP Realty LLC. Florida Gulf Coast MLS
