This charming bungalow captivates with its classic architecture and inviting presence, setting the tone for the warmth and character found throughout. Beautifully maintained and thoughtfully updated, the home blends timeless craftsmanship with modern comfort. Step inside to discover original wood floors, high ceilings, and classic picture rail molding that showcase its historic appeal. The inviting living room centers around a gas fireplace flanked by original built-ins, offering the perfect spot to gather or unwind.
The custom kitchen has been thoughtfully redesigned to blend modern function with classic charm, featuring stainless steel appliances, a large island, and ample counter space for meal prep, casual dining, or entertaining guests. Every detail has been considered to make this space as practical as it is beautiful.
Both bathrooms have been completely remodeled with high-end finishes and designer style. The primary bath is a true retreat, featuring a deep soaking tub, modern tilework, and updated fixtures that create a spa-like atmosphere. The guest bath impresses with its marble walk-in shower with frameless glass and sleek, contemporary finishes. Updates extend beyond the design—both baths benefit from a tankless water heater, providing endless hot water and energy-efficient comfort throughout the home.
Outside, the large backyard offers endless possibilities for entertaining, gardening, or relaxing under the Texas sky. Whether you’re hosting friends for a weekend barbecue or enjoying a quiet evening outdoors, this space provides the perfect setting.
Ideally located just blocks from River Crest Country Club and only minutes from Fort Worth’s world-renowned museums in the heart of the Cultural District, this home offers the perfect combination of historic charm, modern comfort, and unbeatable location. A rare opportunity to own a piece of Fort Worth’s character with every modern convenience already in place.
Sold
Price Unknown
3908 Clarke Ave, Fort Worth, TX 76107
2beds
1,653sqft
Single Family Residence
Built in 1928
7,492 Square Feet Lot
$604,600 Zestimate®
$--/sqft
$2,844 Estimated rent
Home value
$604,600
$562,000 - $653,000
$2,844/mo
Zestimate® history
Owner options
List your home for rent
$2,844/mo
Rent Zestimate®
Find your next renter with Zillow Rental Manager. Plus, with online applications, you can quickly screen prospective tenants – for free.
$2,844/mo
Rent Zestimate®
Refinance and save
Refinancing to a lower rate could help reduce your monthly payments and save thousands over the life of the loan.
Explore your selling options
Work with a Zillow partner agent
Leverage their expertise and Zillow's premium Showcase listings to get your home seen by more buyers.
Get startedList with your own agent
Get your home in front of millions of buyers by listing it on Zillow.
Learn how to do itSell it yourself
Take full control of how buyers see your home on Zillow by listing For Sale by Owner (FSBO).
List your homeWhat's special
Gas fireplaceModern tileworkClassic architectureHigh ceilingsLarge backyardHigh-end finishesStainless steel appliances
Zillow last checked:
Listing updated:
Listed by:
Trey Young 0769985 817-731-8466,
Briggs Freeman Sotheby's Int'l 817-731-8466
Bought with:
Non-NTREIS MLS Licensee
NON MLS
Source: NTREIS,MLS#: 21080402
Facts & features
Interior
Bedrooms & bathrooms
- Bedrooms: 2
- Bathrooms: 2
- Full bathrooms: 2
Primary bedroom
- Features: Closet Cabinetry, Dual Sinks, En Suite Bathroom, Hollywood Bath, Separate Shower, Walk-In Closet(s)
- Level: First
- Dimensions: 14 x 14
Bedroom
- Features: Closet Cabinetry, Ceiling Fan(s)
- Level: First
- Dimensions: 13 x 9
Dining room
- Level: First
- Dimensions: 13 x 14
Kitchen
- Features: Breakfast Bar, Built-in Features, Granite Counters, Kitchen Island
- Level: First
- Dimensions: 14 x 13
Living room
- Features: Built-in Features, Fireplace
- Level: First
- Dimensions: 18 x 20
Office
- Level: First
- Dimensions: 13 x 12
Heating
- Fireplace(s), Natural Gas
Cooling
- Central Air, Ceiling Fan(s)
Appliances
- Included: Built-In Refrigerator, Dishwasher, Disposal, Range, Some Commercial Grade, Tankless Water Heater, Vented Exhaust Fan
- Laundry: In Kitchen, Stacked
Features
- Built-in Features, High Speed Internet, Kitchen Island
- Flooring: Tile, Wood
- Has basement: No
- Number of fireplaces: 1
- Fireplace features: Gas Log, Living Room, Masonry
Interior area
- Total interior livable area: 1,653 sqft
Property
Parking
- Parking features: Driveway
- Has uncovered spaces: Yes
Features
- Levels: One
- Stories: 1
- Patio & porch: Front Porch, Patio, Covered
- Pool features: None
- Fencing: Wood
Lot
- Size: 7,492 Square Feet
- Features: Back Yard, Lawn, Landscaped, Sprinkler System
Details
- Parcel number: 01839543
Construction
Type & style
- Home type: SingleFamily
- Architectural style: Craftsman,Detached
- Property subtype: Single Family Residence
Materials
- Brick, Wood Siding
- Foundation: Pillar/Post/Pier
- Roof: Composition
Condition
- Year built: 1928
Utilities & green energy
- Sewer: Public Sewer
- Water: Public
- Utilities for property: Natural Gas Available, Sewer Available, Separate Meters, Water Available
Community & HOA
Community
- Security: Carbon Monoxide Detector(s), Smoke Detector(s)
- Subdivision: Mc Cart Add
HOA
- Has HOA: No
Location
- Region: Fort Worth
Financial & listing details
- Tax assessed value: $482,752
- Annual tax amount: $10,832
- Date on market: 10/10/2025
- Cumulative days on market: 114 days
- Listing terms: Cash,Conventional,VA Loan
Price history
| Date | Event | Price |
|---|---|---|
| 2/27/2026 | Sold | -- |
Source: NTREIS #21080402 Report a problem | ||
| 2/11/2026 | Pending sale | $620,000$375/sqft |
Source: NTREIS #21080402 Report a problem | ||
| 2/2/2026 | Contingent | $620,000$375/sqft |
Source: NTREIS #21080402 Report a problem | ||
| 11/13/2025 | Price change | $620,000-2.4%$375/sqft |
Source: NTREIS #21080402 Report a problem | ||
| 10/24/2025 | Price change | $635,000-2.3%$384/sqft |
Source: NTREIS #21080402 Report a problem | ||
| 10/10/2025 | Listed for sale | $650,000+44.4%$393/sqft |
Source: NTREIS #21080402 Report a problem | ||
| 4/6/2020 | Sold | -- |
Source: Agent Provided Report a problem | ||
| 3/6/2020 | Pending sale | $450,000$272/sqft |
Source: Christie's Int'l ULTERRE #14281814 Report a problem | ||
| 2/14/2020 | Listed for sale | $450,000+83.7%$272/sqft |
Source: Christie's Int'l ULTERRE #14281814 Report a problem | ||
| 3/28/2014 | Listing removed | $244,900$148/sqft |
Source: WILLIAMS TREW SOTHEBY'S INTERNATIONAL REALTY #12107256 Report a problem | ||
| 3/19/2014 | Listed for sale | $244,900$148/sqft |
Source: WILLIAMS TREW SOTHEBY'S INTERNATIONAL REALTY #12107256 Report a problem | ||
| 3/4/2002 | Sold | -- |
Source: Agent Provided Report a problem | ||
Public tax history
| Year | Property taxes | Tax assessment |
|---|---|---|
| 2025 | $8,136 -7.1% | $482,752 |
| 2024 | $8,758 -4.6% | $482,752 -1.9% |
| 2023 | $9,180 -12.1% | $491,887 +10.3% |
| 2022 | $10,443 +3.2% | $445,880 +8.4% |
| 2021 | $10,117 +39.3% | $411,296 +40.2% |
| 2020 | $7,264 -2% | $293,366 -15% |
| 2019 | $7,412 +6.4% | $345,196 +22.6% |
| 2018 | $6,964 +9.2% | $281,502 -3.6% |
| 2017 | $6,377 +8.7% | $292,166 +25.6% |
| 2016 | $5,864 -3.8% | $232,646 -1.4% |
| 2015 | $6,094 | $235,900 |
| 2014 | $6,094 | $235,900 +3.2% |
| 2013 | -- | $228,600 |
| 2012 | -- | $228,600 |
| 2011 | -- | $228,600 |
| 2010 | -- | $228,600 -8% |
| 2009 | -- | $248,400 +11.5% |
| 2008 | -- | $222,700 +4.1% |
| 2007 | -- | $214,000 +2% |
| 2006 | -- | $209,800 +4.7% |
| 2005 | -- | $200,400 +29.3% |
| 2004 | -- | $155,000 |
| 2003 | -- | $155,000 +1.4% |
| 2002 | -- | $152,900 +12.1% |
| 2001 | -- | $136,400 +14.6% |
| 2000 | -- | $119,000 |
Find assessor info on the county website
Neighborhood: North Hi Mount
Nearby homes
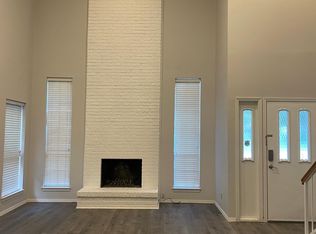
- $468,0003 bd3 ba1.8k sqft3904 Clarke Ave, Fort Worth, TX 76107Off Market
- $699,3003 bd2 ba1.6k sqft3912 Clarke Ave, Fort Worth, TX 76107Off Market

- $494,9003 bd3 ba2.3k sqft3902 Clarke Ave, Fort Worth, TX 76107Off Market
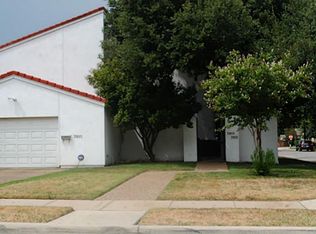
- $420,1003 bd3 ba1.8k sqft3906 Clarke Ave, Fort Worth, TX 76107Off Market

- $365,1003 bd1 ba1.3k sqft3916 Clarke Ave, Fort Worth, TX 76107Off Market
- $412,909-- bd-- ba2.3k sqft3900 Clarke Ave, Fort Worth, TX 76107Off Market
- $412,9096 bd4 ba4.6k sqft3900 Clarke Ave, Fort Worth, TX 76107Off Market
- $738,7003 bd4 ba2.4k sqft1201 Belle Pl, Fort Worth, TX 76107Off Market
Nearby schools
GreatSchools rating
- 6/10North Hi Mount Elementary SchoolGrades: PK-5Distance: 0.2 mi
- 5/10Stripling Middle SchoolGrades: 6-8Distance: 0.7 mi
- 3/10Arlington Heights High SchoolGrades: 9-12Distance: 1.3 mi
Schools provided by the listing agent
- Elementary: N Hi Mt
- Middle: Stripling
- High: Arlngtnhts
- District: Fort Worth ISD
Source: NTREIS. This data may not be complete. We recommend contacting the local school district to confirm school assignments for this home.
Get a cash offer in 3 minutes
Find out how much your home could sell for in as little as 3 minutes with a no-obligation cash offer.
Estimated market value
$604,600
Get a cash offer in 3 minutes
Find out how much your home could sell for in as little as 3 minutes with a no-obligation cash offer.
Estimated market value
$604,600
- Texas
- Tarrant County
- Fort Worth
- 76107
- North Hi Mount
- 3908 Clarke Ave
