A captivating blend of functionality, and timeless design, with a new AC unit and new roof added in 2025! This impeccably maintained 1 owner home delivers 3,840 sq.ft. of beautifully crafted living space on a peaceful .33-acre country street—yet sits just minutes from premier shopping, dining, and Grapevine’s North Shore Trail with 22 miles of scenic hike and bike paths.
Inside, quality craftsmanship creates an inviting sense of calm. The kitchen serves as the place where everyone naturally comes together, with hardwood cabinetry and a spacious island ideal for both everyday living and effortless entertaining. The 4 bedrooms and 3 full baths include a tranquil primary suite, where oversized windows fill the space with gentle light, while the ensuite bath offers a generously sized soaking tub, an expansive double-sink vanity, and a large, well-organized walk-in closet that adds exceptional functionality to your daily routine.
Step into the spacious living room, where a striking fireplace offers a welcoming place to unwind. A stunning wall of windows fills the room with natural light, offering beautiful views while creating an open, airy atmosphere—perfect for gathering, relaxing, and enjoying the heart of the home.
Upstairs, entertainment options abound with a media room complete with a projector for theater-style movie nights and a separate expansive game room. A dedicated office ensures a quiet place for focus and productivity and the spacious walk-in attic provides abundant, easy storage.
Step outside to enjoy peaceful surroundings and local wildlife—creating a sense of retreat rarely found this close to city convenience.
This is a rare opportunity to own a gently lived-in home that truly offers the best of both worlds: a quiet, natural setting paired with quick access to all that Flower Mound has to offer. Homes like this—gently lived in, thoughtfully designed, and ideally located—don’t come along often.
Sold
Price Unknown
3908 Consolvo Dr, Flower Mound, TX 75022
4beds
3,846sqft
Single Family Residence
Built in 2012
0.34 Acres Lot
$788,600 Zestimate®
$--/sqft
$4,657 Estimated rent
Home value
$788,600
$749,000 - $828,000
$4,657/mo
Zestimate® history
Owner options
List your home for rent
$4,657/mo
Rent Zestimate®
Find your next renter with Zillow Rental Manager. Plus, with online applications, you can quickly screen prospective tenants – for free.
$4,657/mo
Rent Zestimate®
Refinance and save
Refinancing to a lower rate could help reduce your monthly payments and save thousands over the life of the loan.
Explore your selling options
Work with a Zillow partner agent
Leverage their expertise and Zillow's premium Showcase listings to get your home seen by more buyers.
Get startedList with your own agent
Get your home in front of millions of buyers by listing it on Zillow.
Learn how to do itSell it yourself
Take full control of how buyers see your home on Zillow by listing For Sale by Owner (FSBO).
List your homeWhat's special
Large well-organized walk-in closetSeparate expansive game roomExpansive double-sink vanityTranquil primary suite
Zillow last checked:
Listing updated:
Listed by:
Stephanie Van Houten 0627856,
The Atkins Agency 817-980-8321
Bought with:
John Ryckeley, 0536330
Berkshire HathawayHS PenFed TX
Source: NTREIS,MLS#: 21199487
Facts & features
Interior
Bedrooms & bathrooms
- Bedrooms: 4
- Bathrooms: 3
- Full bathrooms: 3
Primary bedroom
- Features: Dual Sinks, En Suite Bathroom, Jetted Tub, Sitting Area in Primary, Walk-In Closet(s)
- Level: First
- Dimensions: 22 x 14
Bedroom
- Features: Walk-In Closet(s)
- Level: First
- Dimensions: 12 x 12
Bedroom
- Features: Walk-In Closet(s)
- Level: Second
- Dimensions: 12 x 13
Bedroom
- Features: Walk-In Closet(s)
- Level: Second
- Dimensions: 12 x 13
Primary bathroom
- Features: Built-in Features, Dual Sinks, En Suite Bathroom, Jetted Tub, Stone Counters, Separate Shower
- Level: First
- Dimensions: 9 x 9
Dining room
- Level: First
- Dimensions: 13 x 15
Other
- Features: Built-in Features, Stone Counters
- Level: Second
- Dimensions: 10 x 5
Other
- Level: First
- Dimensions: 13 x 7
Game room
- Level: Second
- Dimensions: 14 x 23
Living room
- Features: Fireplace
- Level: First
- Dimensions: 22 x 18
Media room
- Level: Second
- Dimensions: 23 x 13
Office
- Level: Second
- Dimensions: 13 x 11
Heating
- Natural Gas
Cooling
- Central Air, Electric
Appliances
- Included: Convection Oven, Dishwasher, Disposal, Gas Oven, Gas Range, Gas Water Heater, Microwave, Tankless Water Heater, Warming Drawer
- Laundry: Washer Hookup, Gas Dryer Hookup, Laundry in Utility Room
Features
- Decorative/Designer Lighting Fixtures, Double Vanity, Eat-in Kitchen, Granite Counters, High Speed Internet, Open Floorplan, Pantry, Cable TV, Walk-In Closet(s), Wired for Sound
- Flooring: Carpet, Hardwood, Tile
- Has basement: No
- Number of fireplaces: 1
- Fireplace features: Gas Starter, Living Room, Masonry
Interior area
- Total interior livable area: 3,846 sqft
Property
Parking
- Total spaces: 2
- Parking features: Additional Parking, Garage Faces Front, Garage, Garage Door Opener
- Attached garage spaces: 2
Features
- Levels: Two
- Stories: 2
- Patio & porch: Rear Porch, Front Porch, Patio, Covered
- Pool features: None
Lot
- Size: 0.34 Acres
- Features: Landscaped, Sprinkler System, Few Trees
Details
- Additional structures: Shed(s)
- Parcel number: R91093
- Other equipment: Home Theater
Construction
Type & style
- Home type: SingleFamily
- Architectural style: Traditional,Detached
- Property subtype: Single Family Residence
Materials
- Brick
- Foundation: Slab
- Roof: Shingle
Condition
- Year built: 2012
Utilities & green energy
- Sewer: Septic Tank
- Water: Public
- Utilities for property: Electricity Connected, Natural Gas Available, Septic Available, Separate Meters, Water Available, Cable Available
Community & HOA
Community
- Features: Trails/Paths
- Security: Prewired
- Subdivision: North Lake Highlands Sec 3
HOA
- Has HOA: No
Location
- Region: Flower Mound
Financial & listing details
- Tax assessed value: $930,858
- Annual tax amount: $13,097
- Date on market: 3/24/2026
- Cumulative days on market: 90 days
- Listing terms: Cash,Conventional,FHA,VA Loan
Price history
| Date | Event | Price |
|---|---|---|
| 7/2/2026 | Sold | -- |
Source: NTREIS #21199487 Report a problem | ||
| 7/1/2026 | Pending sale | $824,999$215/sqft |
Source: NTREIS #21199487 Report a problem | ||
| 6/23/2026 | Contingent | $824,999$215/sqft |
Source: NTREIS #21199487 Report a problem | ||
| 5/29/2026 | Price change | $824,999-8.2%$215/sqft |
Source: NTREIS #21199487 Report a problem | ||
| 5/9/2026 | Price change | $899,000-3.9%$234/sqft |
Source: NTREIS #21199487 Report a problem | ||
| 4/14/2026 | Price change | $935,000-1.6%$243/sqft |
Source: NTREIS #21199487 Report a problem | ||
| 3/24/2026 | Listed for sale | $950,000$247/sqft |
Source: NTREIS #21199487 Report a problem | ||
Public tax history
| Year | Property taxes | Tax assessment |
|---|---|---|
| 2025 | $10,794 +4.4% | $774,509 +10% |
| 2024 | $10,342 +11.4% | $704,099 +10% |
| 2023 | $9,286 -6.7% | $640,090 +10% |
| 2022 | $9,947 +1% | $581,900 +3.5% |
| 2021 | $9,852 -0.1% | $562,100 +10% |
| 2020 | $9,861 -11.2% | $511,000 -11.1% |
| 2019 | $11,099 +0.5% | $575,000 +4.5% |
| 2018 | $11,045 +17.5% | $550,000 +8% |
| 2017 | $9,403 | $509,341 +10% |
| 2016 | $9,403 +15.3% | $463,037 +10% |
| 2015 | $8,152 | $420,943 +10% |
| 2014 | $8,152 | $382,675 -4.8% |
| 2013 | $8,152 | $402,000 |
Find assessor info on the county website
Neighborhood: 75022
Nearby homes
- $78,1240.335 Acres3912 Consolvo Dr, Flower mound, TX 75022Off Market
- $93,3430.4 Acres3912 Consolvo Dr, Flower mound, TX 75022Off Market
- $1,400,0003.526 Acres0 Consolvo Dr, Flower Mound, TX 75022Lot/Land
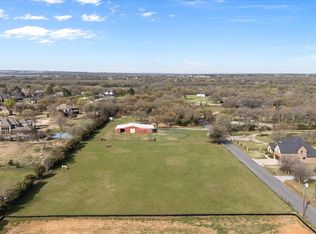
- $929,9004 bd3 ba2.9k sqft3804 Consolvo Ln, Flower Mound, TX 75022Off Market
- $977,700-- bd2 ba3.2k sqft3904 Consolvo Dr, Flower Mound, TX 75022Off Market
- $562,6003 bd3 ba2.2k sqft3820 Consolvo Dr, Flower Mound, TX 75022Off Market
- $965,200-- bd2 ba3.1k sqft3900 Consolvo Dr, Flower Mound, TX 75022Off Market
- $2,409,7004 bd7 ba7.5k sqft3912 Consolvo Dr, Flower Mound, TX 75022Off Market
Nearby schools
GreatSchools rating
- 10/10Old Settlers Elementary SchoolGrades: PK-5Distance: 0.9 mi
- 10/10Shadow Ridge Middle SchoolGrades: 6-8Distance: 1.9 mi
- 9/10Flower Mound High SchoolGrades: 9-12Distance: 1.7 mi
Schools provided by the listing agent
- Elementary: Old Settlers
- Middle: Shadow Ridge
- High: Flower Mound
- District: Lewisville ISD
Source: NTREIS. This data may not be complete. We recommend contacting the local school district to confirm school assignments for this home.
Get a cash offer in 3 minutes
Find out how much your home could sell for in as little as 3 minutes with a no-obligation cash offer.
Estimated market value
$788,600
Get a cash offer in 3 minutes
Find out how much your home could sell for in as little as 3 minutes with a no-obligation cash offer.
Estimated market value
$788,600
- Texas
- Denton County
- Flower Mound
- 75022
- 3908 Consolvo Dr
Nearby cities
Nearby neighborhoods
Nearby zip codes
Other Flower Mound Topics
