Seller is offering an allowance towards a rate buy-down or closing costs with a competitive offer!!
Welcome home to this stunning 4 bedroom, 2.5 bath home that combines luxury and thoughtful design! This spacious home features an inviting floor plan with vaulted ceilings. The beautifully appointed kitchen boasts an inviting kitchen island, stainless appliances, and stylish pantry. You'll love the character that the under cabinet lighting and tile back splash add. The dining area over looks the cozy family room. Then downstairs, the finished basement offers additional living space perfect for a home theater, playroom or gym, as well as an extra storage room. On the second floor, you'll love the primary suite with a beautiful en-suite that boasts a walk-in shower, jetted tub, double vanities and large walk-in closet. Three other bedrooms are also on the second floor that each feature architectural character. The laundry is conveniently located on the same floor with the bedrooms. Enjoy outdoor living with a deck just off the kitchen and a patio that extends from the family room, perfect for entertaining or relaxing in your fully fenced backyard. The beautiful landscaped yard includes a sprinkler system to keep your lawn green, as well as drip irrigation for all your potted flowers. With thoughtful touches throughout, this well maintained home is ready to welcome it's new owners. Don't miss your opportunity to call this home! Schedule your showing today!
Sold
Price Unknown
3908 Damascus Dr, Saint Joseph, MO 64506
4beds
2,448sqft
Single Family Residence
Built in 2006
0.59 Acres Lot
$453,400 Zestimate®
$--/sqft
$2,392 Estimated rent
Home value
$453,400
Estimated sales range
Not available
$2,392/mo
Zestimate® history
Owner options
List your home for rent
$2,392/mo
Rent Zestimate®
Find your next renter with Zillow Rental Manager. Plus, with online applications, you can quickly screen prospective tenants – for free.
$2,392/mo
Rent Zestimate®
Refinance and save
$185/mo
Est. payment
Refinancing to a lower rate could help reduce your monthly payments and save thousands over the life of the loan.
$185/mo
Est. payment
Explore your selling options
Work with a Zillow partner agent
Leverage their expertise and Zillow's premium Showcase listings to get your home seen by more buyers.
Get startedList with your own agent
Get your home in front of millions of buyers by listing it on Zillow.
Learn how to do itSell it yourself
Take full control of how buyers see your home on Zillow by listing For Sale by Owner (FSBO).
List your homeWhat's special
Zillow last checked:
Listing updated:
Listed by:
Angie Ziolkowski 816-387-3910,
Coldwell Banker General Property
Bought with:
Tammy RIVERA, 2013027355
BHHS Stein & Summers
Source: Heartland MLS as distributed by MLS GRID,MLS#: 2507018
Facts & features
Interior
Bedrooms & bathrooms
- Bedrooms: 4
- Bathrooms: 3
- Full bathrooms: 2
- 1/2 bathrooms: 1
Primary bedroom
- Level: Second
Bedroom 1
- Level: Second
Bedroom 2
- Level: Second
Bedroom 3
- Level: Second
Primary bathroom
- Level: Second
Bathroom 1
- Level: Second
Family room
- Level: Lower
Great room
- Level: Main
Half bath
- Level: Lower
Kitchen
- Level: Main
Recreation room
- Level: Basement
Heating
- Forced Air
Cooling
- Electric
Appliances
- Included: Cooktop, Dishwasher, Disposal, Exhaust Fan, Microwave, Refrigerator, Built-In Oven, Stainless Steel Appliance(s), Water Softener
- Laundry: Bedroom Level, Electric Dryer Hookup
Features
- Ceiling Fan(s), Kitchen Island, Pantry, Vaulted Ceiling(s), Walk-In Closet(s)
- Flooring: Carpet, Tile, Wood
- Windows: Window Coverings, Storm Window(s)
- Basement: Finished,Interior Entry
- Number of fireplaces: 1
- Fireplace features: Great Room
Interior area
- Total structure area: 2,448
- Total interior livable area: 2,448 sqft
- Finished area above ground: 2,068
- Finished area below ground: 380
Property
Parking
- Total spaces: 3
- Parking features: Attached, Garage Door Opener, Garage Faces Front
- Attached garage spaces: 3
Features
- Patio & porch: Deck, Patio, Porch
- Spa features: Bath
- Fencing: Metal
Lot
- Size: 0.59 Acres
- Features: Corner Lot
Details
- Parcel number: 037.036002000001.057
Construction
Type & style
- Home type: SingleFamily
- Architectural style: Other
- Property subtype: Single Family Residence
Materials
- Stucco & Frame
- Roof: Composition
Condition
- Year built: 2006
Utilities & green energy
- Sewer: Public Sewer
- Water: Public
Community & HOA
Community
- Security: Smoke Detector(s)
- Subdivision: Corinth Est
HOA
- Has HOA: Yes
- HOA fee: $185 annually
- HOA name: Corinth Estates
Location
- Region: Saint Joseph
Financial & listing details
- Tax assessed value: $227,240
- Annual tax amount: $2,808
- Date on market: 9/6/2024
- Listing terms: Cash,Conventional,FHA,VA Loan
- Ownership: Private
- Road surface type: Paved
Price history
| Date | Event | Price |
|---|---|---|
| 12/5/2024 | Sold | -- |
Source:  Heartland MLS as distributed by MLS GRID #2507018 Report a problem Heartland MLS as distributed by MLS GRID #2507018 Report a problem | ||
| 10/3/2024 | Contingent | $421,000$172/sqft |
Source: Heartland MLS as distributed by MLS GRID #2507018 Report a problem | ||
| 9/29/2024 | Price change | $421,000-0.1%$172/sqft |
Source: Heartland MLS as distributed by MLS GRID #2507018 Report a problem | ||
| 9/18/2024 | Price change | $421,500-0.8%$172/sqft |
Source: Heartland MLS as distributed by MLS GRID #2507018 Report a problem | ||
| 9/6/2024 | Listed for sale | $424,900+6.3%$174/sqft |
Source: Heartland MLS as distributed by MLS GRID #2507018 Report a problem | ||
| 5/9/2022 | Sold | -- |
Source: Heartland MLS as distributed by MLS GRID #2371519 Report a problem | ||
| 4/10/2022 | Pending sale | $399,900$163/sqft |
Source: Heartland MLS as distributed by MLS GRID #2371519 Report a problem | ||
| 4/10/2022 | Contingent | $399,900$163/sqft |
Source: Heartland MLS as distributed by MLS GRID #2371519 Report a problem | ||
| 4/3/2022 | Price change | $399,900-5.9%$163/sqft |
Source: Heartland MLS as distributed by MLS GRID #2371519 Report a problem | ||
| 3/29/2022 | Listed for sale | $425,000$174/sqft |
Source: Heartland MLS as distributed by MLS GRID #2371519 Report a problem | ||
| 3/28/2022 | Pending sale | $425,000$174/sqft |
Source: Heartland MLS as distributed by MLS GRID #2371519 Report a problem | ||
| 3/25/2022 | Listed for sale | $425,000$174/sqft |
Source: Heartland MLS as distributed by MLS GRID #2371519 Report a problem | ||
Public tax history
| Year | Property taxes | Tax assessment |
|---|---|---|
| 2024 | $3,052 +8.7% | $43,180 |
| 2023 | $2,808 -0.7% | $43,180 |
| 2022 | $2,828 -0.4% | $43,180 |
| 2021 | $2,840 +0.6% | $43,180 |
| 2020 | $2,825 +14.9% | $43,180 |
| 2018 | $2,459 | $43,180 |
| 2017 | $2,459 +1.8% | $43,180 |
| 2015 | $2,417 +409532.2% | $43,180 |
| 2014 | $1 | $43,180 |
| 2012 | $2,639 +1.7% | $43,180 |
| 2011 | $2,594 | $43,180 -2.4% |
| 2010 | $2,594 | $44,220 |
Find assessor info on the county website
Neighborhood: 64506
Nearby homes
- $468,7004 bd3 ba3.3k sqft3906 Damascus Dr, Saint Joseph, MO 64506Off Market
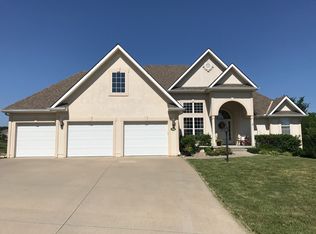
- $446,3003 bd3 ba-- sqft3906 Damascus St, Saint Joseph, MO 64506Off Market
- $498,000-- bd-- ba1.9k sqft3904 Damascus Dr, Saint Joseph, MO 64506Off Market
- $526,000-- bd-- ba2.1k sqft3907 Damascus Dr, Saint Joseph, MO 64506Off Market
- $584,700-- bd-- ba2.5k sqft3902 Damascus Dr, Saint Joseph, MO 64506Off Market
- $505,5004 bd4 ba3.2k sqft4807 Aegean Ter, Saint Joseph, MO 64506Off Market
- $451,000-- bd-- ba1.8k sqft3909 Damascus Dr, Saint Joseph, MO 64506Off Market
- $494,000-- bd-- ba1.9k sqft4715 Aegean Ter, Saint Joseph, MO 64506Off Market
Nearby schools
GreatSchools rating
- 7/10Oak Grove ElementaryGrades: PK-6Distance: 0.2 mi
- 5/10Bode Middle SchoolGrades: 7-8Distance: 3.3 mi
- 4/10Central High SchoolGrades: 9-12Distance: 3.8 mi
Schools provided by the listing agent
- Elementary: Oak Grove
Source: Heartland MLS as distributed by MLS GRID. This data may not be complete. We recommend contacting the local school district to confirm school assignments for this home.
Get a cash offer in 3 minutes
Find out how much your home could sell for in as little as 3 minutes with a no-obligation cash offer.
Estimated market value
$453,400
Get a cash offer in 3 minutes
Find out how much your home could sell for in as little as 3 minutes with a no-obligation cash offer.
Estimated market value
$453,400
- Missouri
- Buchanan County
- Saint Joseph
- 64506
- 3908 Damascus Dr
Nearby cities
Nearby zip codes
Other Saint Joseph Topics
