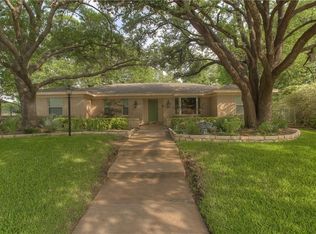
This 5 bedroom, 3 full bath home is nestled within an established neighborhood with beautiful stately trees and canopied streets. The exterior boasts third an acre with wonderful neighbors on either side and open areas in the front and the back that display local wildlife including turkey and deer. You can enjoy an evening under the pergola, light a fire and lounge in a hammock while the kids enjoy the spacious yard, newly constructed tree house, functioning zip line, and fiberglass backboard with painted line for playing basketball. the pergola is equipped with several electrical outlets and a mount for outdoorTV and movie watching. The yard is perfect for gardening, flowers, and has a 12 by 24 ft garage for storage. There's even a chicken coop in the back corner. Inside the home is equipped with new plumbing throughout, new flooring, updated bathrooms, double paned, fold down windows and the kitchen has a gorgeous farmhouse sink with filtered water system. There's even a gas fireplace to keep you warm in the winter. The main suite includes a large bathroom with a two person LED lit, jetted heated tub with built in Bluetooth. the water heater is less than 3 years old. Each room is spacious with large closets. Three living areas, breakfast nook and formal dining room. The 5th bedroom 3rd bath and living area are part of a mother in law suite that is perfect for guest, extra privacy or leasing for extra income. The area is 500 square feet and has an entrance from outside near the back driveway. metal roof is less than 5 years old. One of the best features is the large pantry and laundry area with plenty of room for multiple freezers.This area has a window unit to keep it cooler during the summer. There are two large pecan trees and a programable sprinkler system. The home is located close to all of your favorite restaurants, less than 15 minutes from downtown Ft. Worth and less than 1 mile from the local park, and is one of Benbrooks most desirable neighborhoods.
Sold
Price Unknown
3908 Dawn Dr, Benbrook, TX 76116
5beds
2,762sqft
Single Family Residence
Built in 1964
0.28 Acres Lot
$488,400 Zestimate®
$--/sqft
$3,225 Estimated rent
Home value
$488,400
$459,000 - $523,000
$3,225/mo
Zestimate® history
Owner options
List your home for rent
$3,225/mo
Rent Zestimate®
Find your next renter with Zillow Rental Manager. Plus, with online applications, you can quickly screen prospective tenants – for free.
$3,225/mo
Rent Zestimate®
Refinance and save
Refinancing to a lower rate could help reduce your monthly payments and save thousands over the life of the loan.
Explore your selling options
Work with a Zillow partner agent
Leverage their expertise and Zillow's premium Showcase listings to get your home seen by more buyers.
Get startedList with your own agent
Get your home in front of millions of buyers by listing it on Zillow.
Learn how to do itSell it yourself
Take full control of how buyers see your home on Zillow by listing For Sale by Owner (FSBO).
List your homeWhat's special
Gas fireplaceNew plumbing throughoutUpdated bathroomsNew flooringSpacious yardFormal dining roomNewly constructed tree house
Zillow last checked:
Listing updated:
Listed by:
Michael Evans 0493781 903-641-8895,
Wynn Star Properties 903-641-8895
Bought with:
Amy Moody, 0630593
Keller Williams Fort Worth
Source: NTREIS,MLS#: 21312951
Facts & features
Interior
Bedrooms & bathrooms
- Bedrooms: 5
- Bathrooms: 3
- Full bathrooms: 3
Primary bedroom
- Features: Ceiling Fan(s)
- Level: First
- Dimensions: 14 x 13
Primary bedroom
- Features: Ceiling Fan(s)
- Level: First
- Dimensions: 11 x 11
Bedroom
- Features: Ceiling Fan(s)
- Level: First
- Dimensions: 13 x 14
Bedroom
- Features: Ceiling Fan(s)
- Level: First
- Dimensions: 12 x 12
Living room
- Features: Ceiling Fan(s)
- Level: First
- Dimensions: 1 x 1
Heating
- Central, Natural Gas
Cooling
- Central Air
Appliances
- Included: Some Gas Appliances, Dishwasher, Gas Cooktop, Disposal, Gas Oven, Gas Water Heater, Plumbed For Gas, Water Purifier
- Laundry: Washer Hookup, Dryer Hookup, ElectricDryer Hookup, Laundry in Utility Room
Features
- Eat-in Kitchen, Granite Counters, High Speed Internet, In-Law Floorplan, Multiple Master Suites, Open Floorplan, Pantry, Cable TV, Walk-In Closet(s), Wired for Sound
- Flooring: Carpet, Wood
- Has basement: No
- Number of fireplaces: 1
- Fireplace features: Gas, Gas Log, Gas Starter, Living Room
Interior area
- Total interior livable area: 2,762 sqft
Property
Parking
- Parking features: Additional Parking, Concrete, Deck
Features
- Levels: One
- Stories: 1
- Patio & porch: Patio, Side Porch
- Exterior features: Rain Gutters
- Pool features: None
- Fencing: Chain Link
Lot
- Size: 0.28 Acres
Details
- Additional structures: Shed(s)
- Parcel number: 02578379
- Other equipment: Satellite Dish
Construction
Type & style
- Home type: SingleFamily
- Architectural style: Traditional,Detached
- Property subtype: Single Family Residence
Materials
- Brick
- Foundation: Slab
- Roof: Metal
Condition
- Resale
- Year built: 1964
Utilities & green energy
- Sewer: Public Sewer
- Water: Public
- Utilities for property: Sewer Available, Water Available, Cable Available
Community & HOA
Community
- Security: Security System Leased, Security Lights
- Subdivision: Russ Lo Valley Add
HOA
- Has HOA: No
Location
- Region: Benbrook
Financial & listing details
- Tax assessed value: $294,758
- Annual tax amount: $6,035
- Date on market: 6/25/2026
- Cumulative days on market: 51 days
- Listing terms: Conventional,FHA,VA Loan
- Road surface type: Asphalt
Price history
| Date | Event | Price |
|---|---|---|
| 9/1/2026 | Sold | -- |
Source: NTREIS #21312951 Report a problem | ||
| 8/26/2026 | Pending sale | $519,000$188/sqft |
Source: NTREIS #21312951 Report a problem | ||
| 8/16/2026 | Contingent | $519,000$188/sqft |
Source: NTREIS #21312951 Report a problem | ||
| 8/13/2026 | Price change | $519,000-3.9%$188/sqft |
Source: NTREIS #21312951 Report a problem | ||
| 6/25/2026 | Listed for sale | $540,000+237.5%$196/sqft |
Source: NTREIS #21312951 Report a problem | ||
| 8/26/2014 | Listing removed | $160,000$58/sqft |
Source: Virginia Cook, Realtors #12193790 Report a problem | ||
| 8/7/2014 | Listed for sale | $160,000$58/sqft |
Source: Virginia Cook, Realtors #12193790 Report a problem | ||
Public tax history
| Year | Property taxes | Tax assessment |
|---|---|---|
| 2025 | $4,354 -9% | $294,758 |
| 2024 | $4,786 +8.3% | $294,758 -0.8% |
| 2023 | $4,420 -17.4% | $297,061 +13.4% |
| 2022 | $5,349 +4.3% | $261,945 +14% |
| 2021 | $5,128 +8.9% | $229,770 +17% |
| 2020 | $4,708 +6.4% | $196,339 -2% |
| 2019 | $4,425 +7.3% | $200,294 +15.2% |
| 2018 | $4,126 +10.3% | $173,829 -10.4% |
| 2017 | $3,739 +9.8% | $193,926 +11.6% |
| 2016 | $3,406 -0.5% | $173,783 +33.1% |
| 2015 | $3,423 | $130,600 |
| 2014 | $3,423 | $130,600 |
| 2013 | -- | $130,600 +4.6% |
| 2012 | -- | $124,800 |
| 2011 | -- | $124,800 -0.5% |
| 2010 | -- | $125,400 -5.4% |
| 2009 | -- | $132,600 |
| 2008 | -- | $132,600 |
| 2007 | -- | $132,600 |
| 2006 | -- | $132,600 |
| 2005 | -- | $132,600 |
| 2004 | -- | $132,600 +1.5% |
| 2003 | -- | $130,600 +15.7% |
| 2002 | -- | $112,900 +6.8% |
| 2001 | -- | $105,700 +11.5% |
| 2000 | -- | $94,800 |
Find assessor info on the county website
Neighborhood: Russ Lo Valley
Nearby homes
- $359,9003 bd3 ba1.9k sqft3912 Dawn Dr, Benbrook, TX 76116Off Market
- $355,0003 bd2 ba2.1k sqft3904 Dawn Dr, Benbrook, TX 76116Off Market
- $332,1004 bd3 ba2k sqft3916 Dawn Dr, Benbrook, TX 76116Off Market
- $374,4003 bd2 ba2.5k sqft3921 Dawn Dr, Benbrook, TX 76116Off Market
- $370,4003 bd2 ba2.4k sqft3900 Marys Creek Dr, Benbrook, TX 76116Off Market
- $--3 bd2 ba1.9k sqft3904 Marys Creek Dr, Benbrook, TX 76116Sold
- $317,8003 bd2 ba1.9k sqft3920 Dawn Dr, Benbrook, TX 76116Off Market
- $324,4003 bd2 ba1.8k sqft3836 Marys Creek Dr, Benbrook, TX 76116Off Market
Nearby schools
GreatSchools rating
- 5/10Waverly Park Elementary SchoolGrades: PK-5Distance: 0.3 mi
- 2/10Leonard Middle SchoolGrades: 6-8Distance: 0.4 mi
- 2/10Western Hills High SchoolGrades: 9-12Distance: 0.8 mi
Schools provided by the listing agent
- Elementary: Waverlypar
- Middle: Leonard
- High: Benbrook
- District: Fort Worth ISD
Source: NTREIS. This data may not be complete. We recommend contacting the local school district to confirm school assignments for this home.
Get a cash offer in 3 minutes
Find out how much your home could sell for in as little as 3 minutes with a no-obligation cash offer.
Estimated market value
$488,400
Get a cash offer in 3 minutes
Find out how much your home could sell for in as little as 3 minutes with a no-obligation cash offer.
Estimated market value
$488,400
- Texas
- Tarrant County
- Benbrook
- 76116
- Russ Lo Valley
- 3908 Dawn Dr
