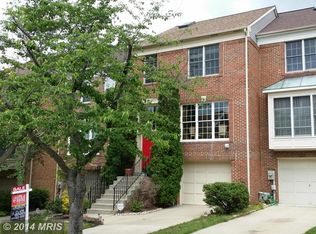
Almost new!! Beautiful and unique 3 bedroom/4 bathroom 3 level TH with one-car garage on cozy quiet dead end street . Close to shopping and easy access to Rte 29 and rte 198 . This bright and open floor plan offers a lovely living room with gleaming hardwood floors expansive windows to view front yard. The separate dining area is large with glossy hardwood floors - easily accommodating sizeable dining table and entertainment area. Home boasts a large kitchen and eat in area with large deck off of the back. The kitchen was updated with beautiful white quartz counters,, new stainless steel appliances and a separate wine cooler extra fridge, new vinyl ez clean vinyl floors. . The large U shaped kitchen easily accommodates cooking enthusiasts, including the double ovens/ double sink and expansive quartz counter areas. All four of the baths were updated:: . Custom tiling in full baths with new flooring , vanities and faucets-toilets will yield years of low maintenance usage. The large master has large closets with mirrored doors and a high ceiling. The other two bedrooms are also large and have both been fully floored with low maintenance vinyl flooring as was the master. Both of the full baths newly updated with new vanities/faucets, new flooring and custom tiling in tub surround. Plenty of light and windows throughout! Garage level walkout first level has a family room that includes a wood burning fireplace and slider doors to rear yard. Entire home freshly painted neutral colors. Fully fenced rear yard with rear gate and access to common areas. One car garage with direct access to main floor allows privacy and safety from vehicle. Plenty of room for a second car in front off street. Almost new!! Beautiful and unique 3 bedroom/4 bathroom 3 level TH with one-car garage on cozy quiet dead end street . Close to shopping and easy access to Rte 29 and rte 198 . This bright and open floor plan offers a lovely living room with gleaming hardwood floors expansive windows to view front yard. The separate dining area is large with glossy hardwood floors - easily accommodating sizeable dining table and entertainment area. Home boasts a large kitchen and eat in area with large deck off of the back. The kitchen was updated with beautiful white quartz counters,, new stainless steel appliances and a separate wine cooler extra fridge, new vinyl ez clean vinyl floors. . The large U shaped kitchen easily accommodates cooking enthusiasts,including the double ovens/ double sink and expansice quartz counter areas. All four of the baths were updated:: . Custom tiling in full baths with new flooring , vanities and faucetts-toilets will yield years of low maintenance usage. The large master has large closets with mirrored doors and a high ceiling. The other two bedrooms are also large and have both been fully floored with low maintenance vinyl flooring as was the master. Both of the full baths newly updated with new vanities/faucets, new flooring and custom tiling in tub surround. Plenty of light and windows throughout! Garage level walkout first level has a family room that includes a wood burning fireplace and slider doors to rear yard. Entire home freshly painted neutral colors. Fully fenced rear yard with rear gate and access to common areas. One car garage with direct access to main floor allows privacy and safety from vehicle. Plenty of room for a second car in front off street driveway. Show! , you wont be disappointed !
Sold for $529,000
Zillow last checked:
Listing updated:
Bought with:
Barbara Willis, SP40002620
EXP Realty, LLC
Source: Bright MLS,MLS#: MDMC2164324
Price history
| Date | Event | Price |
|---|---|---|
| 2/28/2025 | Sold | $529,000+1.9%$218/sqft |
Source:  Bright MLS #MDMC2164324 Report a problem Bright MLS #MDMC2164324 Report a problem | ||
| 2/12/2025 | Pending sale | $519,000$214/sqft |
Source: Bright MLS #MDMC2164324 Report a problem | ||
| 1/30/2025 | Listed for sale | $519,000+5666.7%$214/sqft |
Source: Bright MLS #MDMC2164324 Report a problem | ||
| 1/24/2025 | Sold | $9,000-85%$4/sqft |
Source: Public Record Report a problem | ||
| 4/30/2024 | Sold | $60,000-77.4%$25/sqft |
Source: Public Record Report a problem | ||
| 8/7/2020 | Listing removed | $2,175$1/sqft |
Source: RE/MAX Premiere Selections #MDMC712152 Report a problem | ||
| 6/17/2020 | Listed for rent | $2,175$1/sqft |
Source: RE/MAX Premiere Selections #MDMC712152 Report a problem | ||
| 1/1/2015 | Sold | $266,000-37.4%$110/sqft |
Source:  Long & Foster Broker Feed #MDMC282692_100 Report a problem Long & Foster Broker Feed #MDMC282692_100 Report a problem | ||
| 1/25/2006 | Sold | $425,000+59.8%$175/sqft |
Source: Public Record Report a problem | ||
| 4/14/2003 | Sold | $266,000+29.1%$110/sqft |
Source: Public Record Report a problem | ||
| 12/19/2001 | Sold | $206,000$85/sqft |
Source: Public Record Report a problem | ||
Nearby homes
Get a cash offer in 3 minutes
Find out how much your home could sell for in as little as 3 minutes with a no-obligation cash offer.
Estimated market value
$520,700
