Welcome to your dream lakefront retreat in the coveted Cypress Creek community, where elegance meets tranquility on a pristine one-acre lot. From the moment you arrive, you'll feel the allure of this sanctuary, perfectly designed for living, entertaining, and unwinding in style. Step inside to be greeted by panoramic views of the expansive covered lanai, a true outdoor haven spanning over 1,000 square feet. Here, a solar-heated pool, a gas-heated hot tub, and a fully-equipped outdoor kitchen set the stage for everything from lively gatherings to serene evenings under the stars. Imagine sipping your morning coffee by the lake, hosting friends by the pool, or simply soaking in the beauty of your surroundings.
The heart of this home is its 2024-upgraded chef's kitchen, a masterpiece of design and
functionality. High-end inset cabinetry, a custom wood hood, granite countertops, and a large gas cooktop blend elegance with practicality. State-of-the-art LG Studio appliances and a stunning custom backsplash elevate the space, while a separate wine and coffee bar with a built-in wine fridge makes every culinary moment exceptional. The spacious open floor plan is ideal for entertaining, seamlessly connecting formal and casual living spaces. The master suite is a private retreat, with sliding doors to the lanai, a cozy sitting area, and a beautifully renovated ensuite featuring double sinks, a garden tub, and a spacious shower. Guests will enjoy the comfort of a private suite with its own bathroom, while generously sized additional bedrooms and a bonus second-story room offer versatility and inspiring lake views. Recent upgrades ensure modern comfort and peace of mind, including a new roof, new whole-house generator, two new A/C units, a new water system, impact-rated sliding doors, and pool enhancements like a salt system and new pump. Outdoors, a fenced dog run and plenty of green space cater to every family member, furry or otherwise. Nestled near the river in the sought-after Cypress Creek community, this home offers a lifestyle that blends natural beauty with luxurious living. Whether it's mornings by the lake, afternoons in the pool, or evenings at your outdoor kitchen, this home is the canvas for unforgettable memories. Come and experience the elegance, comfort, and serenity that await you.
Sold for $1,005,000
$1,005,000
3908 Gardenwood Cir, Grant Valkaria, FL 32949
5beds
3,242sqft
Single Family Residence
Built in 2006
1.01 Acres Lot
$972,200 Zestimate®
$310/sqft
$4,224 Estimated rent
Home value
$972,200
$885,000 - $1.07M
$4,224/mo
Zestimate® history
Owner options
List your home for rent
$4,224/mo
Rent Zestimate®
Find your next renter with Zillow Rental Manager. Plus, with online applications, you can quickly screen prospective tenants – for free.
$4,224/mo
Rent Zestimate®
Refinance and save
$7,080/mo
Est. payment
Refinancing to a lower rate could help reduce your monthly payments and save thousands over the life of the loan.
$7,080/mo
Est. payment
Explore your selling options
Work with a Zillow partner agent
Leverage their expertise and Zillow's premium Showcase listings to get your home seen by more buyers.
Get startedList with your own agent
Get your home in front of millions of buyers by listing it on Zillow.
Learn how to do itSell it yourself
Take full control of how buyers see your home on Zillow by listing For Sale by Owner (FSBO).
List your homeWhat's special
Zillow last checked:
Listing updated:
Listed by:
Marcie W Bolt 321-698-1794,
Engel&Voelkers Melb Beachside
Bought with:
Marcie W Bolt, 3418458
Engel&Voelkers Melb Beachside
Source: Space Coast AOR,MLS#: 1031811
Facts & features
Interior
Bedrooms & bathrooms
- Bedrooms: 5
- Bathrooms: 3
- Full bathrooms: 3
Primary bedroom
- Level: First
- Area: 261.99
- Dimensions: 12.09 x 21.67
Bedroom 2
- Level: First
- Area: 142.28
- Dimensions: 11.09 x 12.83
Bedroom 3
- Level: First
- Area: 139.51
- Dimensions: 11.09 x 12.58
Bedroom 4
- Level: First
- Area: 140.79
- Dimensions: 10.83 x 13.00
Dining room
- Level: First
- Area: 246.32
- Dimensions: 12.58 x 19.58
Family room
- Level: First
- Area: 291.25
- Dimensions: 13.09 x 22.25
Kitchen
- Level: First
- Area: 156.3
- Dimensions: 10.42 x 15.00
Living room
- Level: First
- Area: 138.11
- Dimensions: 8.33 x 16.58
Other
- Description: Breakfast Nook
- Level: First
- Area: 159.23
- Dimensions: 13.17 x 12.09
Other
- Description: Master Bath
- Level: First
- Area: 144.2
- Dimensions: 13.05 x 11.05
Other
- Description: Bonus / Rec Room/5th bedroon
- Level: Second
- Area: 582.35
- Dimensions: 32.05 x 18.17
Heating
- Central, Electric
Cooling
- Central Air, Electric
Appliances
- Included: Convection Oven, Dishwasher, Disposal, Double Oven, Electric Water Heater, Gas Cooktop, Microwave, Refrigerator, Water Softener Owned
- Laundry: Electric Dryer Hookup, Gas Dryer Hookup, Sink, Washer Hookup
Features
- Breakfast Bar, Breakfast Nook, Ceiling Fan(s), Guest Suite, Kitchen Island, Open Floorplan, Pantry, Primary Bathroom - Tub with Shower, Primary Bathroom -Tub with Separate Shower, Primary Downstairs, Split Bedrooms, Vaulted Ceiling(s), Walk-In Closet(s)
- Flooring: Laminate, Tile
- Has fireplace: No
Interior area
- Total structure area: 4,471
- Total interior livable area: 3,242 sqft
Property
Parking
- Total spaces: 3
- Parking features: Attached, Garage Door Opener
- Attached garage spaces: 3
Features
- Levels: One,Two
- Stories: 1
- Patio & porch: Patio, Porch, Screened
- Exterior features: Outdoor Kitchen, Storm Shutters
- Has private pool: Yes
- Pool features: Gas Heat, Salt Water, Screen Enclosure, Waterfall
- Has spa: Yes
- Spa features: In Ground
- Has view: Yes
- View description: City, Lake, Pond, Water
- Has water view: Yes
- Water view: Lake,Pond,Water
- Waterfront features: Lake Front, Pond
Lot
- Size: 1.01 Acres
- Features: Sprinklers In Front, Sprinklers In Rear
Details
- Additional parcels included: 2963092
- Parcel number: 293829Tz0000b.00004.00
- Special conditions: Standard
Construction
Type & style
- Home type: SingleFamily
- Property subtype: Single Family Residence
Materials
- Block, Brick, Concrete, Stucco
- Roof: Shingle
Condition
- New construction: No
- Year built: 2006
Utilities & green energy
- Sewer: Septic Tank
- Water: Well
- Utilities for property: Propane
Community & HOA
Community
- Subdivision: Cypress Creek Subdivision Phase 2
HOA
- Has HOA: Yes
- Amenities included: Maintenance Grounds, Management - Full Time
- HOA fee: $410 annually
- HOA name: Dale S. Pres cypresscreekphase2.com
- HOA phone: 321-543-1750
Location
- Region: Grant Valkaria
Financial & listing details
- Price per square foot: $310/sqft
- Tax assessed value: $695,660
- Annual tax amount: $8,562
- Date on market: 12/14/2024
- Listing terms: Cash,Conventional,VA Loan
- Road surface type: Asphalt
Price history
| Date | Event | Price |
|---|---|---|
| 3/7/2025 | Sold | $1,005,000+0.4%$310/sqft |
Source: Space Coast AOR #1031811 Report a problem | ||
| 1/16/2025 | Contingent | $1,000,982$309/sqft |
Source: Space Coast AOR #1031811 Report a problem | ||
| 12/27/2024 | Price change | $1,000,982-8.2%$309/sqft |
Source: Space Coast AOR #1031811 Report a problem | ||
| 12/14/2024 | Listed for sale | $1,090,982+39.9%$337/sqft |
Source: Space Coast AOR #1031811 Report a problem | ||
| 7/31/2023 | Sold | $780,000-4.9%$241/sqft |
Source: Space Coast AOR #967739 Report a problem | ||
| 7/3/2023 | Pending sale | $819,982$253/sqft |
Source:  Engel & Volkers #967739 Report a problem Engel & Volkers #967739 Report a problem | ||
| 7/2/2023 | Contingent | $819,982$253/sqft |
Source: Space Coast AOR #967739 Report a problem | ||
| 6/23/2023 | Price change | $819,982-3.5%$253/sqft |
Source: Space Coast AOR #967739 Report a problem | ||
| 6/16/2023 | Listed for sale | $849,982+14.9%$262/sqft |
Source: Space Coast AOR #967739 Report a problem | ||
| 12/10/2021 | Sold | $740,000-1.3%$228/sqft |
Source: Space Coast AOR #917502 Report a problem | ||
| 11/17/2021 | Pending sale | $749,982$231/sqft |
Source: Engel & Volkers #917502 Report a problem | ||
| 11/17/2021 | Contingent | $749,982$231/sqft |
Source: Space Coast AOR #917502 Report a problem | ||
| 10/8/2021 | Listed for sale | $749,982+45.6%$231/sqft |
Source: Space Coast AOR #917502 Report a problem | ||
| 6/24/2019 | Sold | $515,000-1.9%$159/sqft |
Source: Space Coast AOR #840940 Report a problem | ||
| 3/29/2019 | Listed for sale | $524,982+56.7%$162/sqft |
Source: Engel & Voelkers Melb. Central #840940 Report a problem | ||
| 12/10/2014 | Sold | $335,000+0%$103/sqft |
Source: Agent Provided Report a problem | ||
| 11/7/2014 | Pending sale | $334,900$103/sqft |
Source: Tropical Realty Beachside, LLC #701172 Report a problem | ||
| 10/23/2014 | Listed for sale | $334,900$103/sqft |
Source: Tropical Realty Beachside, LLC #701172 Report a problem | ||
| 10/14/2014 | Pending sale | $334,900$103/sqft |
Source: Tropical Realty Beachside, LLC #701172 Report a problem | ||
| 7/9/2014 | Listed for sale | $334,900+11.6%$103/sqft |
Source: Tropical Realty of Suntree Inc #701172 Report a problem | ||
| 4/26/2014 | Listing removed | $300,000$93/sqft |
Source: Keller Williams Realty of Brevard #670925 Report a problem | ||
| 3/14/2014 | Price change | $300,000-3.2%$93/sqft |
Source: Keller Williams Realty of Brevard #670925 Report a problem | ||
| 3/1/2014 | Listed for sale | $310,000+6.9%$96/sqft |
Source: Keller Williams Realty of Brevard #670925 Report a problem | ||
| 12/11/2013 | Listing removed | $290,000$89/sqft |
Source: Keller Williams Realty of Brevard #670925 Report a problem | ||
| 11/13/2013 | Listed for sale | $290,000+3.9%$89/sqft |
Source: Keller Williams Realty of Brevard #670925 Report a problem | ||
| 9/11/2013 | Listing removed | $279,000+94.6%$86/sqft |
Source: Keller Williams Realty of Brevard #670925 Report a problem | ||
| 3/13/2006 | Sold | $143,400$44/sqft |
Source: Public Record Report a problem | ||
Public tax history
| Year | Property taxes | Tax assessment |
|---|---|---|
| 2025 | $8,710 +6.3% | $606,670 +2.9% |
| 2024 | $8,195 -5.5% | $589,580 -5% |
| 2023 | $8,667 +1.2% | $620,450 +3.1% |
| 2022 | $8,562 +62% | $601,980 +64.4% |
| 2021 | $5,286 +1.4% | $366,160 +1.4% |
| 2020 | $5,215 +21% | $361,110 +25.7% |
| 2019 | $4,311 | $287,180 +1.9% |
| 2018 | $4,311 +0.7% | $281,830 +16.9% |
| 2017 | $4,283 +13.7% | $241,030 +2.1% |
| 2016 | $3,766 -1.4% | $236,080 +0.7% |
| 2015 | $3,819 -2.5% | $234,440 +10.3% |
| 2014 | $3,916 | $212,590 -4.9% |
| 2013 | -- | $223,550 +8.5% |
| 2012 | $3,051 -3.6% | $205,950 -2.8% |
| 2011 | $3,163 -7.4% | $211,950 -12% |
| 2010 | $3,416 -20.8% | $240,830 -10.8% |
| 2009 | $4,316 -16.2% | $270,120 -18.6% |
| 2008 | $5,149 -7.4% | $332,000 -8.8% |
| 2007 | $5,563 +1559.5% | $364,000 +1815.8% |
| 2005 | $335 | $19,000 |
Find assessor info on the county website
Neighborhood: 32949
Nearby homes
- $94,5001.44 Acres3888 Gardenwood Cir, Grant Valkaria, FL 32949Off Market
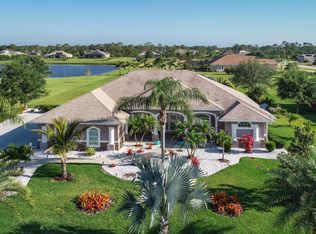
- $617,9004 bd3 ba2.5k sqft3899 Gardenwood Cir, Grant Valkaria, FL 32949Off Market
- $761,4005 bd4 ba3.1k sqft3928 Gardenwood Cir, Grant Valkaria, FL 32949Off Market
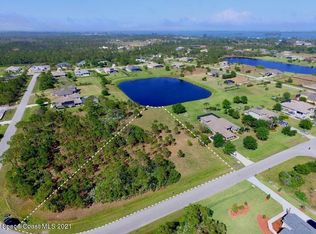
- $1,057,5601.44 Acres3848 Gardenwood Cir, Grant Valkaria, FL 32949Off Market

- $125,0001.04 Acres3909 Gardenwood Cir, Grant, FL 32949Sold
- $712,0005 bd4 ba2.9k sqft3918 Gardenwood Cir, Grant Valkaria, FL 32949Off Market
- $900,0004 bd3 ba3.2k sqft5330 Coverbrook Ln, Grant Valkaria, FL 32949Sold
- $807,500-- bd-- ba3.1k sqft3919 Gardenwood Cir, Grant Valkaria, FL 32949Off Market
Nearby schools
GreatSchools rating
- 5/10Sunrise Elementary SchoolGrades: PK-6Distance: 5.3 mi
- 3/10Stone Magnet Middle SchoolGrades: 7-8Distance: 9.9 mi
- 3/10Bayside High SchoolGrades: 9-12Distance: 8.3 mi
Schools provided by the listing agent
- Elementary: Sunrise
- Middle: Stone
- High: Bayside
Source: Space Coast AOR. This data may not be complete. We recommend contacting the local school district to confirm school assignments for this home.
Get a cash offer in 3 minutes
Find out how much your home could sell for in as little as 3 minutes with a no-obligation cash offer.
Estimated market value
$972,200
Get a cash offer in 3 minutes
Find out how much your home could sell for in as little as 3 minutes with a no-obligation cash offer.
Estimated market value
$972,200
- Florida
- Brevard County
- Grant-Valkaria
- 32949
- 3908 Gardenwood Cir
Nearby cities
Nearby zip codes
Other Grant-Valkaria Topics
