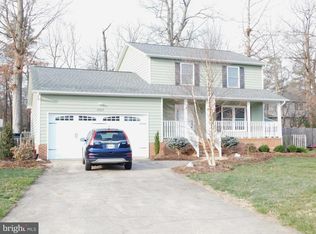
Welcome home to 3908 Hazel Court! This wonderfully and conveniently located, 4BR/2.5BA, charmer has been well-maintained and thoughtfully updated throughout over two decades of caring ownership. A freshly seeded front yard and spacious concrete driveway greet you as you approach the property. As you step inside, you'll notice the engineered hardwoods, fresh paint throughout and a modern aesthetic within a tried and true floor plan. The generous living room feeds into a separate dining room, which leads to the eat-in kitchen with updated stainless steel appliances. Just off the kitchen and connecting to the garage, a flex space with fresh LVP and a wood-burning fireplace, offers additional living space to meet your specific needs. An updated main level powder room rounds out this level. Upstairs, four well-sized bedrooms provide space for everyone. The primary bedroom features a private balcony, tray ceilings, and a primary bath with skylights, a separate shower and tub with updated dual vanities. The laundry on the upper level highlights the convenience and functionality of the floor plan. Outside, an over-sized and freshly stained deck overlooks a tranquil backyard with a healthy tree canopy, an extra parking pad, and a modern shed with electricity and workshop space. This home most recently has had a new HVAC system (dual zone) installed in 2023 and a new water heater and architectural shingles roof and gutters replaced in the last five years. Pride of ownership is evident inside and out on this property. Be sure not to miss this one!
Sold for $484,900
Street View
$484,900
3908 Hazel Ct, Fredericksburg, VA 22407
4beds
2,093sqft
Single Family Residence
Built in 1988
10,019 Square Feet Lot
$501,700 Zestimate®
$232/sqft
$2,694 Estimated rent
Home value
$501,700
$462,000 - $542,000
$2,694/mo
Zestimate® history
Owner options
List your home for rent
$2,694/mo
Rent Zestimate®
Find your next renter with Zillow Rental Manager. Plus, with online applications, you can quickly screen prospective tenants – for free.
$2,694/mo
Rent Zestimate®
Refinance and save
$2,991/mo
Est. payment
Refinancing to a lower rate could help reduce your monthly payments and save thousands over the life of the loan.
$2,991/mo
Est. payment
Explore your selling options
Work with a Zillow partner agent
Leverage their expertise and Zillow's premium Showcase listings to get your home seen by more buyers.
Get startedList with your own agent
Get your home in front of millions of buyers by listing it on Zillow.
Learn how to do itSell it yourself
Take full control of how buyers see your home on Zillow by listing For Sale by Owner (FSBO).
List your homeWhat's special
Healthy tree canopyPrivate balconyWood-burning fireplaceExtra parking padEngineered hardwoodsTranquil backyardSeparate dining room
Zillow last checked:
Listing updated:
Listed by:
Clay Murray 540-798-7713,
Pathway Realty, Inc.
Bought with:
Marc Harbour, 0225222571
Burrell and Associates Realty East Coast Group Inc
Source: Bright MLS,MLS#: VASP2032354
Facts & features
Interior
Bedrooms & bathrooms
- Bedrooms: 4
- Bathrooms: 3
- Full bathrooms: 2
- 1/2 bathrooms: 1
- Main level bathrooms: 1
Rooms
- Room types: Living Room, Dining Room, Primary Bedroom, Bedroom 2, Bedroom 3, Bedroom 4, Kitchen, Family Room, Laundry, Other
Primary bedroom
- Features: Flooring - Carpet
- Level: Upper
- Area: 195 Square Feet
- Dimensions: 13 X 15
Bedroom 2
- Features: Flooring - Carpet
- Level: Upper
- Area: 140 Square Feet
- Dimensions: 10 X 14
Bedroom 3
- Features: Flooring - Carpet
- Level: Upper
- Area: 110 Square Feet
- Dimensions: 10 X 11
Bedroom 4
- Features: Flooring - Carpet
- Level: Upper
- Area: 204 Square Feet
- Dimensions: 17 X 12
Dining room
- Features: Flooring - Carpet
- Level: Main
- Area: 143 Square Feet
- Dimensions: 13 X 11
Family room
- Features: Flooring - Carpet, Fireplace - Wood Burning
- Level: Main
- Area: 231 Square Feet
- Dimensions: 11 X 21
Kitchen
- Features: Flooring - Vinyl
- Level: Main
- Area: 210 Square Feet
- Dimensions: 15 X 14
Laundry
- Level: Unspecified
Living room
- Features: Flooring - Carpet
- Level: Main
- Area: 240 Square Feet
- Dimensions: 15 X 16
Other
- Features: Flooring - Vinyl
- Level: Upper
- Area: 40 Square Feet
- Dimensions: 5 X 8
Heating
- Heat Pump, Electric
Cooling
- Ceiling Fan(s), Heat Pump, Zoned, Central Air, Electric
Appliances
- Included: Dishwasher, Disposal, Ice Maker, Refrigerator, Cooktop, Dryer, Washer, Electric Water Heater
- Laundry: Laundry Room
Features
- Breakfast Area, Kitchen - Table Space, Dining Area, Primary Bath(s), Open Floorplan, Cathedral Ceiling(s), Tray Ceiling(s)
- Flooring: Engineered Wood, Carpet, Luxury Vinyl
- Doors: Atrium, French Doors, Six Panel
- Windows: Double Pane Windows, Skylight(s), Window Treatments
- Has basement: No
- Number of fireplaces: 1
- Fireplace features: Mantel(s), Screen
Interior area
- Total structure area: 2,093
- Total interior livable area: 2,093 sqft
- Finished area above ground: 2,093
- Finished area below ground: 0
Property
Parking
- Total spaces: 1
- Parking features: Garage Faces Front, Off Street, Attached
- Attached garage spaces: 1
Accessibility
- Accessibility features: None
Features
- Levels: Two
- Stories: 2
- Patio & porch: Deck
- Exterior features: Balcony
- Pool features: None
- Fencing: Back Yard
- Has view: Yes
- View description: Trees/Woods
Lot
- Size: 10,019 Square Feet
Details
- Additional structures: Above Grade, Below Grade
- Parcel number: 23E5259
- Zoning: R1
- Special conditions: Standard
Construction
Type & style
- Home type: SingleFamily
- Architectural style: Colonial,Traditional
- Property subtype: Single Family Residence
Materials
- Cedar
- Foundation: Crawl Space
- Roof: Architectural Shingle
Condition
- New construction: No
- Year built: 1988
Utilities & green energy
- Sewer: Public Sewer
- Water: Public
Community & HOA
Community
- Subdivision: Maple Grove
HOA
- Has HOA: No
Location
- Region: Fredericksburg
Financial & listing details
- Price per square foot: $232/sqft
- Tax assessed value: $366,000
- Annual tax amount: $2,688
- Date on market: 5/1/2025
- Listing agreement: Exclusive Right To Sell
- Ownership: Fee Simple
Price history
| Date | Event | Price |
|---|---|---|
| 6/16/2025 | Sold | $484,900$232/sqft |
Source:  Bright MLS #VASP2032354 Report a problem Bright MLS #VASP2032354 Report a problem | ||
| 5/7/2025 | Pending sale | $484,900$232/sqft |
Source: Bright MLS #VASP2032354 Report a problem | ||
| 5/1/2025 | Listed for sale | $484,900+121.4%$232/sqft |
Source: Bright MLS #VASP2032354 Report a problem | ||
| 1/27/2004 | Sold | $219,000+54.6%$105/sqft |
Source: Public Record Report a problem | ||
| 1/24/2000 | Sold | $141,700$68/sqft |
Source: Public Record Report a problem | ||
Public tax history
| Year | Property taxes | Tax assessment |
|---|---|---|
| 2025 | $2,688 | $366,000 |
| 2024 | $2,688 +9.6% | $366,000 +15.2% |
| 2023 | $2,452 +4.6% | $317,700 |
| 2022 | $2,344 +14.7% | $317,700 +25.9% |
| 2021 | $2,043 | $252,400 |
| 2020 | $2,043 +3.6% | $252,400 +8.5% |
| 2019 | $1,971 +1.7% | $232,600 |
| 2018 | $1,938 +5.4% | $232,600 +7.6% |
| 2017 | $1,838 | $216,200 |
| 2016 | -- | $216,200 +3.7% |
| 2015 | -- | $208,400 |
| 2014 | -- | $208,400 +3.1% |
| 2013 | -- | $202,100 |
| 2012 | -- | $202,100 -3% |
| 2011 | -- | $208,300 |
| 2010 | -- | $208,300 -31.5% |
| 2009 | -- | $304,300 +26% |
| 2007 | $1,498 | $241,600 |
| 2006 | $1,498 +1.4% | $241,600 +45.5% |
| 2005 | $1,477 +3.5% | $166,000 |
| 2004 | $1,428 +2.4% | $166,000 +20.3% |
| 2003 | $1,394 | $138,000 |
| 2002 | $1,394 -1.4% | $138,000 +4.5% |
| 2001 | $1,413 | $132,100 |
Find assessor info on the county website
Neighborhood: 22407
Nearby homes
- $432,1004 bd3 ba1.7k sqft3906 Hazel Ct, Fredericksburg, VA 22407Off Market
- $392,9003 bd2 ba1.4k sqft3912 Hazel Ct, Fredericksburg, VA 22407Off Market
- $433,4003 bd3 ba1.8k sqft3905 Copperleaf Rd, Fredericksburg, VA 22407Off Market
- $440,2004 bd3 ba1.7k sqft3907 Copperleaf Rd, Fredericksburg, VA 22407Off Market
- $486,8004 bd4 ba2.6k sqft3904 Hazel Ct, Fredericksburg, VA 22407Off Market
- $410,8003 bd2 ba1.6k sqft3909 Hazel Ct, Fredericksburg, VA 22407Off Market
- $406,2003 bd2 ba1.5k sqft3911 Hazel Ct, Fredericksburg, VA 22407Off Market
- $452,9004 bd3 ba1.9k sqft3914 Hazel Ct, Fredericksburg, VA 22407Off Market
Nearby schools
GreatSchools rating
- 4/10Salem Elementary SchoolGrades: PK-5Distance: 0.4 mi
- 3/10Chancellor Middle SchoolGrades: 6-8Distance: 1.6 mi
- 3/10Chancellor High SchoolGrades: 9-12Distance: 1.7 mi
Schools provided by the listing agent
- Elementary: Salem
- Middle: Chancellor
- High: Chancellor
- District: Spotsylvania County Public Schools
Source: Bright MLS. This data may not be complete. We recommend contacting the local school district to confirm school assignments for this home.
Get a cash offer in 3 minutes
Find out how much your home could sell for in as little as 3 minutes with a no-obligation cash offer.
Estimated market value
$501,700
Get a cash offer in 3 minutes
Find out how much your home could sell for in as little as 3 minutes with a no-obligation cash offer.
Estimated market value
$501,700
- Virginia
- Spotsylvania County
- Fredericksburg
- 22407
- 3908 Hazel Ct
