Stunning 3-Bedroom Home with In-Ground Pool and Luxurious Outdoor Living This spacious 3-bedroom, 2-bathroom gem, where comfort and style meet convenience. Featuring a large, open floor plan, with tall ceilings, this home offers plenty of room for both relaxation and entertaining. Step outside and experience the ultimate backyard retreat! The sparkling in-ground pool offers a refreshing escape, while the expansive covered patio is perfect for year-round enjoyment. Complete with built-in speakers and a mounted TV, it’s an ideal space for hosting friends and family or simply unwinding after a long day. This home includes a large storage shed, perfect for housing pool equipment and more. The 2-car garage is equipped with cabinets, providing additional storage for all your needs. This prime location ensures convenient access to shopping centers, entertainment, and restaurants, making it an ideal choice for you and your family. Schedule your private tour today!
Sold
Price Unknown
3908 Hill Crest Dr, Mission, TX 78573
3beds
1,658sqft
Single Family Residence, Residential
Built in 2005
7,579 Square Feet Lot
$269,000 Zestimate®
$--/sqft
$1,971 Estimated rent
Home value
$269,000
$239,000 - $301,000
$1,971/mo
Zestimate® history
Owner options
List your home for rent
$1,971/mo
Rent Zestimate®
Find your next renter with Zillow Rental Manager. Plus, with online applications, you can quickly screen prospective tenants – for free.
$1,971/mo
Rent Zestimate®
Refinance and save
Refinancing to a lower rate could help reduce your monthly payments and save thousands over the life of the loan.
Explore your selling options
Work with a Zillow partner agent
Leverage their expertise and Zillow's premium Showcase listings to get your home seen by more buyers.
Get startedList with your own agent
Get your home in front of millions of buyers by listing it on Zillow.
Learn how to do itSell it yourself
Take full control of how buyers see your home on Zillow by listing For Sale by Owner (FSBO).
List your homeWhat's special
Zillow last checked:
Listing updated:
Listed by:
Victoria Garcia 956-998-7355,
Longoria Realty Llc
Source: Greater McAllen AOR,MLS#: 474794
Facts & features
Interior
Bedrooms & bathrooms
- Bedrooms: 3
- Bathrooms: 2
- Full bathrooms: 2
Dining room
- Description: Living Area(s): 2
Living room
- Description: Living Area(s): 1
Heating
- Has Heating (Unspecified Type)
Cooling
- Central Air
Appliances
- Included: Electric Water Heater, No Conveying Appliances
- Laundry: Laundry Room, Washer/Dryer Connection
Features
- Granite Counters, Built-in Features, Ceiling Fan(s), High Ceilings, Walk-In Closet(s)
- Flooring: Tile
- Windows: Mini Blinds, Bay Window(s)
Interior area
- Total structure area: 1,658
- Total interior livable area: 1,658 sqft
Property
Parking
- Total spaces: 2
- Parking features: Attached, Garage Faces Front
- Attached garage spaces: 2
Features
- Patio & porch: Covered Patio, Patio Slab
- Exterior features: Barbecue, Manual Gate, Sprinkler System
- Has private pool: Yes
- Pool features: In Ground, Other Cleaning System, Outdoor Pool
- Fencing: Masonry,Wood
Lot
- Size: 7,579 Square Feet
- Features: Curb & Gutters, Sprinkler System
Details
- Additional structures: Storage
- Parcel number: V352002000006500
- Other equipment: Audio/Video Wiring
Construction
Type & style
- Home type: SingleFamily
- Property subtype: Single Family Residence, Residential
Materials
- Brick
- Foundation: Slab
- Roof: Shingle
Condition
- New construction: No
- Year built: 2005
Utilities & green energy
- Sewer: Public Sewer
Green energy
- Energy efficient items: None
Community & HOA
Community
- Features: Curbs, Sidewalks
- Security: Smoke Detector(s)
- Subdivision: Villa De Roma #2
HOA
- Has HOA: No
Location
- Region: Mission
Financial & listing details
- Tax assessed value: $272,660
- Annual tax amount: $6,535
- Date on market: 6/28/2025
- Road surface type: Paved
Price history
| Date | Event | Price |
|---|---|---|
| 8/29/2025 | Sold | -- |
Source: Greater McAllen AOR #474794 Report a problem | ||
| 8/3/2025 | Pending sale | $270,000$163/sqft |
Source: Greater McAllen AOR #474794 Report a problem | ||
| 6/28/2025 | Listed for sale | $270,000+14.9%$163/sqft |
Source: Greater McAllen AOR #474794 Report a problem | ||
| 7/11/2022 | Sold | -- |
Source: Greater McAllen AOR #382496 Report a problem | ||
| 6/5/2022 | Pending sale | $235,000$142/sqft |
Source: Greater McAllen AOR #382496 Report a problem | ||
| 5/19/2022 | Listed for sale | $235,000+34.3%$142/sqft |
Source: Greater McAllen AOR #382496 Report a problem | ||
| 3/20/2021 | Listing removed | -- |
Source: Owner Report a problem | ||
| 5/11/2015 | Listing removed | $175,000$106/sqft |
Source: Owner Report a problem | ||
| 2/11/2015 | Listed for sale | $175,000$106/sqft |
Source: Owner Report a problem | ||
Public tax history
| Year | Property taxes | Tax assessment |
|---|---|---|
| 2025 | $4,252 -16% | $272,660 +4.7% |
| 2024 | $5,061 -0.2% | $260,369 -0.1% |
| 2023 | $5,070 +13.7% | $260,598 +41.9% |
| 2022 | $4,457 +5.6% | $183,664 +10% |
| 2021 | $4,222 | $166,967 +10% |
| 2020 | -- | $151,788 +6.6% |
| 2019 | $3,565 +7.5% | $142,343 +3.2% |
| 2018 | $3,317 | $137,937 +2.4% |
| 2017 | $3,317 -1.8% | $134,669 -0.9% |
| 2016 | $3,379 +18.5% | $135,948 +21.4% |
| 2015 | $2,850 | $112,012 +1.1% |
| 2014 | $2,850 | $110,815 -0.9% |
| 2013 | -- | $111,833 -0.9% |
| 2012 | -- | $112,850 +1.9% |
| 2011 | -- | $110,780 -0.9% |
| 2010 | -- | $111,779 -0.9% |
| 2009 | -- | $112,775 +0.8% |
| 2008 | -- | $111,864 -1.8% |
| 2007 | -- | $113,878 +16.4% |
| 2006 | -- | $97,836 +809.2% |
| 2005 | -- | $10,761 |
| 2004 | -- | $10,761 +13.6% |
| 2003 | -- | $9,473 |
| 2002 | -- | $9,473 |
Find assessor info on the county website
Neighborhood: 78573
Nearby homes
- $225,5003 bd2 ba1.9k sqft3906 Hill Crest Dr, Mission, TX 78573Off Market
- $188,9003 bd2 ba1.2k sqft1917 W 40th St, Mission, TX 78573Off Market
- $195,8003 bd2 ba1.5k sqft1915 W 40th St, Mission, TX 78573Off Market
- $--3 bd2 ba1.5k sqft3909 Tulipan St, Mission, TX 78573Sold
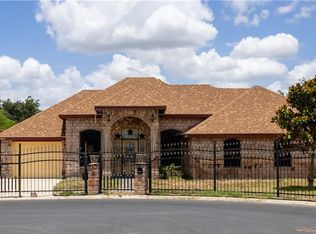
- $187,9003 bd2 ba1.2k sqft3904 Hill Crest Dr, Mission, TX 78573Off Market
- $149,9003 bd2 ba1k sqft1913 W 40th St, Mission, TX 78573Pending
- $241,3003 bd2 ba2.5k sqft2000 Roman St, Mission, TX 78573Off Market
- $221,1004 bd2 ba2.1k sqft3907 Tulipan St, Mission, TX 78573Off Market
Nearby schools
GreatSchools rating
- 5/10Lloyd M Bentsen Elementary SchoolGrades: PK-5Distance: 1 mi
- 7/10Memorial Middle SchoolGrades: 6-8Distance: 1.3 mi
- 3/10La Joya Palmview High SchoolGrades: 9-12Distance: 0.9 mi
Schools provided by the listing agent
- Elementary: Lloyd Dolly Bentsen
- Middle: La Joya Palmview
- High: La Joya H.S.
- District: Mission ISD
Source: Greater McAllen AOR. This data may not be complete. We recommend contacting the local school district to confirm school assignments for this home.
- Texas
- Hidalgo County
- Mission
- 78573
- 3908 Hill Crest Dr
Nearby cities
Nearby zip codes
Other Mission Topics
