Welcome to 3908 Hogue Rd. This is adorable two bedroom and one bath bungalow style/cottage is a westside gem! Loaded with so many upgrades and amenities, you will say, “my dreams came true!” From the abundance of parking area, whether you enter from the front door or the back door, you will be charmed. From the covered front porch – charmed! From the back through the vinyl enclosed backyard with pergola covered patio- charmed! When you enter through the front door, the 3/4 inch Cherry hardwood floors will catch your eye and carry you through the living room and dining room and into the kitchen. But, if you look up, the rich color palate of light and warm neutral walls with featured chair rail, and beautiful detailed dentil molding will amaze you. Then the quality in the kitchen pops as you have custom cherry Amish Cabinets with granite countertops. New appliances accent the kitchen. The island makes for a neutral gathering area. The elegant hall with staircase feels gracious but also feels like a small cozy reading nook. The primary bedroom is cozy but has lots of natural light and ample closet space. The second bedroom is located upstairs with plenty of room for a bed and seating area. There is an all weather sun porch on the back of the house with lots of windows and ceramic tile floor that looks over the beautiful backyard and outdoor patio area. Both spaces are great for entertaining. Laundry is located in the very clean and organized basement. That also has a beautiful tiled work shower” for those, “ I’m too dirty to walk through the house” moments. Lots of storage in the basement. The basement also is the mechanical storage for the brand new energy store HVAC system install installed in July 2026 and hot water heater. The detached one and a half car garage has its own electric for using as a workshop with the man door that opens into the backyard for privacy. There is also a separate workshop on the outside of the garage. ( backside facing south, which incorporates more acreage of the yard to the rear of the property.) It is like having your own park in the back where nature ( deer) comes to visit. Or, you can sit around a fire pit. Lots of space to entertain and have cookouts. See list in documents for dates on roof, windows, etc
Active
$224,900
3908 Hogue Rd, Evansville, IN 47712
2beds
1,920sqft
:
Get pre-qualified$1,472/mo
Single Family Residence
Built in 1935
0.44 Acres Lot
$168,000 Zestimate®
$--/sqft
$-- HOA
What's special
- 8 days |
- 2,151 |
- 115 |
Zillow last checked:
Listing updated:
Listed by:
Melinda Counter Cell:312-206-8916,
Berkshire Hathaway HomeServices Indiana Realty
Source: IRMLS,MLS#: 202630887
Facts & features
Interior
Bedrooms & bathrooms
- Bedrooms: 2
- Bathrooms: 1
- Full bathrooms: 1
- Main level bedrooms: 1
Bedroom 1
- Level: Main
Bedroom 2
- Level: Upper
Dining room
- Level: Main
- Area: 143
- Dimensions: 13 x 11
Kitchen
- Level: Main
- Area: 143
- Dimensions: 13 x 11
Living room
- Level: Main
- Area: 209
- Dimensions: 19 x 11
Office
- Level: Main
- Area: 77
- Dimensions: 7 x 11
Heating
- Natural Gas, Forced Air, ENERGY STAR Qualified Equipment
Cooling
- Central Air, ENERGY STAR Qualified Equipment
Features
- Tub/Shower Combination
- Flooring: Hardwood, Carpet
- Basement: Unfinished,Block
- Has fireplace: No
Interior area
- Total structure area: 2,976
- Total interior livable area: 1,920 sqft
- Finished area above ground: 1,920
- Finished area below ground: 0
Video & virtual tour
Property
Parking
- Total spaces: 1
- Parking features: Detached, Asphalt, Gravel
- Garage spaces: 1
- Has uncovered spaces: Yes
Features
- Levels: One and One Half
- Stories: 1.5
- Patio & porch: Covered, Patio
- Fencing: Vinyl
Lot
- Size: 0.44 Acres
- Dimensions: 83 x 232
- Features: Corner Lot, Level
Details
- Additional structures: Outbuilding
- Parcel number: 820522007155.012024
Construction
Type & style
- Home type: SingleFamily
- Property subtype: Single Family Residence
Materials
- Vinyl Siding
- Roof: Shingle
Condition
- New construction: No
- Year built: 1935
Utilities & green energy
- Sewer: Septic Tank
- Water: City
Community & HOA
Community
- Subdivision: Dorothy Acres
Location
- Region: Evansville
Financial & listing details
- Tax assessed value: $101,600
- Annual tax amount: $574
- Date on market: 7/30/2026
Estimated market value
$168,000
$148,000 - $186,000
$1,219/mo
Price history
| Date | Event | Price |
|---|---|---|
| 8/7/2026 | Listed for sale | $224,900 |
Source:  IRMLS #202630887 Report a problem IRMLS #202630887 Report a problem | ||
Public tax history
| Year | Property taxes | Tax assessment |
|---|---|---|
| 2025 | $349 +5.3% | $101,600 +46% |
| 2024 | $332 +10.6% | $69,600 +2.5% |
| 2023 | $300 +11.1% | $67,900 -0.3% |
| 2022 | $270 +4.1% | $68,100 +15.8% |
| 2021 | $259 | $58,800 |
| 2020 | -- | $58,800 |
| 2019 | $253 +1.9% | $58,800 |
| 2018 | $248 +2.7% | $58,800 +1% |
| 2017 | $241 | $58,200 -0.2% |
| 2016 | $241 +0.8% | $58,300 -1.4% |
| 2014 | $240 -1.6% | $59,100 -0.7% |
| 2013 | $244 +0.6% | $59,500 +0.8% |
| 2012 | $242 +0.3% | $59,000 -14.5% |
| 2011 | $241 +6.1% | $69,000 |
| 2010 | $227 +10.6% | $69,000 |
| 2009 | $206 | $69,000 -2.8% |
| 2008 | -- | $71,000 +0.6% |
| 2007 | -- | $70,600 |
| 2006 | -- | -- |
| 2003 | -- | $11,170 |
| 2001 | -- | $11,170 |
Find assessor info on the county website
Monthly payment
Est. payment
Payment breakdown
Explore the cost of this home by adjusting the details. Changes won't be saved.Climate risks
Neighborhood: 47712
Nearby schools
GreatSchools rating
- 5/10Tekoppel Elementary SchoolGrades: K-5Distance: 0.3 mi
- 7/10Helfrich Park Stem AcademyGrades: 6-8Distance: 1.1 mi
- 9/10Francis Joseph Reitz High SchoolGrades: 9-12Distance: 1.1 mi
Schools provided by the listing agent
- Elementary: West Terrace
- Middle: Perry Heights
- High: Francis Joseph Reitz
- District: Evansville-Vanderburgh School Corp.
Source: IRMLS. This data may not be complete. We recommend contacting the local school district to confirm school assignments for this home.
- $171,0002 bd1 ba1.1k sqft3900 Hogue Rd, Evansville, IN 47712Sold

- $165,4003 bd1 ba896 sqft3808 Hogue Rd, Evansville, IN 47712Off Market
- $138,4002 bd1 ba1k sqft3800 Hogue Rd, Evansville, IN 47712Off Market
- $15,600-- bd-- ba-- sqftHogue Rd, Evansville, IN 47712Off Market
- $600-- bd-- ba-- sqftHogue Rd, Evansville, IN 47712Off Market
- $5,200-- bd-- ba-- sqftHogue Rd, Evansville, IN 47712Off Market
- $1,400-- bd-- ba-- sqftHogue Rd, Evansville, IN 47712Off Market
- $4,200-- bd-- ba-- sqftHogue Rd, Evansville, IN 47712Off Market
A local agent can set up tours, give advice and negotiate with sellers.
Similar homes
- $255,0003 bd2 ba1.8k sqft5120 Nolan Ave, Evansville, IN 47712For Sale
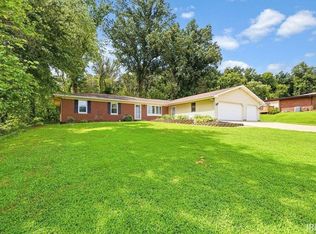 MLS ID #202629733, Erica Berendsen, KELLER WILLIAMS CAPITAL REALTY. IRMLS
 - $319,0003 bd3 ba2k sqft4524 Middle Mount Vernon Rd, Evansville, IN 47712For Sale
 MLS ID #202631969, Cathie Spalding, Dauby Real Estate. IRMLS
 - $217,0002 bd2 ba1.5k sqft703 S Frederick St, Evansville, IN 47714For Sale
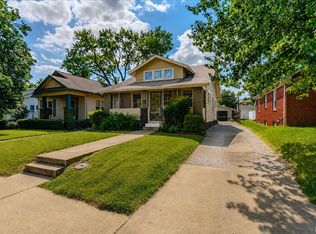 MLS ID #202632086, Julie Card, ERA FIRST ADVANTAGE REALTY, INC. IRMLS
 - $237,5004 bd2 ba1.9k sqft3704 Stringtown Rd, Evansville, IN 47711For Sale
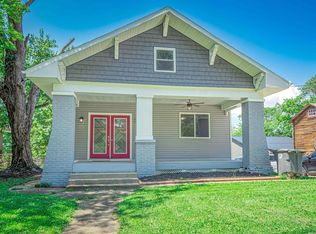 MLS ID #202631647, Austin Loveless, GOEBEL COMMERCIAL REALTY, INC. IRMLS
 - $--3 bd2 ba1.5k sqft1111 S Evans Ave, Evansville, IN 47713AuctionAuction.com 2
- $205,0002 bd1 ba1k sqft11225 Sharon Dr, Evansville, IN 47712For SaleMLS ID #202632048, Amanda Conyers, Elite Home and Land Realty. IRMLS
- $210,0002 bd2 ba1.4k sqft218 S Parker Dr, Evansville, IN 47714For SaleMLS ID #202631907, Katelyn Schoettlin, RyBrand Realty. IRMLS
- $--3 bd2 ba1k sqft2458 N Bedford Ave, Evansville, IN 47711AuctionAuction.com 2
- $--2 bd1 ba1k sqft1571 Maxwell Ave, Evansville, IN 47711AuctionAuction.com 2
- $195,0004 bd1 ba1.3k sqft4337 Chadwick Rd, Evansville, IN 47710For SaleMLS ID #202632040, Lauren Lagenour, Catanese Real Estate. IRMLS
- $209,9003 bd1 ba1.1k sqft1922 S Lombard Ave, Evansville, IN 47714For SaleMLS ID #202632049, Kimberly D Clark, eXp Realty, LLC. IRMLS
- $219,9002 bd1 ba1k sqft1418 Greenfield Rd, Evansville, IN 47715For SaleMLS ID #202630039, Jennifer Stallings, Extreme RE Real Estate. IRMLS
- $--3 bd2 ba1k sqft1922 Joyce Ave, Evansville, IN 47714AuctionAuction.com 2
- $225,0002 bd1 ba1k sqft2413 Bellemeade Ave, Evansville, IN 47714For SaleMLS ID #202625879, Micah Konkler, ERA FIRST ADVANTAGE REALTY, INC. IRMLS
- $175,0003 bd2 ba1.6k sqft1163 Stonebridge Rd, Evansville, IN 47710For SaleMLS ID #202631554, Chelsea Caswell, KELLER WILLIAMS CAPITAL REALTY. IRMLS
- $155,0002 bd2 ba1.9k sqft2624 Edgewood Dr, Evansville, IN 47712For SaleMLS ID #202626383, Trae Dauby, Dauby Real Estate. IRMLS
- $209,0002 bd1 ba1.2k sqft3001 Lynch Rd, Evansville, IN 47711For SaleMLS ID #202627722, Marty Williams, Elite Home and Land Realty. IRMLS
- $265,0003 bd2 ba2k sqft7701 Bartels Rd, Evansville, IN 47710For SaleMLS ID #202630382, Christie L Martin, ERA FIRST ADVANTAGE REALTY, INC. IRMLS
- $265,0004 bd2 ba2.2k sqft6210 Roger Park Ct, Evansville, IN 47715For SaleMLS ID #202631657, Beau Johnson, @properties. IRMLS
- $149,9002 bd2 ba1.7k sqft2602 Pennsylvania St, Evansville, IN 47712For SaleMLS ID #202623497, Beau Johnson, @properties. IRMLS
