
The Santo floorplan is a two-story home with 5 bedrooms, 3 bathrooms and a 2-car garage. Features include dining room, living room and primary bedroom downstairs. Estimated Completion November 2026. The completion date, prices and features may vary and are subject to change. Please verify with Lennar directly. Photos are for illustrative purposes only.
New construction
$331,999
3908 Hoosier Dr, New Braunfels, TX 78130
5beds
2,516sqft
Single Family Residence
Built in 2026
5,662 Square Feet Lot
$-- Zestimate®
$132/sqft
$100/mo HOA
What's special
Dining roomPrimary bedroom downstairs
- 4 days |
- 63 |
- 2 |
Zillow last checked:
Listing updated:
Listed by:
Christopher Marti TREC #628996 (210) 660-1098,
Keller Williams City-View
Source: LERA MLS,MLS#: 2008224
Facts & features
Interior
Bedrooms & bathrooms
- Bedrooms: 5
- Bathrooms: 3
- Full bathrooms: 3
Primary bedroom
- Features: Walk-In Closet(s), Full Bath
- Area: 169
- Dimensions: 13 x 13
Bedroom 2
- Area: 110
- Dimensions: 10 x 11
Bedroom 3
- Area: 156
- Dimensions: 12 x 13
Bedroom 4
- Area: 154
- Dimensions: 11 x 14
Bedroom 5
- Area: 121
- Dimensions: 11 x 11
Primary bathroom
- Features: Shower Only, Double Vanity
- Area: 1
- Dimensions: 1 x 1
Dining room
- Area: 135
- Dimensions: 15 x 9
Family room
- Area: 225
- Dimensions: 15 x 15
Kitchen
- Area: 180
- Dimensions: 15 x 12
Heating
- Central, Electric, Natural Gas
Cooling
- Central Air
Appliances
- Included: Range, Dishwasher
- Laundry: Main Level, Laundry Room, Washer Hookup, Dryer Connection
Features
- Two Living Area, Breakfast Bar, Game Room, Utility Room Inside, Open Floorplan, Walk-In Closet(s), Master Downstairs
- Flooring: Carpet, Vinyl
- Has basement: No
- Has fireplace: No
- Fireplace features: Not Applicable
Interior area
- Total interior livable area: 2,516 sqft
Video & virtual tour
Property
Parking
- Total spaces: 2
- Parking features: Two Car Garage
- Garage spaces: 2
Features
- Levels: Two
- Stories: 2
- Pool features: None, Community
Lot
- Size: 5,662 Square Feet
Construction
Type & style
- Home type: SingleFamily
- Property subtype: Single Family Residence
Materials
- Brick, Fiber Cement
- Foundation: Slab
- Roof: Composition
Condition
- New Construction
- New construction: Yes
- Year built: 2026
Details
- Builder name: Lennar
Utilities & green energy
- Electric: NBU
- Gas: Centric/Unig
- Sewer: CCSUD, Sewer System
- Water: CCSUD, Water System
Community & HOA
Community
- Features: Playground
- Subdivision: Kyndwood
HOA
- Has HOA: Yes
- HOA fee: $300 quarterly
- HOA name: CCMC
Location
- Region: New Braunfels
Financial & listing details
- Price per square foot: $132/sqft
- Annual tax amount: $2
- Price range: $332K - $332K
- Date on market: 8/13/2026
- Cumulative days on market: 5 days
- Listing terms: Conventional,FHA,VA Loan,Cash
Estimated market value
Not available
Estimated sales range
Not available
Not available
Price history
| Date | Event | Price |
|---|---|---|
| 8/13/2026 | Listed for sale | $331,999$132/sqft |
Source:  LERA MLS #2008224 Report a problem LERA MLS #2008224 Report a problem | ||
Public tax history
Tax history is unavailable.
Monthly payment
Est. payment
Payment breakdown
Explore the cost of this home by adjusting the details. Changes won't be saved.Climate risks
Neighborhood: 78130
Nearby schools
GreatSchools rating
- 8/10Oak Creek Elementary SchoolGrades: PK-5Distance: 1.3 mi
- 5/10Canyon Middle SchoolGrades: 6-8Distance: 3.5 mi
- 7/10Canyon High SchoolGrades: 9-12Distance: 4.1 mi
Schools provided by the listing agent
- Elementary: Oak Creek
- Middle: Canyon
- High: Canyon
- District: Comal
Source: LERA MLS. This data may not be complete. We recommend contacting the local school district to confirm school assignments for this home.
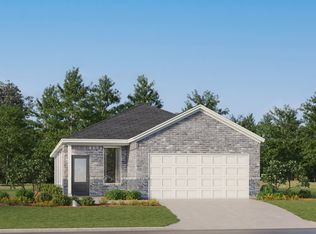
- $225,9993 bd2 ba1.5k sqft3928 Hoosier Dr, New Braunfels, TX 78130New Construction
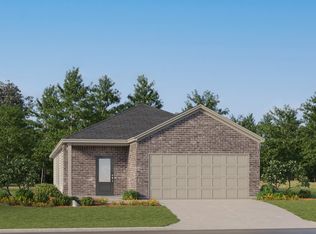
- $245,9993 bd2 ba1.6k sqft3916 Hoosier Dr, New Braunfels, TX 78130New Construction
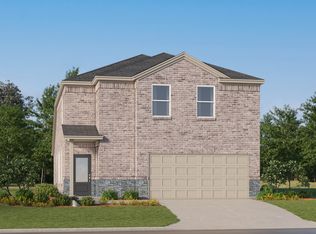
- $277,9994 bd4 ba2.1k sqft3932 Hoosier Dr, New Braunfels, TX 78130New Construction
- $277,9994 bd4 ba2.1k sqft3912 Hoosier Dr, New Braunfels, TX 78130New Construction
- $313,9995 bd3 ba2.5k sqft3936 Hoosier Dr, New Braunfels, TX 78130New Construction
- $2,0004 bd3 ba2.1k sqft259 Ottawa Way, New Braunfels, TX 78130For Rent
- $238,9993 bd2 ba1.6k sqft3924 Hoosier Dr, New Braunfels, TX 78130New Construction
- $--3 bd2 ba1.5k sqft206 Inyo St, New Braunfels, TX 78130Sold
A local agent can set up tours, give advice and negotiate with sellers.
A local lender can help you make sure your offer is ready when you are.
Similar homes
- $306,9995 bd3 ba2.5k sqft274 Inyo St, New Braunfels, TX 78130New Construction

 LERA MLS
 - $277,9994 bd4 ba2.1k sqft3912 Hoosier Dr, New Braunfels, TX 78130New ConstructionLERA MLS
- $277,9994 bd4 ba2.1k sqft3932 Hoosier Dr, New Braunfels, TX 78130New ConstructionLERA MLS
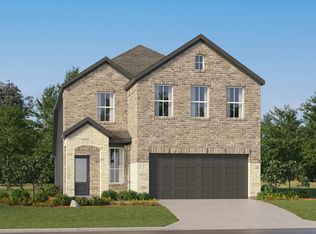
- $285,9994 bd3 ba2.2k sqft258 Inyo St, New Braunfels, TX 78130New Construction
 LERA MLS
 - $371,9994 bd3 ba2.6k sqft5424 Paschal Park, New Braunfels, TX 78132New ConstructionLERA MLS
- $272,9994 bd4 ba2.1k sqft270 Inyo St, New Braunfels, TX 78130New ConstructionMLS ID #1996864, Christopher Marti TREC #628996, Keller Williams City-View. LERA MLS
- $349,9994 bd3 ba2.6k sqft1951 Longspur Cv, New Braunfels, TX 78130New ConstructionLERA MLS
- $349,9994 bd3 ba2.6k sqft5432 Paschal Park, New Braunfels, TX 78132New ConstructionLERA MLS
- $339,9994 bd3 ba2.2k sqft5448 Paschal Park, San Antonio, TX 78132New ConstructionLERA MLS
- $333,9994 bd3 ba2.2k sqft5464 Paschal Park, New Braunfels, TX 78132New ConstructionLERA MLS
- $336,9994 bd3 ba2.1k sqft5460 Paschal Park, New Braunfels, TX 78132New ConstructionLERA MLS
- $309,9994 bd3 ba2.3k sqft2160 Whooper Swan, New Braunfels, TX 78130New ConstructionLERA MLS
- $225,9993 bd2 ba1.5k sqft3928 Hoosier Dr, New Braunfels, TX 78130New ConstructionLERA MLS
- $329,9994 bd3 ba2.6k sqft1936 Bonelli Eagle, New Braunfels, TX 78130New ConstructionMLS ID #1954147, Christopher Marti TREC #628996, Keller Williams City-View. LERA MLS
- $326,9994 bd3 ba2.3k sqft1916 Bonelli Eagle, New Braunfels, TX 78130New ConstructionMLS ID #1953352, Christopher Marti TREC #628996, Keller Williams City-View. LERA MLS
- $381,9994 bd3 ba3k sqft2148 Whooper Swan, New Braunfels, TX 78130New ConstructionLERA MLS
- $309,9994 bd3 ba2.2k sqft273 Inyo St, New Braunfels, TX 78130New ConstructionMLS ID #1945711, Christopher Marti TREC #628996, Keller Williams City-View. LERA MLS
- $383,9994 bd2 ba2k sqft13377 Painted Canyon St, New Braunfels, TX 78130New ConstructionMLS ID #2007501, Christopher Marti TREC #628996, Keller Williams City-View. LERA MLS
- $328,4994 bd3 ba2.3k sqft1214 Bear Claw Rd, New Braunfels, TX 78132New ConstructionLERA MLS
- $285,9994 bd3 ba2.2k sqft3417 Camembert St, New Braunfels, TX 78130New ConstructionMLS ID #1969131, Christopher Marti TREC #628996, Keller Williams City-View. LERA MLS
