Welcome to this beautiful custom home nestled in one of Plano's most desirable neighborhoods. Situated on a generous lot adorned with mature trees and lush landscaping.
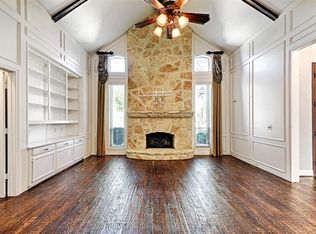
The open floor plan floods the home with natural light, creating an airy and welcoming atmosphere throughout its generous 3,100 square feet. Gather around the cozy brick gas log fireplace in the living room during cooler evenings or when entertaining guests.
The well-appointed kitchen sits conveniently between two dining areas, perfect for both casual meals and formal entertaining. You'll appreciate the practical tile countertops and backsplash, gleaming stainless steel appliances, smooth glass cooktop, ample pantry space and abundant cabinetry. A built-in desk and office area provide the perfect spot for managing household tasks or working from home.
The spacious downstairs primary bedroom suite is a true retreat, featuring its own access to the backyard, a warming fireplace, dual sink vanity, luxurious soaking tub and step-in shower. Upstairs, you'll find three additional comfortable bedrooms, offering plenty of space for family or guests.
Step outside to enjoy the private backyard with its covered patio perfect for outdoor entertaining or quiet relaxation. While the solid board-on-board fencing ensures privacy and security.
Located in a family-friendly neighborhood with excellent schools, shopping, dining and recreational options nearby, this home offers convenience without sacrificing tranquility. Plano's excellent parks, trails, and entertainment venues are just minutes away.
Your search for the perfect blend of comfort, style, and location ends here!
Recent updates include windows, fencing, siding, water heater and electrical panel.
Sold
Price Unknown
3908 Jamestown Pl, Plano, TX 75023
4beds
3,100sqft
Single Family Residence
Built in 1983
9,147 Square Feet Lot
$558,100 Zestimate®
$--/sqft
$3,875 Estimated rent
Home value
$558,100
$525,000 - $597,000
$3,875/mo
Zestimate® history
Owner options
List your home for rent
$3,875/mo
Rent Zestimate®
Find your next renter with Zillow Rental Manager. Plus, with online applications, you can quickly screen prospective tenants – for free.
$3,875/mo
Rent Zestimate®
Refinance and save
Refinancing to a lower rate could help reduce your monthly payments and save thousands over the life of the loan.
Explore your selling options
Work with a Zillow partner agent
Leverage their expertise and Zillow's premium Showcase listings to get your home seen by more buyers.
Get startedList with your own agent
Get your home in front of millions of buyers by listing it on Zillow.
Learn how to do itSell it yourself
Take full control of how buyers see your home on Zillow by listing For Sale by Owner (FSBO).
List your homeWhat's special
Zillow last checked:
Listing updated:
Listed by:
Roxanne DeBerry 0202244 972-599-7000,
Keller Williams Legacy 972-599-7000
Bought with:
Denise McPeters
Keller Williams Realty Allen
Source: NTREIS,MLS#: 20954908
Facts & features
Interior
Bedrooms & bathrooms
- Bedrooms: 4
- Bathrooms: 3
- Full bathrooms: 2
- 1/2 bathrooms: 1
Primary bedroom
- Features: Ceiling Fan(s), Dual Sinks, En Suite Bathroom, Garden Tub/Roman Tub, Sitting Area in Primary, Separate Shower
- Level: First
- Dimensions: 19 x 19
Bedroom
- Level: Second
- Dimensions: 17 x 12
Bedroom
- Level: Second
- Dimensions: 12 x 11
Bedroom
- Level: Second
- Dimensions: 17 x 12
Breakfast room nook
- Level: First
- Dimensions: 14 x 12
Dining room
- Level: First
- Dimensions: 15 x 12
Family room
- Level: First
- Dimensions: 24 x 19
Kitchen
- Level: First
- Dimensions: 14 x 10
Living room
- Level: First
- Dimensions: 20 x 15
Heating
- Central, Natural Gas, Zoned
Cooling
- Central Air, Ceiling Fan(s), Electric, Zoned
Appliances
- Included: Some Gas Appliances, Double Oven, Dishwasher, Electric Cooktop, Electric Oven, Disposal, Microwave, Plumbed For Gas
Features
- Built-in Features, Chandelier, Decorative/Designer Lighting Fixtures, Double Vanity, Eat-in Kitchen, High Speed Internet, Open Floorplan, Pantry, Paneling/Wainscoting, Tile Counters, Cable TV, Vaulted Ceiling(s), Walk-In Closet(s)
- Flooring: Carpet, Ceramic Tile, Wood
- Has basement: No
- Number of fireplaces: 2
- Fireplace features: Blower Fan, Gas, Gas Log, Great Room, Masonry, Primary Bedroom, Raised Hearth
Interior area
- Total interior livable area: 3,100 sqft
Property
Parking
- Total spaces: 2
- Parking features: Alley Access, Concrete, Driveway, Electric Vehicle Charging Station(s), Garage, Garage Door Opener, Inside Entrance, Kitchen Level, Lighted, On Site, Private, Garage Faces Rear
- Attached garage spaces: 2
- Has uncovered spaces: Yes
Features
- Levels: Two
- Stories: 2
- Patio & porch: Covered
- Exterior features: Rain Gutters
- Pool features: None
- Fencing: Wood
Lot
- Size: 9,147 Square Feet
- Features: Cul-De-Sac, Interior Lot, Landscaped, Subdivision, Sprinkler System, Few Trees
- Residential vegetation: Grassed
Details
- Parcel number: R044900602101
Construction
Type & style
- Home type: SingleFamily
- Architectural style: Traditional,Detached
- Property subtype: Single Family Residence
Materials
- Brick
- Foundation: Slab
- Roof: Composition
Condition
- Year built: 1983
Utilities & green energy
- Sewer: Public Sewer
- Water: Public
- Utilities for property: Natural Gas Available, Sewer Available, Separate Meters, Underground Utilities, Water Available, Cable Available
Community & HOA
Community
- Features: Curbs, Sidewalks
- Security: Smoke Detector(s)
- Subdivision: Parkway Estates
HOA
- Has HOA: No
Location
- Region: Plano
Financial & listing details
- Tax assessed value: $656,766
- Annual tax amount: $10,110
- Date on market: 6/2/2025
- Cumulative days on market: 60 days
- Listing terms: Cash,Conventional,FHA,VA Loan
- Exclusions: SEE SELELRS DISCLOSURE AND ATTACHMENT
Price history
| Date | Event | Price |
|---|---|---|
| 7/7/2025 | Sold | -- |
Source: NTREIS #20954908 Report a problem | ||
| 6/16/2025 | Pending sale | $574,900$185/sqft |
Source: NTREIS #20954908 Report a problem | ||
| 6/9/2025 | Contingent | $574,900$185/sqft |
Source: NTREIS #20954908 Report a problem | ||
| 6/2/2025 | Price change | $574,900-1.7%$185/sqft |
Source: NTREIS #20954908 Report a problem | ||
| 5/9/2025 | Price change | $585,000-2.5%$189/sqft |
Source: NTREIS #20893375 Report a problem | ||
| 4/17/2025 | Price change | $599,900-1.6%$194/sqft |
Source: NTREIS #20893375 Report a problem | ||
| 4/9/2025 | Listed for sale | $609,900$197/sqft |
Source: NTREIS #20893375 Report a problem | ||
Public tax history
| Year | Property taxes | Tax assessment |
|---|---|---|
| 2025 | $11,216 +10.9% | $656,766 +9.8% |
| 2024 | $10,110 -2.8% | $598,027 -0.7% |
| 2023 | $10,399 +10.2% | $602,458 +22% |
| 2022 | $9,434 +41.6% | $493,667 +24.5% |
| 2021 | $6,662 | $396,381 +0.8% |
| 2020 | $6,662 | $393,060 +3.3% |
| 2019 | $6,662 -5.2% | $380,346 +0.5% |
| 2018 | $7,026 +5.1% | $378,451 +8.6% |
| 2017 | $6,684 | $348,450 +1.3% |
| 2016 | $6,684 +13.5% | $343,810 +12.7% |
| 2015 | $5,887 | $305,130 +7.2% |
| 2014 | $5,887 | $284,711 +7.7% |
| 2013 | -- | $264,469 +2.2% |
| 2012 | -- | $258,676 +1% |
| 2011 | -- | $256,059 -2.9% |
| 2010 | -- | $263,584 -3.4% |
| 2009 | -- | $272,961 -0.9% |
| 2008 | -- | $275,496 +1.7% |
| 2007 | -- | $270,782 +5.8% |
| 2006 | -- | $255,855 +1% |
| 2005 | -- | $253,383 +7.2% |
| 2004 | -- | $236,402 +2.7% |
| 2003 | -- | $230,295 +2% |
| 2002 | -- | $225,811 +2.9% |
| 2001 | -- | $219,400 +3.7% |
| 2000 | -- | $211,568 |
Find assessor info on the county website
Neighborhood: Parkway Estates
Nearby homes
- $624,6004 bd4 ba2.7k sqft3912 Jamestown Pl, Plano, TX 75023Off Market
- $795,6006 bd5 ba3.7k sqft3904 Jamestown Pl, Plano, TX 75023Off Market
- $676,0004 bd4 ba3.2k sqft3901 Nantucket Dr, Plano, TX 75023Off Market

- $749,5005 bd4 ba3.8k sqft3905 Nantucket Dr, Plano, TX 75023Off Market
- $566,1004 bd3 ba2.8k sqft3916 Jamestown Pl, Plano, TX 75023Off Market
- $602,8004 bd3 ba2.6k sqft3841 Nantucket Dr, Plano, TX 75023Off Market
- $686,2004 bd3 ba3.3k sqft3909 Jamestown Pl, Plano, TX 75023Off Market
- $874,1005 bd6 ba4.1k sqft3900 Jamestown Pl, Plano, TX 75023Off Market
Nearby schools
GreatSchools rating
- 8/10Wells Elementary SchoolGrades: K-5Distance: 0.5 mi
- 9/10Haggard Middle SchoolGrades: 6-8Distance: 1.4 mi
- 7/10Plano Senior High SchoolGrades: 11-12Distance: 1.5 mi
Schools provided by the listing agent
- Elementary: Wells
- Middle: Frankford
- District: Plano ISD
Source: NTREIS. This data may not be complete. We recommend contacting the local school district to confirm school assignments for this home.
Get a cash offer in 3 minutes
Find out how much your home could sell for in as little as 3 minutes with a no-obligation cash offer.
Estimated market value
$558,100
Get a cash offer in 3 minutes
Find out how much your home could sell for in as little as 3 minutes with a no-obligation cash offer.
Estimated market value
$558,100
- Texas
- Collin County
- Plano
- 75023
- Parkway Estates
- 3908 Jamestown Pl
Nearby cities
Nearby neighborhoods
Nearby zip codes
Other Plano Topics
