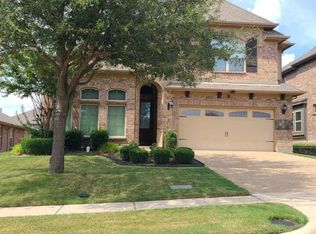
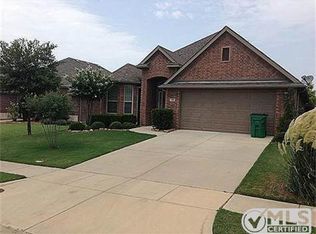
The Bentley floor plan is 2,825 square feet of living space across four bedrooms, three and a half baths and a two-car garage. This plan is ideal for entertaining and daily living. The Bentley features a grand two-story foyer that opens into elegant formal areas. The home's focal point is the huge family room with its beamed ceiling, panoramic window wall and corner fireplace with a striking curved hearth. A raised serving bar connects the family room to the gourmet kitchen. The upstairs game room includes a vaulted beamed ceiling. The fourth bedroom can become an optional media room, complete with stage.
This property is not currently displayed as for sale or rent on Zillow. This may be different from what's on other websites or public sources.