Welcome to 3908 Juniata Street in vibrant St. Louis! This cozy home offers 1,568 sq. ft of versatile living space, perfect for creative layouts & personalized touches. This beautiful home has stained glass windows, pocket doors, hardwood floors, a gas fireplace, a year round sunroom and a clawfoot tub!! Situated on a 4,100 sq ft lot, it provides a delightful outdoor area for relaxation or entertaining, including a 2nd floor balcony surrounded by trees offering peace and tranquility.
Nestled 2 blocks from the lush greenery of Tower Grove Park, this home boasts a high walkability score, making it a breeze to explore the local scene. Enjoy the convenience of nearby restaurants & shops on Grand Ave & Morganford, where you can indulge in diverse dining & shopping experiences.
Whether you're seeking a peaceful retreat or a lively urban lifestyle, this property offers the best of both worlds. Come see it today & imagine the possibilities! Additional Rooms: Sun Room
Closed
Listed by: Compass Realty Group • Dan P McGrath • 314-249-3427
Bought with: Compass Realty Group
Price Unknown
3908 Juniata St, Saint Louis, MO 63116
3beds
1,568sqft
Single Family Residence
Built in 1911
4,090 Square Feet Lot
$342,000 Zestimate®
$--/sqft
$2,342 Estimated rent
Home value
$342,000
$298,000 - $393,000
$2,342/mo
Zestimate® history
Owner options
List your home for rent
$2,342/mo
Rent Zestimate®
Find your next renter with Zillow Rental Manager. Plus, with online applications, you can quickly screen prospective tenants – for free.
$2,342/mo
Rent Zestimate®
Refinance and save
Refinancing to a lower rate could help reduce your monthly payments and save thousands over the life of the loan.
Explore your selling options
Work with a Zillow partner agent
Leverage their expertise and Zillow's premium Showcase listings to get your home seen by more buyers.
Get startedList with your own agent
Get your home in front of millions of buyers by listing it on Zillow.
Learn how to do itSell it yourself
Take full control of how buyers see your home on Zillow by listing For Sale by Owner (FSBO).
List your homeWhat's special
Gas fireplaceSurrounded by treesYear round sunroomHardwood floorsStained glass windowsPocket doorsClawfoot tub
Zillow last checked:
Listing updated:
Listed by:
Dan P McGrath 314-249-3427,
Compass Realty Group
Bought with:
Kiara S Jones, 2016016302
Compass Realty Group
Source: MARIS,MLS#: 25004754 Originating MLS: St. Louis Association of REALTORS
Originating MLS: St. Louis Association of REALTORSFacts & features
Interior
Bedrooms & bathrooms
- Bedrooms: 3
- Bathrooms: 2
- Full bathrooms: 1
- 1/2 bathrooms: 1
Bedroom
- Features: Floor Covering: Carpeting, Wall Covering: Some
- Level: Upper
- Area: 168
- Dimensions: 14x12
Bedroom
- Features: Floor Covering: Carpeting, Wall Covering: Some
- Level: Upper
- Area: 168
- Dimensions: 14x12
Bedroom
- Features: Floor Covering: Carpeting, Wall Covering: Some
- Level: Upper
- Area: 100
- Dimensions: 10x10
Bathroom
- Features: Floor Covering: Ceramic Tile, Wall Covering: Some
- Level: Upper
- Area: 70
- Dimensions: 10x7
Bathroom
- Features: Floor Covering: Concrete, Wall Covering: None
- Level: Lower
- Area: 36
- Dimensions: 6x6
Dining room
- Features: Floor Covering: Wood, Wall Covering: Some
- Level: Main
- Area: 192
- Dimensions: 16x12
Kitchen
- Features: Floor Covering: Luxury Vinyl Plank, Wall Covering: Some
- Level: Main
- Area: 168
- Dimensions: 14x12
Living room
- Features: Floor Covering: Wood, Wall Covering: Some
- Level: Main
- Area: 168
- Dimensions: 14x12
Other
- Features: Floor Covering: Wood, Wall Covering: Some
- Level: Upper
- Area: 30
- Dimensions: 6x5
Sunroom
- Features: Floor Covering: Wood, Wall Covering: Some
- Level: Main
- Area: 99
- Dimensions: 11x9
Heating
- Radiant, Natural Gas
Cooling
- Central Air, Electric
Appliances
- Included: Dishwasher, Refrigerator, Gas Water Heater
Features
- Separate Dining, Historic Millwork, High Ceilings
- Flooring: Hardwood
- Doors: Pocket Door(s)
- Windows: Stained Glass
- Basement: Unfinished
- Number of fireplaces: 1
- Fireplace features: Living Room
Interior area
- Total structure area: 1,568
- Total interior livable area: 1,568 sqft
- Finished area above ground: 1,568
Property
Parking
- Total spaces: 1
- Parking features: No Driveway, Alley Access, Detached
- Garage spaces: 1
- Has uncovered spaces: Yes
Features
- Levels: Two
- Patio & porch: Covered
- Exterior features: Balcony
Lot
- Size: 4,090 Square Feet
- Dimensions: 124 x 33
- Features: Near Public Transit
Details
- Additional structures: Garage(s)
- Parcel number: 41650002200
Construction
Type & style
- Home type: SingleFamily
- Architectural style: Traditional,Other
- Property subtype: Single Family Residence
Materials
- Brick
- Roof: Flat
Condition
- Year built: 1911
Utilities & green energy
- Sewer: Public Sewer
- Water: Public
- Utilities for property: Natural Gas Available
Community & HOA
Community
- Subdivision: Russell Place Add
Location
- Region: Saint Louis
Financial & listing details
- Tax assessed value: $48,010
- Annual tax amount: $3,452
- Date on market: 2/27/2025
- Cumulative days on market: 5 days
- Listing terms: Cash,Conventional
- Ownership: Private
Price history
| Date | Event | Price |
|---|---|---|
| 4/7/2025 | Sold | -- |
Source:  MARIS #25004754 Report a problem MARIS #25004754 Report a problem | ||
| 3/5/2025 | Pending sale | $350,000$223/sqft |
Source: MARIS #25004754 Report a problem | ||
| 2/27/2025 | Listed for sale | $350,000$223/sqft |
Source: MARIS #25004754 Report a problem | ||
Public tax history
| Year | Property taxes | Tax assessment |
|---|---|---|
| 2025 | $3,958 +14.7% | $48,010 +16.9% |
| 2024 | $3,452 +4.7% | $41,070 |
| 2023 | $3,297 +6.1% | $41,070 +10.3% |
| 2022 | $3,107 +0.1% | $37,250 |
| 2021 | $3,103 +15% | $37,250 +13.8% |
| 2020 | $2,699 | $32,720 |
| 2019 | $2,699 | $32,720 +15.4% |
| 2018 | $2,699 +11.7% | $28,350 |
| 2017 | $2,415 +30.4% | $28,350 +30.2% |
| 2016 | $1,853 +10.3% | $21,770 |
| 2015 | $1,680 +4.1% | $21,770 |
| 2014 | $1,615 | $21,770 +4.1% |
| 2013 | $1,615 | $20,920 -15.5% |
| 2012 | -- | $24,760 |
| 2011 | -- | $24,760 |
| 2010 | -- | $24,760 +0.4% |
| 2009 | $1,667 +37% | $24,660 |
| 2008 | $1,217 | $24,660 -5.3% |
| 2007 | $1,217 | $26,050 |
| 2006 | $1,217 +1% | $26,050 +53.1% |
| 2005 | $1,205 +37.4% | $17,010 +46.3% |
| 2004 | $877 +2.9% | $11,630 |
| 2003 | $852 +7.2% | $11,630 +10.1% |
| 2002 | $795 | $10,560 |
| 2001 | -- | $10,560 +10% |
| 2000 | -- | $9,600 |
Find assessor info on the county website
Neighborhood: Tower Grove South
Nearby homes
- $649,8004 bd3 ba2.4k sqft3904 Juniata St, Saint Louis, MO 63116Off Market
- $421,6004 bd2 ba2k sqft3910 Juniata St, Saint Louis, MO 63116Off Market
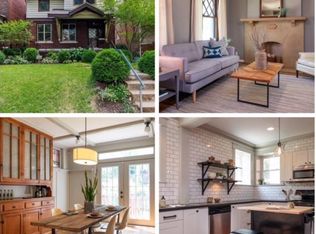
- $295,800-- bd1 ba2.2k sqft3900 Juniata St, Saint Louis, MO 63116Off Market
- $320,100-- bd1 ba1.6k sqft3914 Juniata St, Saint Louis, MO 63116Off Market
- $272,400-- bd1 ba1.6k sqft3918 Juniata St, Saint Louis, MO 63116Off Market
- $--4 bd2 ba1.8k sqft3920 Juniata St, Saint Louis, MO 63116Sold
- $348,000-- bd2 ba1.8k sqft3907 Connecticut St, Saint Louis, MO 63116Off Market
- $390,000-- bd1 ba1.8k sqft3911 Connecticut St, Saint Louis, MO 63116Off Market
Nearby schools
GreatSchools rating
- 6/10Mann Elementary SchoolGrades: PK-6Distance: 0.2 mi
- 3/10Long Middle Community Ed. CenterGrades: 6-8Distance: 1.7 mi
- 1/10Roosevelt High SchoolGrades: 9-12Distance: 0.7 mi
Schools provided by the listing agent
- Elementary: Mann Elem.
- Middle: Long Middle Community Ed. Center
- High: Roosevelt High
Source: MARIS. This data may not be complete. We recommend contacting the local school district to confirm school assignments for this home.
Get a cash offer in 3 minutes
Find out how much your home could sell for in as little as 3 minutes with a no-obligation cash offer.
Estimated market value
$342,000
Get a cash offer in 3 minutes
Find out how much your home could sell for in as little as 3 minutes with a no-obligation cash offer.
Estimated market value
$342,000
- Missouri
- Saint Louis City
- Saint Louis
- 63116
- Tower Grove South
- 3908 Juniata St
