Move-in ready and packed with updates! This home features brand-new granite countertops, stainless steel appliances, LVP flooring throughout, and fresh interior paint. Offering 3 full bathrooms, including a primary bath with a separate shower and soaking tub, there’s plenty of space and functionality. The roof is approximately 3 years old, providing added peace of mind. Enjoy the large backyard with plenty of room to relax, entertain, or play. Zoned for the Kirkwood school complex and conveniently located near Fort Campbell, shopping, dining, and everyday amenities. Schedule your showing today!
Under contract - showing
$375,000
3908 Justene Ct, Clarksville, TN 37040
4beds
2,370sqft
Single Family Residence, Residential
Built in 2007
0.53 Acres Lot
$-- Zestimate®
$158/sqft
$-- HOA
What's special
Fresh interior paintStainless steel appliancesLvp flooring throughoutBrand-new granite countertops
- 35 days
- 424
- 63
Zillow last checked:
Listing updated:
Listed by:
Rob Gallowitz 931-561-5946,
Zach Taylor Real Estate 855-261-2233
Source: RealTracs MLS as distributed by MLS GRID,MLS#: 3542703
Facts & features
Interior
Bedrooms & bathrooms
- Bedrooms: 4
- Bathrooms: 3
- Full bathrooms: 3
- Main level bedrooms: 3
Bedroom 1
- Features: Full Bath
- Level: Full Bath
- Area: 285 Square Feet
- Dimensions: 19x15
Bedroom 2
- Area: 144 Square Feet
- Dimensions: 12x12
Bedroom 3
- Area: 144 Square Feet
- Dimensions: 12x12
Bedroom 4
- Area: 425 Square Feet
- Dimensions: 25x17
Primary bathroom
- Features: Double Vanity
- Level: Double Vanity
Dining room
- Features: Formal
- Level: Formal
- Area: 121 Square Feet
- Dimensions: 11x11
Kitchen
- Features: Eat-in Kitchen
- Level: Eat-in Kitchen
- Area: 100 Square Feet
- Dimensions: 10x10
Living room
- Area: 280 Square Feet
- Dimensions: 20x14
Heating
- Central
Cooling
- Central Air
Appliances
- Included: Disposal, Stainless Steel Appliance(s)
- Laundry: Electric Dryer Hookup, Washer Hookup
Features
- Flooring: Luxury Vinyl
- Basement: Crawl Space
- Number of fireplaces: 1
- Fireplace features: Gas
Interior area
- Total structure area: 2,370
- Total interior livable area: 2,370 sqft
- Finished area above ground: 2,370
Property
Parking
- Total spaces: 2
- Parking features: Garage Faces Side
- Garage spaces: 2
Features
- Levels: Two
- Stories: 2
- Patio & porch: Deck
- Fencing: Back Yard
Lot
- Size: 0.53 Acres
- Dimensions: 113
Details
- Parcel number: 063008E B 02500 00002008L
- Special conditions: Owner Agent
Construction
Type & style
- Home type: SingleFamily
- Property subtype: Single Family Residence, Residential
Materials
- Brick, Vinyl Siding
Condition
- New construction: No
- Year built: 2007
Utilities & green energy
- Sewer: Public Sewer
- Water: Public
- Utilities for property: Water Available
Community & HOA
Community
- Subdivision: Tylertown
HOA
- Has HOA: No
Location
- Region: Clarksville
Financial & listing details
- Price per square foot: $158/sqft
- Tax assessed value: $355,200
- Annual tax amount: $2,682
- Date on market: 9/16/2026
Estimated market value
Not available
Estimated sales range
Not available
Not available
Price history
| Date | Event | Price |
|---|---|---|
| 10/13/2026 | Contingent | $375,000$158/sqft |
Source:  RealTracs MLS as distributed by MLS GRID #3542703 Report a problem | ||
| 9/16/2026 | Listed for sale | $375,000$158/sqft |
Source: RealTracs MLS as distributed by MLS GRID #3542703 Report a problem | ||
| 9/8/2026 | Contingent | $375,000$158/sqft |
Source: RealTracs MLS as distributed by MLS GRID #3542703 Report a problem | ||
| 9/5/2026 | Listed for sale | $375,000+69.5%$158/sqft |
Source: RealTracs MLS as distributed by MLS GRID #3542703 Report a problem | ||
| 8/7/2026 | Sold | $221,197+7.4%$93/sqft |
Source: Public Record Report a problem | ||
| 5/17/2013 | Sold | $206,000-4.1%$87/sqft |
Source: RealTracs MLS as distributed by MLS GRID #1433137 Report a problem | ||
| 3/13/2013 | Listed for sale | $214,900$91/sqft |
Source: Coldwell Banker Conroy, Marable & Holleman #1433137 Report a problem | ||
| 1/5/2013 | Listing removed | $214,900$91/sqft |
Source: Coldwell Banker Conroy, Marable & Holleman #1376053 Report a problem | ||
| 7/5/2012 | Listed for sale | $214,900-2.3%$91/sqft |
Source: Coldwell Banker Conroy, Marable & Holleman #1376053 Report a problem | ||
| 8/31/2011 | Price change | $220,000-2.2%$93/sqft |
Source: Coldwell Banker Conroy, Marable & Holleman #1237314 Report a problem | ||
| 7/7/2011 | Price change | $224,900-1.7%$95/sqft |
Source: Coldwell Banker Conroy, Marable & Holleman #1237314 Report a problem | ||
| 7/2/2011 | Price change | $228,900+1.8%$97/sqft |
Source: Visual Tour #1237314 Report a problem | ||
| 4/5/2011 | Price change | $224,900-1.7%$95/sqft |
Source: Conroy, Marable & Holleman #1237314 Report a problem | ||
| 12/19/2010 | Listed for sale | $228,900+9%$97/sqft |
Source: Coldwell Banker Conroy, Marable & Holleman #1237314 Report a problem | ||
| 6/20/2007 | Sold | $210,000$89/sqft |
Source: Public Record Report a problem | ||
Public tax history
| Year | Property taxes | Tax assessment |
|---|---|---|
| 2024 | $2,646 +6% | $88,800 +50.1% |
| 2023 | $2,496 +1.1% | $59,150 |
| 2022 | $2,469 +41.1% | $59,150 +1.1% |
| 2021 | $1,749 -25.6% | $58,500 |
| 2020 | $2,351 +0% | $58,500 |
| 2019 | $2,351 | $58,500 +24.9% |
| 2018 | $2,351 +44.4% | $46,825 -11.7% |
| 2017 | $1,628 -28.8% | $53,025 |
| 2016 | $2,286 | $53,025 |
| 2015 | $2,286 +3.7% | $53,025 |
| 2014 | $2,205 -3.9% | $53,025 +1.2% |
| 2013 | $2,294 0% | $52,375 0% |
| 2011 | $2,295 +6.3% | $52,387 |
| 2010 | $2,158 | $52,387 |
| 2009 | $2,158 | $52,387 -9.8% |
| 2008 | -- | $58,088 +16.5% |
| 2007 | $2,218 +705% | $49,852 +704.8% |
| 2006 | $276 +10.8% | $6,194 +18% |
| 2005 | $249 | $5,249 |
Find assessor info on the county website
Monthly payment
Est. payment
Payment breakdown
Explore the cost of this home by adjusting the details. Changes won't be saved.Climate risks
Neighborhood: 37040
Nearby schools
Schools provided by the listing agent
- Elementary: Oakland Elementary
- Middle: Kirkwood Middle
- High: Kirkwood High
Source: RealTracs MLS as distributed by MLS GRID. This data may not be complete. We recommend contacting the local school district to confirm school assignments for this home.
Similar homes
- $375,0004 bd4 ba2.1k sqft3669 Fox Tail Dr, Clarksville, TN 37040For Sale
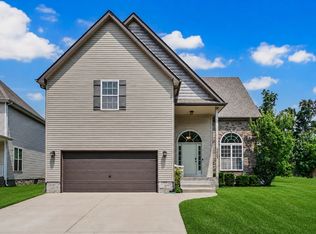
 MLS ID #3306337, Katherine Dines. RealTracs MLS as distributed by MLS GRID
- $349,9003 bd3 ba2.1k sqft3745 Tradewinds Ter, Clarksville, TN 37040For Sale
 MLS ID #3525634, Hayden Marlar. RealTracs MLS as distributed by MLS GRID
- $339,9003 bd2 ba2.3k sqft727 Ellie Nat Dr, Clarksville, TN 37040For Sale
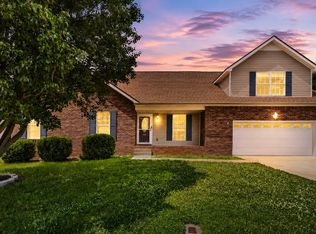 MLS ID #3213413, Leia Simmons | Realtor Bestie. RealTracs MLS as distributed by MLS GRID
- $387,0004 bd3 ba2.5k sqft1761 Apache Way, Clarksville, TN 37042For Sale
 MLS ID #3612070, Matt Stell. RealTracs MLS as distributed by MLS GRID
- $375,0004 bd3 ba2.4k sqft735 Sturdivant Dr, Clarksville, TN 37042For SaleMLS ID #3150358, Judy Norton ABR, GRI, SFR. RealTracs MLS as distributed by MLS GRID
- $379,5005 bd3 ba2.5k sqft2362 Danbury Dr, Clarksville, TN 37042For SaleMLS ID #3306117, Laurie Grekousis. RealTracs MLS as distributed by MLS GRID
- $299,9003 bd2 ba1.6k sqft3697 S Naples Ct, Clarksville, TN 37040For SaleMLS ID #3611056, Wes Postlethwaite. RealTracs MLS as distributed by MLS GRID
- $369,9994 bd3 ba2.3k sqft1037 Harrison Way, Clarksville, TN 37042For SaleMLS ID #3598614, Autumn Faughn. RealTracs MLS as distributed by MLS GRID
- $345,0003 bd3 ba1.9k sqft411 River Heights Dr, Clarksville, TN 37040For SaleMLS ID #3529483, Debra Butts. RealTracs MLS as distributed by MLS GRID
- $414,9004 bd3 ba2.6k sqft675 Sturdivant Dr, Clarksville, TN 37042For SaleMLS ID #3319382, Jennifer Bowers. RealTracs MLS as distributed by MLS GRID
- $399,9004 bd3 ba2.1k sqft1725 Rains Rd, Clarksville, TN 37042For SaleMLS ID #3272097, Felicia Meddick. RealTracs MLS as distributed by MLS GRID
- $379,5004 bd3 ba2.4k sqft1013 Harrison Way, Clarksville, TN 37042For SaleMLS ID #3304692, Bobby Johnson. RealTracs MLS as distributed by MLS GRID
- $365,0003 bd3 ba2.2k sqft767 Banister Dr, Clarksville, TN 37042For SaleMLS ID #3598066, Eric Workman. RealTracs MLS as distributed by MLS GRID
- $378,0004 bd3 ba2k sqft1172 Governors Run, Clarksville, TN 37042For SaleMLS ID #3603951, Patrick Waltrip. RealTracs MLS as distributed by MLS GRID
- $369,5004 bd3 ba1.9k sqft3504 Clover Hill Dr, Clarksville, TN 37043For SaleMLS ID #3541379, Lamar Clift. RealTracs MLS as distributed by MLS GRID
- $369,0004 bd3 ba1.8k sqft2880 Scenic Dr, Clarksville, TN 37043For SaleMLS ID #3601300, Heather M. Eisenmann. RealTracs MLS as distributed by MLS GRID
- $338,0003 bd2 ba1.8k sqft108 Brocket Ct, Clarksville, TN 37040For SaleMLS ID #3546057, Patrycja Ellens. RealTracs MLS as distributed by MLS GRID
- $320,0003 bd3 ba1.8k sqft2785 Ridgepole Dr, Clarksville, TN 37040For SaleMLS ID #3270429, Charly Barnett. RealTracs MLS as distributed by MLS GRID
- $295,0004 bd2 ba1.5k sqft1823 Needmore Rd, Clarksville, TN 37042For SaleMLS ID #3618844, Mike Hagewood. RealTracs MLS as distributed by MLS GRID
- $525,0004 bd3 ba3.1k sqft907 Terraceside Cir, Clarksville, TN 37040For SaleMLS ID #3516184, Hannah Price. RealTracs MLS as distributed by MLS GRID
