3966 Sqft- 5 Bed- 3.5 Bath- Gas Fireplace- Main Floor Guest Suite- Main Floor-Dedicated Home Office Space- Bonus Room off of the Primary Suite- Loft- Sunroom- 3 Garage- Avon Community School district- Enjoy all the advantages of construction without the wait, uncertainty, or added costs, This move-in-ready home has had time to settle, with early construction adjustments already completed, offering peace of mind not typically found in brand-new builds. Located in an established section of the Kensington Community, this home features quite streets and a true neighborhood feel-without ongoing contruction activity. Modern design, thoughtful layout, curtains and blinds, also with established landscaping, make this an ideal opportunity to move in immediately and start enjoying your home. Why wait to build when everything is already done? Possession at close!
Sold
$465,000
3908 Kensington Dr, Danville, IN 46122
5beds
3,966sqft
Residential, Single Family Residence
Built in 2022
9,147 Square Feet Lot
$467,500 Zestimate®
$117/sqft
$3,200 Estimated rent
Home value
$467,500
$430,000 - $510,000
$3,200/mo
Zestimate® history
Owner options
List your home for rent
$3,200/mo
Rent Zestimate®
Find your next renter with Zillow Rental Manager. Plus, with online applications, you can quickly screen prospective tenants – for free.
$3,200/mo
Rent Zestimate®
Refinance and save
$2,681/mo
Est. payment
Refinancing to a lower rate could help reduce your monthly payments and save thousands over the life of the loan.
$2,681/mo
Est. payment
Explore your selling options
Work with a Zillow partner agent
Leverage their expertise and Zillow's premium Showcase listings to get your home seen by more buyers.
Get startedList with your own agent
Get your home in front of millions of buyers by listing it on Zillow.
Learn how to do itSell it yourself
Take full control of how buyers see your home on Zillow by listing For Sale by Owner (FSBO).
List your homeWhat's special
Gas fireplaceModern designThoughtful layoutMain floor guest suiteCurtains and blindsEstablished landscaping
Zillow last checked:
Listing updated:
Listed by:
Kelly Baur 615-389-6110,
The Stewart Home Group
Bought with:
Erin Schrock
Real Broker, LLC
Source: MIBOR as distributed by MLS GRID,MLS#: 22062377
Facts & features
Interior
Bedrooms & bathrooms
- Bedrooms: 5
- Bathrooms: 4
- Full bathrooms: 3
- 1/2 bathrooms: 1
- Main level bathrooms: 2
- Main level bedrooms: 1
Bedroom 2
- Level: Upper
- Area: 169 Square Feet
- Dimensions: 13x13
Bedroom 3
- Level: Upper
- Area: 192 Square Feet
- Dimensions: 16x12
Bedroom 4
- Level: Upper
- Area: 168 Square Feet
- Dimensions: 14x12
Bedroom 5
- Level: Main
- Area: 156 Square Feet
- Dimensions: 13x12
Dining room
- Level: Main
- Area: 187 Square Feet
- Dimensions: 17x11
Great room
- Level: Main
- Area: 323 Square Feet
- Dimensions: 19x17
Kitchen
- Level: Main
- Area: 128 Square Feet
- Dimensions: 16x8
Laundry
- Level: Upper
- Area: 49 Square Feet
- Dimensions: 7x7
Loft
- Level: Upper
- Area: 182 Square Feet
- Dimensions: 14x13
Office
- Level: Main
- Area: 154 Square Feet
- Dimensions: 14x11
Sitting room
- Level: Upper
- Area: 120 Square Feet
- Dimensions: 12x10
Sun room
- Level: Main
- Area: 187 Square Feet
- Dimensions: 17x11
Heating
- Natural Gas
Cooling
- Central Air
Appliances
- Included: Gas Cooktop, MicroHood, Refrigerator, Water Softener Owned
Features
- Double Vanity, Kitchen Island, Entrance Foyer, Ceiling Fan(s), High Speed Internet, In-Law Floorplan, Eat-in Kitchen, Wired for Data, Pantry, Walk-In Closet(s)
- Has basement: No
- Number of fireplaces: 1
- Fireplace features: Great Room
Interior area
- Total structure area: 3,966
- Total interior livable area: 3,966 sqft
Property
Parking
- Total spaces: 3
- Parking features: Attached
- Attached garage spaces: 3
Features
- Levels: Two
- Stories: 2
- Patio & porch: Covered, Patio
Lot
- Size: 9,147 Square Feet
Details
- Parcel number: 321005145004000033
- Horse amenities: None
Construction
Type & style
- Home type: SingleFamily
- Architectural style: Traditional
- Property subtype: Residential, Single Family Residence
Materials
- Brick, Vinyl Siding
- Foundation: Slab
Condition
- New construction: No
- Year built: 2022
Utilities & green energy
- Water: Public
Community & HOA
Community
- Subdivision: Kensington
HOA
- Has HOA: Yes
- HOA fee: $405 semi-annually
Location
- Region: Danville
Financial & listing details
- Price per square foot: $117/sqft
- Tax assessed value: $468,700
- Annual tax amount: $5,092
- Date on market: 9/12/2025
- Cumulative days on market: 165 days
Price history
| Date | Event | Price |
|---|---|---|
| 4/17/2026 | Sold | $465,000$117/sqft |
Source:  MIBOR as distributed by MLS GRID #22062377 Report a problem MIBOR as distributed by MLS GRID #22062377 Report a problem | ||
| 2/22/2026 | Pending sale | $465,000$117/sqft |
Source: MIBOR as distributed by MLS GRID #22062377 Report a problem | ||
| 2/13/2026 | Price change | $465,000-2.1%$117/sqft |
Source: MIBOR as distributed by MLS GRID #22062377 Report a problem | ||
| 11/21/2025 | Price change | $475,000-2.5%$120/sqft |
Source: MIBOR as distributed by MLS GRID #22062377 Report a problem | ||
| 10/9/2025 | Price change | $487,000-1.6%$123/sqft |
Source: MIBOR as distributed by MLS GRID #22062377 Report a problem | ||
| 9/25/2025 | Price change | $495,000-0.8%$125/sqft |
Source: MIBOR as distributed by MLS GRID #22062377 Report a problem | ||
| 9/12/2025 | Listed for sale | $499,000$126/sqft |
Source: MIBOR as distributed by MLS GRID #22062377 Report a problem | ||
Public tax history
| Year | Property taxes | Tax assessment |
|---|---|---|
| 2025 | $5,092 +2.6% | $468,700 +4.4% |
| 2024 | $4,962 +1901.9% | $449,000 +2.1% |
| 2023 | $248 | $439,800 +779.6% |
| 2022 | -- | $50,000 |
Find assessor info on the county website
Neighborhood: 46122
Nearby homes
- $469,9995 bd4 ba3.3k sqft3918 Kensington Dr, Danville, IN 46122For Sale

- $444,7005 bd3 ba3.4k sqft3898 Kensington Dr, Danville, IN 46122Off Market
- $429,4005 bd5 ba3.3k sqft3888 Kensington Dr, Danville, IN 46122Off Market
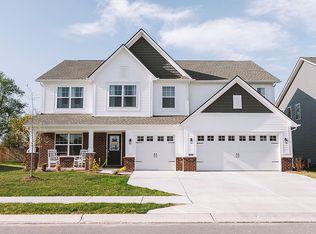
- $538,6005 bd3 ba3.7k sqft3928 Kensington Dr, Danville, IN 46122Off Market
- $250,3004 bd2 ba1.6k sqft3919 E County Road 100 N, Avon, IN 46123Off Market
- $450,1004 bd3 ba2.7k sqft3878 Kensington Dr, Danville, IN 46122Off Market
- $258,7003 bd1 ba1.7k sqft3907 E County Road 100 N, Avon, IN 46123Off Market
- $462,7005 bd3 ba3.3k sqft3998 Kensington Dr, Danville, IN 46122Off Market
Nearby schools
GreatSchools rating
- 8/10River Birch ElementaryGrades: K-4Distance: 1.3 mi
- 10/10Avon Middle School NorthGrades: 7-8Distance: 4 mi
- 10/10Avon High SchoolGrades: 9-12Distance: 4.3 mi
Schools provided by the listing agent
- High: Avon High School
Source: MIBOR as distributed by MLS GRID. This data may not be complete. We recommend contacting the local school district to confirm school assignments for this home.
Get a cash offer in 3 minutes
Find out how much your home could sell for in as little as 3 minutes with a no-obligation cash offer.
Estimated market value
$467,500
Get a cash offer in 3 minutes
Find out how much your home could sell for in as little as 3 minutes with a no-obligation cash offer.
Estimated market value
$467,500
- Indiana
- Hendricks County
- Avon
- 46122
- 3908 Kensington Dr
Nearby cities
Nearby zip codes
Other Avon Topics
