Skip main navigation
Sold
  • Price Unknown

    3908 Lakeside Dr, The Colony, TX 75056

    4beds
    3,396sqft
    Single Family Residence
    Built in 2000
    0.27 Acres Lot
    $699,100 Zestimate®
    $--/sqft
    $5,861 Estimated rent

    Home value

    $699,100

    $664,000 - $734,000

    $5,861/mo

    Zestimate® history
    Loading
    Loading...

    Owner options

    List your home for rent

    $5,861/mo

    Rent Zestimate®

    Find your next renter with Zillow Rental Manager. Plus, with online applications, you can quickly screen prospective tenants – for free.

    Learn more

    $5,861/mo

    Rent Zestimate®

    Refinance and save

    Refinancing to a lower rate could help reduce your monthly payments and save thousands over the life of the loan.

    See today's rates

    Explore your selling options

    Work with a Zillow partner agent

    Leverage their expertise and Zillow's premium Showcase listings to get your home seen by more buyers.

    Get started

    List with your own agent

    Get your home in front of millions of buyers by listing it on Zillow.

    Learn how to do it

    Sell it yourself

    Take full control of how buyers see your home on Zillow by listing For Sale by Owner (FSBO).

    List your home

    What's special

    Stunning poolPrivate greenbeltMaintained homeWalk-in pantryExpansive covered patioWell-designed kitchenSpacious game room
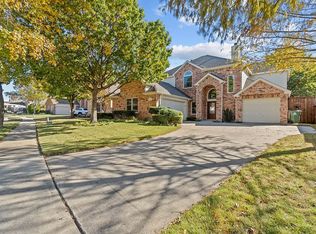
    This remarkable home showcases gorgeous wood floors, clever use of space and a delightful outdoor living area in a serene backyard. With a primary suite on the main level and three additional bedrooms upstairs, there's plenty of room for family and guests. Three living areas make it an entertainer's dream. The spacious game room upstairs features a bay window and plenty of space for a pool or ping pong table. The well-designed kitchen offers abundant cabinets with pull-out shelves, granite countertops, generous counter space, and walk-in pantry. The family room, which opens to the kitchen, features a wall of windows overlooking the expansive covered patio, private greenbelt, and the stunning pool and spa, ideal for outdoor entertaining or simply enjoying the beauty of the surrounding landscape. This meticulously maintained home is conveniently located near Lewisville Lake, 2 minutes from a walking path around the lake, shopping, and fantastic restaurants.

    Zillow last checked:

    Listing updated:

    Listed by:

    Coleen Difiglia 0654510 972-608-0300,

    Ebby Halliday Realtors 972-608-0300,

    Resa Rottino 0767603 972-971-2450,

    Ebby Halliday Realtors

    Bought with:

    Alexander Taylor

    Jones-Papadopoulos & Co

    Source: NTREIS,MLS#: 20368996

    Facts & features

    Interior

    Bedrooms & bathrooms
    • Bedrooms: 4
    • Bathrooms: 3
    • Full bathrooms: 2
    • 1/2 bathrooms: 1
    Primary bedroom
    • Features: Dual Sinks, Garden Tub/Roman Tub, Separate Shower, Walk-In Closet(s)
    • Level: First
    • Dimensions: 17 x 15
    Bedroom
    • Level: Second
    • Dimensions: 15 x 12
    Bedroom
    • Level: Second
    • Dimensions: 11 x 10
    Bedroom
    • Level: Second
    • Dimensions: 15 x 12
    Breakfast room nook
    • Level: First
    • Dimensions: 14 x 13
    Dining room
    • Level: First
    • Dimensions: 14 x 11
    Family room
    • Features: Fireplace
    • Level: First
    • Dimensions: 21 x 19
    Game room
    • Level: Second
    • Dimensions: 20 x 16
    Kitchen
    • Features: Built-in Features, Eat-in Kitchen, Granite Counters, Kitchen Island, Walk-In Pantry
    • Level: First
    • Dimensions: 15 x 13
    Office
    • Level: First
    • Dimensions: 13 x 11
    Heating
    • Central
    Cooling
    • Electric, ENERGY STAR Qualified Equipment
    Appliances
    • Included: Double Oven, Dishwasher, Electric Oven, Electric Range, Disposal, Gas Water Heater, Microwave
    • Laundry: Washer Hookup, Laundry in Utility Room
    Features
    • Double Vanity, Granite Counters, High Speed Internet, Kitchen Island, Open Floorplan, Pantry, Cable TV, Vaulted Ceiling(s), Walk-In Closet(s)
    • Flooring: Carpet, Ceramic Tile, Luxury Vinyl, Luxury VinylPlank
    • Windows: Bay Window(s), Window Coverings
    • Has basement: No
    • Number of fireplaces: 1
    • Fireplace features: Gas Starter, Living Room
    Interior area
    • Total interior livable area: 3,396 sqft

    Property

    Parking
    • Total spaces: 2
    • Parking features: Driveway, Garage, Garage Door Opener, Garage Faces Side
    • Attached garage spaces: 2
    • Has uncovered spaces: Yes
    Features
    • Levels: Two
    • Stories: 2
    • Patio & porch: Deck, Patio, Covered
    • Pool features: Fenced, Gunite, Heated, In Ground, Outdoor Pool, Pool, Pool Sweep, Pool/Spa Combo, Water Feature
    • Fencing: Wood,Wrought Iron
    Lot
    • Size: 0.27 Acres
    • Features: Backs to Greenbelt/Park
    Details
    • Parcel number: R214054

    Construction

    Type & style
    • Home type: SingleFamily
    • Architectural style: Traditional,Detached
    • Property subtype: Single Family Residence
    Materials
    • Brick
    • Foundation: Slab
    • Roof: Composition
    Condition
    • Year built: 2000

    Utilities & green energy

    • Sewer: Public Sewer
    • Water: Public
    • Utilities for property: Sewer Available, Water Available, Cable Available

    Community & HOA

    Community
    • Features: Playground, Park, Trails/Paths
    • Security: Security System
    • Subdivision: Ridgepointe Ph 5
    HOA
    • Has HOA: No
    Location
    • Region: The Colony

    Financial & listing details

    • Tax assessed value: $649,819
    • Annual tax amount: $10,032
    • Date on market: 6/30/2023
    • Cumulative days on market: 3 days
    • Listing terms: Cash,Conventional,FHA,VA Loan
    • Exclusions: Refrigerator-Washer- Dryer

    Price history

    DateEventPrice
    7/31/2023Sold--
    Source: NTREIS #20368996 Report a problem
    7/11/2023Pending sale$649,999$191/sqft
    Source: NTREIS #20368996 Report a problem
    7/3/2023Contingent$649,999$191/sqft
    Source: NTREIS #20368996 Report a problem
    6/30/2023Listed for sale$649,999+8.4%$191/sqft
    Source: NTREIS #20368996 Report a problem
    5/1/2023Sold--
    Source: Ebby Halliday solds #20298893_75056 Report a problem
    4/18/2023Pending sale$599,900$177/sqft
    Source: NTREIS #20298893 Report a problem
    4/10/2023Contingent$599,900$177/sqft
    Source: NTREIS #20298893 Report a problem
    4/8/2023Listed for sale$599,900$177/sqft
    Source: NTREIS #20298893 Report a problem

    Public tax history

    YearProperty taxesTax assessment
    2025$10,784 -2%$649,819 +2.9%
    2024$11,002 +20.7%$631,332 +20.1%
    2023$9,116 -4.3%$525,633 +10%
    2022$9,525 +3.7%$477,848 +10%
    2021$9,182 +8.7%$434,407 +10%
    2020$8,448 +0.7%$394,915 +0.6%
    2019$8,388 +4.9%$392,386 +7.9%
    2018$7,994 +8.6%$363,568 +0%
    2017$7,362 $363,389 +10%
    2016$7,362 +11.9%$330,354 +10%
    2015$6,576 $300,322 +7%
    2014$6,576 $280,712 +10%
    2013$6,576 $255,193 +3.4%
    2012-- $246,700 -4%
    2011-- $257,069 -3.2%
    2010-- $265,630 +2.3%
    2009-- $259,588 +3%
    2007$6,276 -0.2%$252,120 +5.2%
    2006$6,290 +2.1%$239,572 +2.3%
    2005$6,162 $234,174 +3.1%
    2004-- $227,077 +1.2%
    2003-- $224,390 +0.9%
    2002-- $222,400 +6.9%
    2001-- $208,129
    Find assessor info on the county website

    Neighborhood: Ridgepointe

    Nearby schools

    GreatSchools rating
    Schools provided by the listing agent
    • Elementary: Camey
    • Middle: Lakeview
    • High: The Colony
    • District: Lewisville ISD

    Source: NTREIS. This data may not be complete. We recommend contacting the local school district to confirm school assignments for this home.

    Get a cash offer in 3 minutes
    Find out how much your home could sell for in as little as 3 minutes with a no-obligation cash offer.
    Estimated market value
    $699,100
    Get a cash offer in 3 minutes
    Find out how much your home could sell for in as little as 3 minutes with a no-obligation cash offer.
    Estimated market value
    $699,100