OPEN HOUSE SATURDAY 9/26 & SUNDAY 9/27, 2–4 PM! Wonderful opportunity in the sought-after Ridgelea Hills neighborhood of Fairfax! Lovingly maintained by its original owner, this spacious 4-bedroom, 4.5-bath home offers more than 4,300 square feet of finished living space on a beautiful, private .30-acre lot along a cul-de-sac street. The main level offers a wonderful flow for everyday living and entertaining. The open kitchen overlooks the family room with a brick fireplace, while a light-filled living room features cathedral ceilings and oversized windows. A formal dining room, butler’s pantry, private office, and extended kitchen/sunroom with access to the back deck complete this level. Upstairs are four generously sized bedrooms and three full baths, including a spacious primary suite and a second bedroom with its own en-suite bath. The finished lower level provides even more flexibility with a large recreation room, bonus room, full bath, and plenty of storage. A spacious two-car garage offers convenient interior access just off the kitchen. Freshly updated for 2026: refinished hardwood floors on the main level, new lighting throughout, and fresh interior paint. All of this in the sought-after Mantua Elementary, Frost Middle, and Woodson High School pyramid, with convenient access to I-495—making commuting throughout Northern Virginia, into Washington, DC, and beyond incredibly easy. A wonderful home, beautiful lot, sought-after schools, and a location that makes everyday life a little easier!
Sold for $1,321,025
$1,321,025
3908 Laro Ct, Fairfax, VA 22031
4beds
4,305sqft
Single Family Residence
Built in 1987
0.31 Acres Lot
$1,320,900 Zestimate®
$307/sqft
$5,428 Estimated rent
Home value
$1,320,900
$1.24M - $1.40M
$5,428/mo
Zestimate® history
Owner options
List your home for rent
$5,428/mo
Rent Zestimate®
Find your next renter with Zillow Rental Manager. Plus, with online applications, you can quickly screen prospective tenants – for free.
$5,428/mo
Rent Zestimate®
Refinance and save
$9,084/mo
Est. payment
Refinancing to a lower rate could help reduce your monthly payments and save thousands over the life of the loan.
$9,084/mo
Est. payment
Explore your selling options
Work with a Zillow partner agent
Leverage their expertise and Zillow's premium Showcase listings to get your home seen by more buyers.
Get startedList with your own agent
Get your home in front of millions of buyers by listing it on Zillow.
Learn how to do itSell it yourself
Take full control of how buyers see your home on Zillow by listing For Sale by Owner (FSBO).
List your homeWhat's special
Private officeFresh interior paintFormal dining roomNew lighting throughoutSpacious primary suite
Zillow last checked:
Listing updated:
Listed by:
Gizelle Gorkowski 703-606-4664,
Compass
Bought with:
Sunny Lee, 0225084952
NBI Realty, LLC
Source: Bright MLS,MLS#: VAFX2342308
Facts & features
Interior
Bedrooms & bathrooms
- Bedrooms: 4
- Bathrooms: 5
- Full bathrooms: 4
- 1/2 bathrooms: 1
- Main level bathrooms: 1
Rooms
- Room types: Living Room, Dining Room, Primary Bedroom, Bedroom 2, Bedroom 3, Bedroom 4, Kitchen, Family Room, Foyer, Breakfast Room, Office, Recreation Room, Utility Room, Bathroom 2, Bathroom 3, Bonus Room, Primary Bathroom, Full Bath, Half Bath
Primary bedroom
- Level: Upper
Bedroom 2
- Level: Upper
Bedroom 3
- Level: Upper
Bedroom 4
- Level: Upper
Primary bathroom
- Level: Upper
Bathroom 2
- Level: Upper
Bathroom 3
- Level: Upper
Bonus room
- Level: Lower
Breakfast room
- Level: Main
Dining room
- Level: Main
Family room
- Level: Main
Foyer
- Level: Main
Other
- Level: Lower
Half bath
- Level: Main
Kitchen
- Level: Main
Living room
- Level: Main
Office
- Level: Main
Recreation room
- Level: Lower
Utility room
- Level: Lower
Heating
- Forced Air, Natural Gas
Cooling
- Central Air, Electric
Appliances
- Included: Microwave, Cooktop, Dishwasher, Dryer, Oven, Refrigerator, Washer, Water Heater, Gas Water Heater
- Laundry: Upper Level
Features
- Bar, Bathroom - Walk-In Shower, Breakfast Area, Built-in Features, Butlers Pantry, Ceiling Fan(s), Dining Area, Family Room Off Kitchen, Open Floorplan, Formal/Separate Dining Room, Eat-in Kitchen, Kitchen - Table Space, Pantry, Primary Bath(s), Recessed Lighting, Store/Office, Dry Wall, High Ceilings, Vaulted Ceiling(s)
- Flooring: Carpet, Ceramic Tile, Hardwood, Wood
- Basement: Finished
- Number of fireplaces: 2
- Fireplace features: Brick, Gas/Propane
Interior area
- Total structure area: 4,305
- Total interior livable area: 4,305 sqft
- Finished area above ground: 3,276
- Finished area below ground: 1,029
Property
Parking
- Total spaces: 4
- Parking features: Garage Faces Front, Attached, Driveway, On Street
- Attached garage spaces: 2
- Uncovered spaces: 2
- Details: Garage Sqft: 529
Accessibility
- Accessibility features: 2+ Access Exits
Features
- Levels: Three
- Stories: 3
- Patio & porch: Deck
- Pool features: None
- Has view: Yes
- View description: Garden
Lot
- Size: 0.31 Acres
- Features: Cul-De-Sac, Front Yard, Landscaped, Level, Private, Rear Yard, Suburban
Details
- Additional structures: Above Grade, Below Grade
- Parcel number: 0584 30 0008
- Zoning: 121
- Zoning description: R-2C(R-2 W/CLUSTER DEV)
- Special conditions: Standard
Construction
Type & style
- Home type: SingleFamily
- Architectural style: Colonial,Transitional
- Property subtype: Single Family Residence
Materials
- Brick, Brick Front, Concrete, Stick Built
- Foundation: Concrete Perimeter, Slab
- Roof: Architectural Shingle
Condition
- Very Good
- New construction: No
- Year built: 1987
Utilities & green energy
- Sewer: Public Septic, Public Sewer
- Water: Public
- Utilities for property: Underground Utilities, Fiber Optic
Community & HOA
Community
- Subdivision: Ridgelea Hills
HOA
- Has HOA: Yes
- Services included: Common Area Maintenance
- HOA fee: $450 annually
- HOA name: RIDGELEA HILLS HOMES ASSOCIATION
Location
- Region: Fairfax
Financial & listing details
- Price per square foot: $307/sqft
- Tax assessed value: $1,320,540
- Annual tax amount: $15,232
- Date on market: 9/24/2026
- Listing agreement: Exclusive Right To Sell
- Ownership: Fee Simple
- Road surface type: Black Top, Paved
Price history
| Date | Event | Price |
|---|---|---|
| 10/16/2026 | Sold | $1,321,025+10.1%$307/sqft |
Source:  Bright MLS #VAFX2342308 Report a problem Bright MLS #VAFX2342308 Report a problem | ||
| 9/28/2026 | Pending sale | $1,200,000$279/sqft |
Source: Bright MLS #VAFX2342308 Report a problem | ||
| 9/24/2026 | Listed for sale | $1,200,000$279/sqft |
Source: Bright MLS #VAFX2342308 Report a problem | ||
Public tax history
| Year | Property taxes | Tax assessment |
|---|---|---|
| 2025 | $14,791 +16.9% | $1,279,470 +17.2% |
| 2024 | $12,647 +6.7% | $1,091,710 +3.9% |
| 2023 | $11,855 +5.7% | $1,050,470 +7.1% |
| 2022 | $11,215 | $980,730 +11.8% |
| 2021 | -- | $877,200 +4.2% |
| 2020 | $9,965 +0.4% | $842,000 +0.4% |
| 2019 | $9,930 +1.2% | $839,000 +1.2% |
| 2018 | $9,811 +6% | $829,000 +4% |
| 2017 | $9,253 +0.2% | $797,000 |
| 2016 | $9,233 +3.8% | $797,000 |
| 2015 | $8,895 +10.7% | $797,000 +10.4% |
| 2014 | $8,038 | $721,890 -4.6% |
| 2013 | -- | $756,940 -2% |
| 2012 | -- | $772,760 +2.4% |
| 2011 | -- | $754,890 +3% |
| 2010 | -- | $732,940 -3.5% |
| 2009 | -- | $759,290 -8.4% |
| 2008 | -- | $828,790 -8.5% |
| 2007 | -- | $905,740 +66.4% |
| 2003 | -- | $544,425 +4.8% |
| 2002 | -- | $519,725 +8% |
| 2001 | -- | $481,225 |
Find assessor info on the county website
Neighborhood: Mantua
Nearby homes
- $1,399,4005 bd6 ba4.7k sqft3906 Laro Ct, Fairfax, VA 22031Off Market
- $1,335,5004 bd4 ba3.5k sqft3910 Laro Ct, Fairfax, VA 22031Off Market
- $1,231,9004 bd4 ba2.9k sqft8800 Southlea Ct, Fairfax, VA 22031Off Market
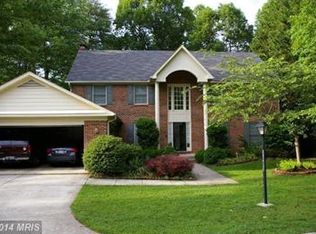
- $1,339,4004 bd5 ba4k sqft8801 Southlea Ct, Fairfax, VA 22031Off Market
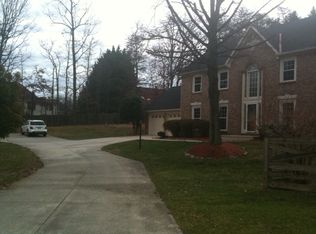
- $1,200,2004 bd3 ba2.9k sqft3909 Laro Ct, Fairfax, VA 22031Off Market
- $1,419,2005 bd5 ba4.5k sqft3904 Laro Ct, Fairfax, VA 22031Off Market
- $1,370,0004 bd5 ba4.2k sqft3912 Laro Ct, Fairfax, VA 22031Sold
- $1,466,6005 bd5 ba3.6k sqft3907 Laro Ct, Fairfax, VA 22031Off Market
Nearby schools
GreatSchools rating
- 10/10Mantua Elementary SchoolGrades: PK-6Distance: 0.7 mi
- 9/10Frost Middle SchoolGrades: 7-8Distance: 1.2 mi
- 9/10Woodson High SchoolGrades: 9-12Distance: 1.4 mi
Schools provided by the listing agent
- Elementary: Mantua
- Middle: Frost
- High: Woodson
- District: Fairfax County Public Schools
Source: Bright MLS. This data may not be complete. We recommend contacting the local school district to confirm school assignments for this home.
Get a cash offer in 3 minutes
Find out how much your home could sell for in as little as 3 minutes with a no-obligation cash offer.
Estimated market value
$1,320,900
Get a cash offer in 3 minutes
Find out how much your home could sell for in as little as 3 minutes with a no-obligation cash offer.
Estimated market value
$1,320,900
- Virginia
- Fairfax County
- Fairfax
- 22031
- Mantua
- 3908 Laro Ct
