Skip main navigation
Off market
  • $744,600

    3908 Legends Way, Maryville, TN 37801

    3beds
    3,951sqft
    SingleFamily
    Built in 2000
    0.43 Acres Lot
    $744,600 Zestimate®
    $188/sqft
    $3,354 Estimated rent

    Home value

    $744,600

    $692,000 - $797,000

    $3,354/mo

    Zestimate® history
    Loading
    Loading...

    Owner options

    List your home for rent

    $3,354/mo

    Rent Zestimate®

    Find your next renter with Zillow Rental Manager. Plus, with online applications, you can quickly screen prospective tenants – for free.

    Learn more

    $3,354/mo

    Rent Zestimate®

    Refinance and save

    $4,336/mo

    Est. payment

    Refinancing to a lower rate could help reduce your monthly payments and save thousands over the life of the loan.

    See today's rates

    $4,336/mo

    Est. payment

    Explore your selling options

    Work with a Zillow partner agent

    Leverage their expertise and Zillow's premium Showcase listings to get your home seen by more buyers.

    Get started

    List with your own agent

    Get your home in front of millions of buyers by listing it on Zillow.

    Learn how to do it

    Sell it yourself

    Take full control of how buyers see your home on Zillow by listing For Sale by Owner (FSBO).

    List your home

    What's special

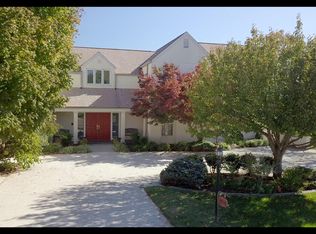
    THIS ONE OWNER CUSTOM BUILT ALL BRICK HOME LOCATED IN THE TOP CITY OF MARYVILLE SCHOOL DISTRICT HAS ONE OF THE BEST LOTS IN ROYAL OAKS WITH DROP DEAD PANORAMIC MOUNTAIN VIEWS GALORE! YOU HAVE TO COME SEE THIS AMAZING HOME THAT HAS BEAUTIFUL MOUNTAIN VIEWS FROM ALMOST EVERY ROOM IN THE HOME! MAIN LEVEL AMENITIES TO INCLUDE: SPLIT BR PLAN, BRAND NEW HVAC, 2 WATER HEATERS, GENERATOR, CUSTOM FRONT DOOR, 6 PANEL INTERIOR ALL WOOD DOORS, GREAT ROOM (W/PANORAMIC MOUNTAIN VIEWS, 12' CEILINGS, WOOD CROWN MOLDING, GAS FIREPLACE & CUSTOM BUILT-INS), OPEN KITCHEN (W/9 FT. CEILING, LOTS OF CABINETRY, REVERSE OSMOSIS WATER SYSTEM, COMPACTOR, HUGE ISLAND, PANTRY, BUILT-IN DESK & SOLID SURFACE COUNTERTOPS WITH TILE BACKSPLASH), BREAKFAST ROOM (W/HARDWOOD FLOORS & MOUNTAIN VIEWS) DINING ROOM (W/12' CEILING & CROWN MOLDING), OFFICE (W/12' CEILING & CEILING FAN), OVERSIZED MASTER SUITE BEDROOM ON MAIN (W/GREAT MTN. VIEWS & 2 LARGE WALK-IN CLOSETS), MASTER BATHROOM (W/EXTRA TALL WALK-IN MARBLE SHOWER, TILE FLOOR, 2 LARGE VANITIES, DRESSING AREA, JETTED TUB, LINEN CLOSET & PRIVATE WATER CLOSET), 2 HALF BATHS ON MAIN & LARGE LAUNDRY ROOM (W/UTILITY SINK, 9 FT CEILINGS & LOTS OF CABINETRY)! DOWNSTAIRS DAYLIGHT BASEMENT AMENITIES TO INCLUDE: GRAND STAIRCASE, EXERCISE ROOM, 2ND LIVING ROOM (W/INCREDIBLE MOUNTAIN VIEWS, CEILING FANS & BRICK GAS FIREPLACE), KITCHENETTE (W/FRIDGE, CABINETS, SINK & MICROWAVE) & 2 GUEST BEDROOMS (W/THOSE INCREDIBLE MOUNTAIN VIEWS & CEILING FANS), 1ST GUEST BATHROOM (W/DOUBLE VANITIES & TILE FLOOR), UNFINISHED INSULATED BASEMENT AREA & 2ND GUEST BATHROOM (W/STEP-IN SHOWER & TILE FLOOR)! EXTERIOR AMENITIES TO INCLUDE: PANORAMIC MOUNTAIN VIEWS (FROM ALMOST EVERY ROOM IN THE HOME), STAMPED SIDEWALK, 3 CAR GARAGE ON MAIN (W/CONCRETE COATING, UTILITY SINK, DRAIN, WORKSHOP AREA & BRAND NEW LIFTMASTER GARAGE DOORS), BASEMENT 4TH GARAGE WORKSHOP, GREAT DECK (W/AMAZING MOUNTAIN VIEWS & TREX DECKING), SCREENED PORCH (W/THOSE BEAUTIFUL MOUNTAIN VIEWS, CEILING FAN & BOSE SPEAKERS), DOWNSTAIRS COVERED PATIO (W/MOUNTAIN VIEWS), PROFESSIONALLY LANDSCAPED YARD WITH A BACKYARD THAT LOOKS LIKE A PARK (W/EXTRA LAND THAT WAS RECENTLY PURCHASED BY THE SELLERS)! YOU HAVE TO SEE THIS ONE OWNER HOME THAT IS QUALITY CONSTRUCTION THROUGHOUT & SHOWS LIKE NEW! THIS HOME HAS NEVER BEEN SMOKED IN OR HAD PETS! WHAT A RARE FIND IN THE CITY-HURRY ON THIS ONE!

    This property is off market, which means it's not currently listed for sale or rent on Zillow. This may be different from what's available on other websites or public sources.

    Facts & features

    Interior

    Bedrooms & bathrooms
    • Bedrooms: 3
    • Bathrooms: 5
    • Full bathrooms: 3
    • 1/2 bathrooms: 2
    Heating
    • Other
    Appliances
    • Included: Dishwasher, Microwave, Trash compactor
    Features
    • Flooring: Tile, Carpet, Hardwood
    • Has fireplace: Yes
    Interior area
    • Total interior livable area: 3,951 sqft

    Property

    Parking
    • Total spaces: 3
    • Parking features: Open, Garage
    Features
    • Exterior features: Brick
    • Has view: Yes
    • View description: Mountain
    Lot
    • Size: 0.43 Acres
    Details
    • Parcel number: 068ID02200000

    Construction

    Type & style
    • Home type: SingleFamily
    Materials
    • Foundation: Footing
    • Roof: Composition
    Condition
    • Year built: 2000

    Community & neighborhood

    Location
    • Region: Maryville

    HOA & financial

    HOA
    • Has HOA: Yes
    • HOA fee: $55 monthly

    Other

    Other facts
    • Exterior Features: Patio, Windows - Insulated, Deck, Porch - Screened, Porch - Covered, Balcony, TV Antenna, Windows - Wood
    • Garage/Parking: Attached, Garage Door Opener, Main Level, 3 Car Garage
    • Style: Traditional
    • Construction: Brick
    • Cooling: Central Cooling, Zoned Air Cond
    • Heat: Central
    • Floors: Hardwood, Tile, Carpet
    • Lot Description: Level Lot, Rolling
    • Other Rooms: Laundry/Utility, Mstr Bdrm Main Level, Extra Storage, Great Room, Breakfast Room, Split Bedroom, Basement Rec Room, Office/BR Main Level, Addl Living Quarter, Workshop
    • Misc Features: Pantry, Washer/Dryer Connect, Walk-in Closets, Wet Bar, Island in Kitchen, Walk-in Shower, Internet Available, Whirlpool Tub
    • Siding: Brick
    • In Sub: Yes
    • Restrictions: Yes
    • Site Built: Yes
    • Extra Storage: Yes
    • Fuel: Gas (Natural)
    • Atchd/Dtchd Type: Detached
    • SqFt - Source: Tax Records
    • Bonus Room: Yes
    • Fireplace_2: Gas Logs, Stone, Yes
    • HOA Freq: Yearly
    • Basement_2: Finished, Walkout, Yes
    • Dining Area: Formal Dining Area, Breakfast Room
    • View: Mountain View
    • Community Amenities: Swimming Pool
    • HOA: Mandatory
    • Type: Basement Ranch
    • Appliances: Dishwasher, Disposal, Microwave, Range/Oven, Security Alarm, Self Cleaning Oven, Smoke Detector, Other, Compactor
    • Association Fee Incl: Sewer

    Price history

    DateEventPrice
    12/10/2020Sold$495,637-0.2%$125/sqft
    Source: East Tennessee Realtors #1133212 Report a problem
    10/20/2020Pending sale$496,500+1.3%$126/sqft
    Source: Realty Executives Associates #1133212 Report a problem
    10/18/2020Listed for sale$489,900$124/sqft
    Source: Realty Executives Associates #1133212 Report a problem

    Public tax history

    YearProperty taxesTax assessment
    2025$4,448 +4.2%$138,150
    2024$4,269 $138,150
    2023$4,269 +22.2%$138,150 +87.4%
    2022$3,495 $73,725
    2021$3,495 $73,725
    2020$3,495 +91.9%$73,725
    2019$1,821 -43.6%$73,725 +8.1%
    2018$3,232 +1%$68,175
    2017$3,198 +2.2%$68,175
    2016$3,129 +6.2%$68,175
    2015$2,945 -18.9%$68,175
    2014$3,633 $68,175 -18.9%
    2013$3,633 $84,100
    2012$3,633 0%$84,100 0%
    2011$3,634 +2.6%$84,111
    2010$3,541 $84,111
    2009-- $84,111 +3.2%
    2008$3,692 +5.8%$81,512
    2007$3,489 +3.6%$81,512
    2006$3,366 -12.1%$81,512
    2005$3,831 +25.1%$81,512 +14.5%
    2004$3,062 $71,201
    2002$3,062 $71,201 -21%
    2001-- $90,171 -77.4%
    2000-- $398,128

    Find assessor info on the county website

    Neighborhood: 37801

    Nearby schools

    GreatSchools rating
    Schools provided by the listing agent
    • Elementary: Foothills

    Source: The MLS. This data may not be complete. We recommend contacting the local school district to confirm school assignments for this home.

    Get a cash offer in 3 minutes
    Find out how much your home could sell for in as little as 3 minutes with a no-obligation cash offer.
    Estimated market value
    $744,600
    Get a cash offer in 3 minutes
    Find out how much your home could sell for in as little as 3 minutes with a no-obligation cash offer.
    Estimated market value
    $744,600