Nestled in one of Fort Worth’s most desirable neighborhoods and cul-de-sacs, this beautiful, custom-built home with a 2 year old roof, offers luxury and convenience minutes from the walking trails, TCU, and Colonial Country Club. Zoned for the highly acclaimed Tanglewood Elementary, this home combines location, comfort, and exceptional design.
Inside, you’ll find an open-concept living, kitchen, dining layout enhanced by cathedral ceilings, rich hardwood floors and French doors that lead to a charming patio and backyard, creating seamless indoor-outdoor flow and the perfect setting for relaxing or entertaining. The chef’s kitchen is a standout, featuring stainless steel appliances, a gas cooktop, built-in microwave and refrigerator, two sinks, and a large center island—perfect for daily living or hosting. The spacious primary suite offers a peaceful sitting area, a door that provides access to the back patio and an ensuite bath with marble-topped double vanities, an oversized tub, separate shower and a HUGE walk-in closet.
Plantation shutters throughout, an abundance of built-in storage and a privacy fence enclosing the backyard are just a few extras that this home offers.
With timeless finishes, thoughtful details, and an unbeatable location, this special home is a rare opportunity—don’t miss it!
Sold
Price Unknown
3908 Lynncrest Dr, Fort Worth, TX 76109
3beds
2,733sqft
Single Family Residence
Built in 2007
10,018 Square Feet Lot
$1,076,300 Zestimate®
$--/sqft
$3,329 Estimated rent
Home value
$1,076,300
$990,000 - $1.17M
$3,329/mo
Zestimate® history
Owner options
List your home for rent
$3,329/mo
Rent Zestimate®
Find your next renter with Zillow Rental Manager. Plus, with online applications, you can quickly screen prospective tenants – for free.
$3,329/mo
Rent Zestimate®
Refinance and save
Refinancing to a lower rate could help reduce your monthly payments and save thousands over the life of the loan.
Explore your selling options
Work with a Zillow partner agent
Leverage their expertise and Zillow's premium Showcase listings to get your home seen by more buyers.
Get startedList with your own agent
Get your home in front of millions of buyers by listing it on Zillow.
Learn how to do itSell it yourself
Take full control of how buyers see your home on Zillow by listing For Sale by Owner (FSBO).
List your homeWhat's special
Privacy fenceRich hardwood floorsStainless steel appliancesAbundance of built-in storageCharming patioOversized tubPeaceful sitting area
Zillow last checked:
Listing updated:
Listed by:
Leah Littenberg 0699780,
Fine Point Homes Real Estate 817-507-8420
Bought with:
Sherri Crouch
RE/MAX Trinity
Source: NTREIS,MLS#: 20906601
Facts & features
Interior
Bedrooms & bathrooms
- Bedrooms: 3
- Bathrooms: 3
- Full bathrooms: 2
- 1/2 bathrooms: 1
Primary bedroom
- Features: Ceiling Fan(s), En Suite Bathroom, Sitting Area in Primary, Walk-In Closet(s)
- Level: First
- Dimensions: 20 x 16
Bedroom
- Features: Ceiling Fan(s), Walk-In Closet(s)
- Level: First
- Dimensions: 14 x 13
Bedroom
- Features: Built-in Features, Ceiling Fan(s), Walk-In Closet(s)
- Level: First
- Dimensions: 13 x 12
Primary bathroom
- Features: Dual Sinks, Double Vanity, En Suite Bathroom, Garden Tub/Roman Tub, Stone Counters, Separate Shower
- Level: First
- Dimensions: 16 x 12
Dining room
- Level: First
- Dimensions: 15 x 13
Kitchen
- Features: Breakfast Bar, Built-in Features, Granite Counters, Kitchen Island, Pantry, Sink, Walk-In Pantry
- Level: First
- Dimensions: 17 x 11
Living room
- Features: Built-in Features, Ceiling Fan(s), Fireplace
- Level: First
- Dimensions: 22 x 20
Utility room
- Features: Built-in Features, Utility Room, Utility Sink
- Level: First
- Dimensions: 12 x 8
Heating
- Central, Zoned
Cooling
- Central Air, Ceiling Fan(s), Electric, Zoned
Appliances
- Included: Some Gas Appliances, Built-In Gas Range, Built-In Refrigerator, Double Oven, Dishwasher, Gas Cooktop, Disposal, Microwave, Plumbed For Gas
Features
- Built-in Features, Cathedral Ceiling(s), Double Vanity, Granite Counters, Kitchen Island, Open Floorplan, Pantry, Cable TV, Walk-In Closet(s)
- Flooring: Carpet, Hardwood, Tile
- Windows: Shutters
- Has basement: No
- Number of fireplaces: 1
- Fireplace features: Family Room, Gas Log, Gas Starter
Interior area
- Total interior livable area: 2,733 sqft
Property
Parking
- Total spaces: 2
- Parking features: Driveway
- Attached garage spaces: 2
- Has uncovered spaces: Yes
Features
- Levels: One
- Stories: 1
- Patio & porch: Patio
- Pool features: None
- Fencing: Back Yard,Fenced,Full,Privacy,Wood
Lot
- Size: 10,018 Square Feet
- Features: Cul-De-Sac, Interior Lot, Landscaped, Sprinkler System, Few Trees
- Residential vegetation: Grassed
Details
- Parcel number: 01792326
Construction
Type & style
- Home type: SingleFamily
- Architectural style: Traditional,Detached
- Property subtype: Single Family Residence
Materials
- Brick
- Foundation: Slab
- Roof: Composition
Condition
- Year built: 2007
Utilities & green energy
- Sewer: Public Sewer
- Water: Public
- Utilities for property: Natural Gas Available, Sewer Available, Water Available, Cable Available
Community & HOA
Community
- Security: Security System
- Subdivision: Mockingbird Lane Add
HOA
- Has HOA: No
Location
- Region: Fort Worth
Financial & listing details
- Tax assessed value: $790,832
- Annual tax amount: $20,517
- Date on market: 4/22/2025
- Cumulative days on market: 6 days
- Listing terms: Cash,Conventional,FHA,VA Loan
Price history
| Date | Event | Price |
|---|---|---|
| 6/16/2025 | Sold | -- |
Source: NTREIS #20906601 Report a problem | ||
| 5/5/2025 | Pending sale | $1,100,000$402/sqft |
Source: NTREIS #20906601 Report a problem | ||
| 4/29/2025 | Contingent | $1,100,000$402/sqft |
Source: NTREIS #20906601 Report a problem | ||
| 4/22/2025 | Listed for sale | $1,100,000+10.6%$402/sqft |
Source: NTREIS #20906601 Report a problem | ||
| 6/13/2023 | Sold | -- |
Source: Ebby Halliday REC solds #20279855_76109 Report a problem | ||
| 3/30/2023 | Pending sale | $995,000$364/sqft |
Source: NTREIS #20279855 Report a problem | ||
| 3/23/2023 | Contingent | $995,000$364/sqft |
Source: NTREIS #20279855 Report a problem | ||
| 3/16/2023 | Listed for sale | $995,000$364/sqft |
Source: NTREIS #20279855 Report a problem | ||
Public tax history
| Year | Property taxes | Tax assessment |
|---|---|---|
| 2025 | $14,247 -18.8% | $790,832 -13.5% |
| 2024 | $17,538 +91% | $914,362 -14.5% |
| 2023 | $9,185 -1.9% | $1,068,975 +63.8% |
| 2022 | $9,361 +0.2% | $652,535 -2.4% |
| 2021 | $9,341 +1.6% | $668,694 +14.9% |
| 2020 | $9,193 0% | $581,830 -0.2% |
| 2019 | $9,196 +0.9% | $582,750 +2.1% |
| 2018 | $9,117 +0.1% | $570,890 -2.9% |
| 2017 | $9,109 +1.2% | $587,999 +9.6% |
| 2016 | $8,999 -0.2% | $536,675 +14.4% |
| 2015 | $9,021 | $469,100 |
| 2014 | $9,021 | $469,100 |
| 2013 | -- | $469,100 +3.3% |
| 2012 | -- | $454,000 -0.7% |
| 2011 | -- | $457,400 +0.9% |
| 2010 | -- | $453,200 +8.7% |
| 2009 | -- | $416,900 +3.8% |
| 2008 | -- | $401,600 +118.3% |
| 2007 | -- | $184,000 +4.4% |
| 2006 | -- | $176,200 +2% |
| 2005 | -- | $172,800 +6% |
| 2004 | -- | $163,000 |
| 2003 | -- | $163,000 +7.4% |
| 2002 | -- | $151,700 +12.6% |
| 2001 | -- | $134,700 |
| 2000 | -- | $134,700 |
Find assessor info on the county website
Neighborhood: Tanglewood
Nearby homes
- $605,6003 bd2 ba1.6k sqft3912 Lynncrest Dr, Fort Worth, TX 76109Off Market
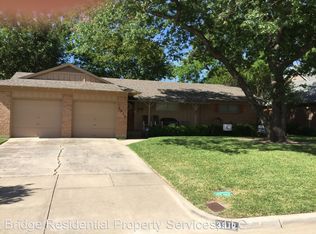
- $619,0003 bd2 ba1.8k sqft3904 Lynncrest Dr, Fort Worth, TX 76109Off Market
- $1,302,0003 bd2 ba1.6k sqft3909 Kingston Ct, Fort Worth, TX 76109Off Market
- $787,7003 bd2 ba1.8k sqft3913 Kingston Ct, Fort Worth, TX 76109Off Market
- $619,9003 bd2 ba2k sqft3905 Kingston Ct, Fort Worth, TX 76109Off Market
- $1,437,9009,365 sqft3916 Lynncrest Dr, Fort Worth, TX 76109Off Market
- $1,615,4003 bd3 ba2.3k sqft3900 Lynncrest Dr, Fort Worth, TX 76109Off Market
- $1,662,1003 bd3 ba5.5k sqft3909 Lynncrest Dr, Fort Worth, TX 76109Off Market
Nearby schools
GreatSchools rating
- 10/10Tanglewood Elementary SchoolGrades: PK-5Distance: 0.8 mi
- 6/10W.P. McLean 6th Grade CenterGrades: 6Distance: 1.4 mi
- 5/10Paschal High SchoolGrades: 9-12Distance: 1.5 mi
Schools provided by the listing agent
- Elementary: Tanglewood
- Middle: Mclean
- High: Paschal
- District: Fort Worth ISD
Source: NTREIS. This data may not be complete. We recommend contacting the local school district to confirm school assignments for this home.
Get a cash offer in 3 minutes
Find out how much your home could sell for in as little as 3 minutes with a no-obligation cash offer.
Estimated market value
$1,076,300
Get a cash offer in 3 minutes
Find out how much your home could sell for in as little as 3 minutes with a no-obligation cash offer.
Estimated market value
$1,076,300
- Texas
- Tarrant County
- Fort Worth
- 76109
- Tanglewood
- 3908 Lynncrest Dr
