Welcome Home to 3908 MADISON MEWS --where timeless charm meets unbeatable location just moments from the heart of Fairfax City! This 3 Bedroom 3 1/2 Bath all-Brick LUXURY townhome with over 2800+ finished square feet of living space on THREE LEVELS - is ideally situated for a truly walkable lifestyle, offering unparalleled access to over 50 shops, restaurants, cafés, and everyday conveniences—bringing the very best of city living right to your doorstep. The heart of the home is the stunning gourmet Kitchen, featuring rich cherry cabinetry with soft-close drawers and pull-outs, a dedicated coffee and wine bar, and an expansive center island with abundant seating—ideal for gathering with family and friends. Stainless steel appliances, ample granite counter space, and a bright breakfast nook create a warm and inviting space to start your day. Step outside to the rear balcony for effortless indoor-outdoor living and convenient grilling options. The main level showcases gorgeous Brazilian cherry hardwood floors, detailed crown molding, and plantation shutters that add both charm and sophistication to the Great Room, Dining Room and Den. The open flow between living spaces enhances the home’s light-filled, welcoming atmosphere. The upper level continues to impress with thoughtful upgrades and everyday convenience. A full-size washer and dryer are ideally located on this level, making laundry effortless. The spacious Primary Suite features a beautifully designed custom walk-in closet with ample room for dressing, along with an updated en-suite bath showcasing granite countertops and stylish finishes. Bedrooms two and three are equally well-appointed—Bedroom 2 offers a custom closet for optimal organization, while Bedroom 3 features built-in shelving and a custom desk, creating the perfect space for a home office, study area, or creative retreat. The fully finished lower level features a spacious Recreation Room with built-in cabinets, recessed lighting and Full Bath- perfect space for out of town guests and family. Completing the home is a spacious rear-entry TWO-CAR Private Garage, enhanced with built-in cabinetry and abundant storage—perfect for keeping everything neatly organized while maximizing functionality. Enjoy the unique blend of history and vibrancy that defines Fairfax City, with its tree-lined streets, local boutiques, dining hotspots, and year-round community events. Just minutes away, you’ll find the prominent Fairfax County Judicial Center, the renowned George Mason University, and the prestigious Country Club of Fairfax & Army Navy Country Club—adding to the area’s dynamic appeal and convenience. Commuters will appreciate the exceptional accessibility to major routes: Route 123/Chain Bridge Road, Route 29/50, Route 236, Route 66 & 495: while those working nearby will love the close proximity to key business hubs and professional centers. Whether you're meeting friends for dinner, enjoying a morning coffee, attending local events, or taking advantage of nearby Van Dyck & Oak Marr parks, this location offers a lifestyle that is both connected and enriching. Experience the rare opportunity to enjoy refined living with true walkability, rich history, and unmatched accessibility—3908 MADISON MEWS is Fairfax City living at its finest!
Sold for $1,060,000
$1,060,000
3908 Madison Mews, Fairfax, VA 22030
3beds
2,840sqft
Townhouse
Built in 2012
1,528 Square Feet Lot
$1,056,800 Zestimate®
$373/sqft
$4,277 Estimated rent
Home value
$1,056,800
$1.00M - $1.12M
$4,277/mo
Zestimate® history
Owner options
List your home for rent
$4,277/mo
Rent Zestimate®
Find your next renter with Zillow Rental Manager. Plus, with online applications, you can quickly screen prospective tenants – for free.
$4,277/mo
Rent Zestimate®
Refinance and save
$6,771/mo
Est. payment
Refinancing to a lower rate could help reduce your monthly payments and save thousands over the life of the loan.
$6,771/mo
Est. payment
Explore your selling options
Work with a Zillow partner agent
Leverage their expertise and Zillow's premium Showcase listings to get your home seen by more buyers.
Get startedList with your own agent
Get your home in front of millions of buyers by listing it on Zillow.
Learn how to do itSell it yourself
Take full control of how buyers see your home on Zillow by listing For Sale by Owner (FSBO).
List your homeWhat's special
Tree-lined streetsBright breakfast nookAll-brick luxury townhomeThree levelsAmple granite counter spacePlantation shuttersDetailed crown molding
Zillow last checked:
Listing updated:
Listed by:
Lori Boyle 571-449-1431,
Keller Williams Realty,
Co-Listing Agent: Kari L Govan 703-463-4631,
Keller Williams Realty
Bought with:
Richie Hanna, 0225219331
RE/MAX Gateway
Source: Bright MLS,MLS#: VAFC2008092
Facts & features
Interior
Bedrooms & bathrooms
- Bedrooms: 3
- Bathrooms: 4
- Full bathrooms: 3
- 1/2 bathrooms: 1
- Main level bathrooms: 1
Rooms
- Room types: Dining Room, Primary Bedroom, Bedroom 2, Bedroom 3, Kitchen, Den, Foyer, Great Room, Recreation Room, Storage Room, Primary Bathroom, Full Bath, Half Bath
Primary bedroom
- Features: Flooring - HardWood, Walk-In Closet(s), Crown Molding, Primary Bedroom - Dressing Area, Window Treatments, Ceiling Fan(s)
- Level: Upper
Bedroom 2
- Features: Built-in Features, Flooring - HardWood
- Level: Upper
Bedroom 3
- Features: Flooring - HardWood
- Level: Upper
Primary bathroom
- Features: Bathroom - Walk-In Shower, Granite Counters, Built-in Features, Flooring - Ceramic Tile
- Level: Upper
Den
- Features: Flooring - HardWood, Window Treatments, Crown Molding
- Level: Main
Dining room
- Features: Flooring - HardWood, Crown Molding
- Level: Main
Foyer
- Features: Flooring - HardWood, Cathedral/Vaulted Ceiling
- Level: Main
Other
- Features: Flooring - Ceramic Tile, Bathroom - Tub Shower, Granite Counters
- Level: Upper
Other
- Features: Flooring - Ceramic Tile, Bathroom - Walk-In Shower
- Level: Lower
Great room
- Features: Flooring - HardWood, Fireplace - Gas, Built-in Features, Window Treatments
- Level: Main
Half bath
- Features: Flooring - HardWood
- Level: Main
Kitchen
- Features: Flooring - HardWood, Kitchen - Gas Cooking, Kitchen Island, Granite Counters, Pantry, Built-in Features, Recessed Lighting, Window Treatments
- Level: Main
Recreation room
- Features: Flooring - Carpet, Fireplace - Gas, Built-in Features
- Level: Lower
Storage room
- Level: Lower
Heating
- Forced Air, Natural Gas
Cooling
- Central Air, Ceiling Fan(s), Electric
Appliances
- Included: Microwave, Dishwasher, Disposal, Humidifier, Refrigerator, Stainless Steel Appliance(s), Cooktop, Washer, Dryer, Water Heater, Extra Refrigerator/Freezer, Gas Water Heater
Features
- Built-in Features, Breakfast Area, Butlers Pantry, Ceiling Fan(s), Combination Kitchen/Living, Crown Molding, Dining Area, Family Room Off Kitchen, Open Floorplan, Formal/Separate Dining Room, Kitchen - Gourmet, Kitchen Island, Kitchen - Table Space, Pantry, Primary Bath(s), Recessed Lighting, Sound System, Upgraded Countertops, Walk-In Closet(s), 9'+ Ceilings
- Flooring: Hardwood, Ceramic Tile, Carpet, Wood
- Windows: Double Pane Windows, Transom, Window Treatments
- Basement: Full,Improved,Walk-Out Access,Windows
- Number of fireplaces: 2
Interior area
- Total structure area: 2,840
- Total interior livable area: 2,840 sqft
- Finished area above ground: 2,840
- Finished area below ground: 0
Property
Parking
- Total spaces: 2
- Parking features: Garage Faces Rear, Storage, Paved, Attached, On Street
- Attached garage spaces: 2
- Has uncovered spaces: Yes
Accessibility
- Accessibility features: None
Features
- Levels: Three
- Stories: 3
- Exterior features: Extensive Hardscape, Lighting, Sidewalks, Street Lights, Balcony
- Pool features: None
- Has view: Yes
- View description: City, Scenic Vista
Lot
- Size: 1,528 Square Feet
- Features: Landscaped, Premium
Details
- Additional structures: Above Grade, Below Grade
- Parcel number: 57 2 46 010
- Zoning: RMF
- Special conditions: Standard
Construction
Type & style
- Home type: Townhouse
- Architectural style: Colonial
- Property subtype: Townhouse
Materials
- Masonry, Brick
- Foundation: Concrete Perimeter, Brick/Mortar
- Roof: Architectural Shingle
Condition
- Excellent
- New construction: No
- Year built: 2012
Details
- Builder model: WILLARD
Utilities & green energy
- Sewer: Public Sewer
- Water: Public
Community & HOA
Community
- Subdivision: Madison Mews
HOA
- Has HOA: Yes
- Services included: Common Area Maintenance, Lawn Care Front, Reserve Funds, Snow Removal, Trash
- HOA fee: $175 monthly
- HOA name: MADISON MEWS HOMEOWNERS ASSOCIATION
Location
- Region: Fairfax
Financial & listing details
- Price per square foot: $373/sqft
- Tax assessed value: $847,100
- Annual tax amount: $8,936
- Date on market: 4/11/2026
- Listing agreement: Exclusive Right To Sell
- Listing terms: Cash,Conventional,VA Loan,FHA
- Ownership: Fee Simple
Price history
| Date | Event | Price |
|---|---|---|
| 4/30/2026 | Sold | $1,060,000+14%$373/sqft |
Source:  Bright MLS #VAFC2008092 Report a problem Bright MLS #VAFC2008092 Report a problem | ||
| 4/13/2026 | Pending sale | $929,900$327/sqft |
Source: Bright MLS #VAFC2008092 Report a problem | ||
| 4/11/2026 | Listed for sale | $929,900+21.8%$327/sqft |
Source: Bright MLS #VAFC2008092 Report a problem | ||
| 2/27/2012 | Sold | $763,579$269/sqft |
Source: Public Record Report a problem | ||
Public tax history
| Year | Property taxes | Tax assessment |
|---|---|---|
| 2025 | $8,937 +8.6% | $847,100 +6.1% |
| 2024 | $8,227 +2.5% | $798,700 +2% |
| 2023 | $8,024 -1% | $782,800 |
| 2022 | $8,102 +4% | $782,800 +8% |
| 2021 | $7,792 -9.1% | $724,800 |
| 2020 | $8,575 | -- |
| 2019 | $8,575 +5.4% | $797,700 +3.9% |
| 2018 | $8,139 +100% | $767,800 |
| 2017 | $4,069 | $767,800 |
| 2016 | $4,069 | $767,800 +2% |
| 2015 | -- | $752,500 |
| 2014 | -- | $752,500 |
| 2013 | -- | $752,500 +50.8% |
| 2012 | -- | $499,100 +126.9% |
| 2011 | -- | $220,000 |
Find assessor info on the county website
Neighborhood: 22030
Nearby homes
- $946,8004 bd5 ba2.7k sqft3906 Madison Mews, Fairfax, VA 22030Off Market
- $940,5004 bd5 ba2.6k sqft3909 Chain Bridge Rd, Fairfax, VA 22030Off Market
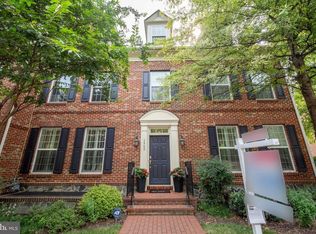
- $931,2004 bd4 ba2.7k sqft3910 Madison Mews, Fairfax, VA 22030Off Market
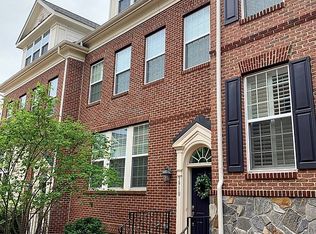
- $924,6004 bd3 ba2.7k sqft3911 Chain Bridge Rd, Fairfax, VA 22030Off Market
- $899,4004 bd3 ba2.7k sqft3907 Chain Bridge Rd, Fairfax, VA 22030Off Market
- $993,7004 bd3 ba2.6k sqft3912 Madison Mews, Fairfax, VA 22030Off Market
- $982,7004 bd3 ba2.7k sqft3913 Chain Bridge Rd, Fairfax, VA 22030Off Market
- $978,2004 bd4 ba2.8k sqft3905 Madison Mews, Fairfax, VA 22030Off Market
Nearby schools
GreatSchools rating
- 5/10Daniels Run Elementary SchoolGrades: PK-6Distance: 0.6 mi
- 6/10Johnson Middle SchoolGrades: 7-8Distance: 1.4 mi
- 6/10Fairfax High SchoolGrades: 9-12Distance: 1.3 mi
Schools provided by the listing agent
- Elementary: Daniels Run
- Middle: Katherine Johnson
- High: Fairfax
- District: Fairfax County Public Schools
Source: Bright MLS. This data may not be complete. We recommend contacting the local school district to confirm school assignments for this home.
Get a cash offer in 3 minutes
Find out how much your home could sell for in as little as 3 minutes with a no-obligation cash offer.
Estimated market value
$1,056,800
Get a cash offer in 3 minutes
Find out how much your home could sell for in as little as 3 minutes with a no-obligation cash offer.
Estimated market value
$1,056,800
- Virginia
- Fairfax City
- Fairfax
- 22030
- 3908 Madison Mews
Nearby cities
Nearby neighborhoods
Nearby zip codes
Other Fairfax Topics
