Welcome Home to this stunning estate, set on a sprawling lot with exceptional curb appeal. Inside, every detail has been meticulously crafted with upgrades throughout. The formal dining room greets you with an elegant accent wall of wainscoting & modern wallpaper, setting the tone for the entire home. Adjacent, the home office impresses with wood accents, a 2-story coffered ceiling & built-in bookshelves. At the heart of the home lies the expansive open living space. The chef’s kitchen is a true masterpiece, showcasing a massive L-shaped island with dual sinks, a convenient trash compactor, plenty of seating space & even features a unique dog watering station. High-end appliances include a Sub-Zero built-in refrigerator, a GE Monogram gas range with dual ovens & a bar area with a wine fridge & ice maker. The spacious living room, centered around a cozy stone fireplace, boasts built-ins & large windows overlooking the backyard oasis. The private owner's suite offers a peaceful retreat with patio access & a luxurious ensuite featuring dual vanities, a soaking tub, a separate shower & a custom walk-in closet with convenient laundry room access. Upstairs, you'll find 3 generously sized bedrooms, all with walk-in closets & ensuite baths. The loft space with built-in desks leads to a game room featuring a wet bar with a beverage fridge, a half bath & access to a large balcony. Step outside to the spectacular backyard, a true entertainer’s paradise. Enjoy the sparkling pool with a grotto, a separate hot tub, a cabana, 2 covered patios, fire pits, a fenced garden, a sand pit, & a 6-hole putting green. There’s still plenty of yard space left for outdoor fun & activities. The main garage accommodates 3 cars & includes a workshop space with ample storage. A separate tandem 2-car garage is climate-controlled, offering endless possibilities for a guest house, man cave, art studio, or home gym. This exceptional home surprises you at every turn and could be your dream come true!
Sold
Price Unknown
3908 Maggies Mdw, Denton, TX 76210
4beds
4,037sqft
Single Family Residence
Built in 2013
0.73 Acres Lot
$980,900 Zestimate®
$--/sqft
$5,105 Estimated rent
Home value
$980,900
$912,000 - $1.05M
$5,105/mo
Zestimate® history
Owner options
List your home for rent
$5,105/mo
Rent Zestimate®
Find your next renter with Zillow Rental Manager. Plus, with online applications, you can quickly screen prospective tenants – for free.
$5,105/mo
Rent Zestimate®
Refinance and save
$430/mo
Est. payment
Refinancing to a lower rate could help reduce your monthly payments and save thousands over the life of the loan.
$430/mo
Est. payment
Explore your selling options
Work with a Zillow partner agent
Leverage their expertise and Zillow's premium Showcase listings to get your home seen by more buyers.
Get startedList with your own agent
Get your home in front of millions of buyers by listing it on Zillow.
Learn how to do itSell it yourself
Take full control of how buyers see your home on Zillow by listing For Sale by Owner (FSBO).
List your homeWhat's special
Cozy stone fireplaceLarge balconyHome officeSpectacular backyardSeparate hot tubSprawling lotFormal dining room
Zillow last checked:
Listing updated:
Listed by:
Kourtney Schniederjan 0745479 940-294-6916,
MAGNOLIA REALTY 940-294-6916
Bought with:
Patty Sheets
Coldwell Banker Realty
Source: NTREIS,MLS#: 20788229
Facts & features
Interior
Bedrooms & bathrooms
- Bedrooms: 4
- Bathrooms: 5
- Full bathrooms: 4
- 1/2 bathrooms: 1
Primary bedroom
- Features: Closet Cabinetry, Ceiling Fan(s), En Suite Bathroom, Sitting Area in Primary, Walk-In Closet(s)
- Level: First
- Dimensions: 19 x 19
Bedroom
- Features: Ceiling Fan(s), En Suite Bathroom, Walk-In Closet(s)
- Level: Second
- Dimensions: 12 x 16
Bedroom
- Features: Ceiling Fan(s), En Suite Bathroom, Walk-In Closet(s)
- Level: Second
- Dimensions: 16 x 14
Bedroom
- Features: Ceiling Fan(s), En Suite Bathroom, Walk-In Closet(s)
- Level: Second
- Dimensions: 12 x 13
Primary bathroom
- Features: Built-in Features, Closet Cabinetry, Dual Sinks, Double Vanity, En Suite Bathroom, Granite Counters, Garden Tub/Roman Tub, Jetted Tub, Separate Shower
- Level: First
- Dimensions: 11 x 18
Breakfast room nook
- Features: Built-in Features
- Level: First
- Dimensions: 10 x 13
Dining room
- Level: First
- Dimensions: 12 x 17
Other
- Features: Built-in Features, Linen Closet, Stone Counters
- Level: First
- Dimensions: 10 x 7
Other
- Features: Built-in Features, Dual Sinks, Double Vanity, En Suite Bathroom, Granite Counters, Jack and Jill Bath, Linen Closet
- Level: Second
- Dimensions: 10 x 14
Other
- Features: Built-in Features, En Suite Bathroom, Granite Counters
- Level: Second
- Dimensions: 5 x 10
Game room
- Features: Built-in Features, Ceiling Fan(s), Other
- Level: Second
- Dimensions: 17 x 21
Half bath
- Level: Second
- Dimensions: 3 x 7
Kitchen
- Features: Breakfast Bar, Built-in Features, Butler's Pantry, Dual Sinks, Eat-in Kitchen, Kitchen Island, Sink, Walk-In Pantry
- Level: First
- Dimensions: 17 x 14
Living room
- Features: Built-in Features, Ceiling Fan(s), Fireplace
- Level: First
- Dimensions: 18 x 21
Loft
- Features: Built-in Features
- Level: Second
- Dimensions: 18 x 7
Office
- Features: Built-in Features, Ceiling Fan(s), Other
- Level: First
- Dimensions: 12 x 14
Utility room
- Features: Built-in Features, Utility Room, Utility Sink
- Level: First
- Dimensions: 11 x 5
Heating
- Central, Fireplace(s), Natural Gas
Cooling
- Central Air, Ceiling Fan(s), Electric
Appliances
- Included: Some Gas Appliances, Built-In Gas Range, Built-In Refrigerator, Double Oven, Dishwasher, Disposal, Gas Water Heater, Indoor Grill, Ice Maker, Microwave, Plumbed For Gas, Trash Compactor, Vented Exhaust Fan, Water Purifier, Wine Cooler
- Laundry: Washer Hookup, Electric Dryer Hookup, Laundry in Utility Room
Features
- Wet Bar, Built-in Features, Chandelier, Dry Bar, Decorative/Designer Lighting Fixtures, Double Vanity, Eat-in Kitchen, Granite Counters, Kitchen Island, Loft, Open Floorplan, Pantry, Smart Home, Cable TV, Walk-In Closet(s), Wired for Sound
- Flooring: Carpet, Ceramic Tile, Hardwood
- Windows: Shutters
- Has basement: No
- Number of fireplaces: 1
- Fireplace features: Gas, Gas Log, Gas Starter, Living Room, Raised Hearth, Stone
Interior area
- Total interior livable area: 4,037 sqft
Property
Parking
- Total spaces: 5
- Parking features: Driveway, Garage Faces Front, Garage, Garage Door Opener, Heated Garage, Lighted, Other, Oversized, Garage Faces Side, Side By Side, Storage, Workshop in Garage
- Attached garage spaces: 5
- Has uncovered spaces: Yes
Features
- Levels: Two
- Stories: 2
- Patio & porch: Patio, Balcony, Covered
- Exterior features: Balcony, Dog Run, Fire Pit, Garden, Lighting, Rain Gutters
- Pool features: Cabana, Gunite, In Ground, Outdoor Pool, Pool, Pool Sweep, Waterfall, Water Feature
- Has spa: Yes
- Spa features: Hot Tub
- Fencing: Brick,Back Yard,Fenced,Wood
Lot
- Size: 0.73 Acres
- Features: Back Yard, Interior Lot, Lawn, Landscaped, Many Trees, Subdivision, Sprinkler System
Details
- Additional structures: Cabana, Second Garage
- Parcel number: R216622
Construction
Type & style
- Home type: SingleFamily
- Architectural style: Traditional,Detached
- Property subtype: Single Family Residence
Materials
- Brick, Rock, Stone
- Foundation: Slab
- Roof: Composition,Shingle
Condition
- Year built: 2013
Utilities & green energy
- Sewer: Public Sewer
- Water: Public
- Utilities for property: Electricity Connected, Natural Gas Available, Sewer Available, Separate Meters, Underground Utilities, Water Available, Cable Available
Community & HOA
Community
- Features: Putting Green
- Security: Security System Owned, Carbon Monoxide Detector(s), Fire Alarm, Smoke Detector(s)
- Subdivision: Thistle Hill Estate Ph I
HOA
- Has HOA: Yes
- Services included: Association Management
- HOA fee: $430 annually
- HOA name: Thistle Hills HOA
- HOA phone: 940-300-4695
Location
- Region: Denton
Financial & listing details
- Tax assessed value: $954,859
- Annual tax amount: $17,343
- Date on market: 12/5/2024
- Cumulative days on market: 108 days
- Listing terms: Cash,Conventional,FHA,VA Loan
- Exclusions: All TV Mounts
- Electric utility on property: Yes
Price history
| Date | Event | Price |
|---|---|---|
| 4/23/2025 | Sold | -- |
Source: NTREIS #20788229 Report a problem | ||
| 4/7/2025 | Pending sale | $1,075,000$266/sqft |
Source: NTREIS #20788229 Report a problem | ||
| 3/24/2025 | Contingent | $1,075,000$266/sqft |
Source: NTREIS #20788229 Report a problem | ||
| 12/5/2024 | Listed for sale | $1,075,000+10.3%$266/sqft |
Source: NTREIS #20788229 Report a problem | ||
| 3/25/2022 | Sold | -- |
Source: NTREIS #14760288 Report a problem | ||
| 3/7/2022 | Pending sale | $975,000$242/sqft |
Source: NTREIS #14760288 Report a problem | ||
| 2/22/2022 | Contingent | $975,000$242/sqft |
Source: NTREIS #14760288 Report a problem | ||
| 2/18/2022 | Listed for sale | $975,000$242/sqft |
Source: NTREIS #14760288 Report a problem | ||
Public tax history
| Year | Property taxes | Tax assessment |
|---|---|---|
| 2025 | $17,248 +6.9% | $954,859 +6.3% |
| 2024 | $16,139 -17.1% | $898,487 -11.8% |
| 2023 | $19,460 +30.6% | $1,019,206 +39.8% |
| 2022 | $14,897 +6.9% | $729,218 +10% |
| 2021 | $13,941 +1.6% | $662,925 +4.4% |
| 2020 | $13,724 -1.5% | $635,170 +1.3% |
| 2019 | $13,930 -11.5% | $626,806 -5% |
| 2018 | $15,748 +14.8% | $660,000 +10% |
| 2017 | $13,718 | $600,000 +8.1% |
| 2016 | $13,718 | $555,000 +2.4% |
| 2015 | -- | $541,800 +13.3% |
| 2014 | -- | $478,028 +508.2% |
| 2013 | -- | $78,600 -11.1% |
| 2004 | -- | $88,437 +71.4% |
| 2002 | -- | $51,597 |
Find assessor info on the county website
Neighborhood: 76210
Nearby homes
- $821,3004 bd3 ba3.7k sqft3932 Maggies Meadow, Denton, TX 76210Off Market
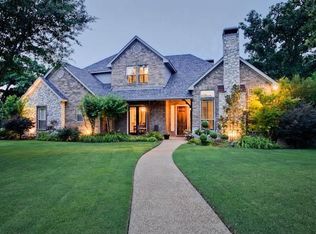
- $--5 bd6 ba5.2k sqft3904 Maggies Mdw, Denton, TX 76210Sold

- $1,149,6004 bd4 ba4.5k sqft3912 Maggies Mdw, Denton, TX 76210Off Market
- $772,8004 bd3 ba3.6k sqft3936 Maggies Mdws, Denton, TX 76210Off Market

- $327,900-- bd2 ba2.3k sqft768 Ryan Rd, Denton, TX 76210Off Market
- $942,5005 bd5 ba4k sqft3908 Maggies Meadow, Denton, TX 76210Off Market
- $495,0000.84 acres3941 Maggies Mdw, Denton, TX 76210Off Market
- $661,0000.49 acres3900 Andrew Ave, Denton, TX 76210Off Market
Nearby schools
GreatSchools rating
- 8/10Ryan Elementary SchoolGrades: PK-5Distance: 0.4 mi
- 8/10Crownover Middle SchoolGrades: 6-8Distance: 2.9 mi
- 7/10Guyer High SchoolGrades: 9-12Distance: 2.3 mi
Schools provided by the listing agent
- Elementary: Ryanws
- Middle: Crownover
- High: Guyer
- District: Denton ISD
Source: NTREIS. This data may not be complete. We recommend contacting the local school district to confirm school assignments for this home.
Get a cash offer in 3 minutes
Find out how much your home could sell for in as little as 3 minutes with a no-obligation cash offer.
Estimated market value
$980,900
Get a cash offer in 3 minutes
Find out how much your home could sell for in as little as 3 minutes with a no-obligation cash offer.
Estimated market value
$980,900
- Texas
- Denton County
- Denton
- 76210
- 3908 Maggies Mdw
