Skip main navigation
For sale
  • $1,125,000

    3908 Mariposa St, Denver, CO 80211

    4beds
    2,529sqft
    : 
    Loading
    Get pre-qualified
    Single Family Residence
    Built in 1925
    4,710 Square Feet Lot
    $-- Zestimate®
    $445/sqft
    $-- HOA

    What's special

    Montigo delrey gas fireplaceFenced in yardBountiful living spaceSumptuous kitchenDining area
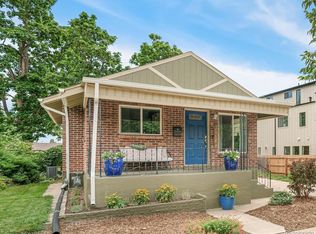
    Today is your lucky day to buy a gorgeous, contemporary, light and bright home remodeled extensively in 2024 with a 3 car garage, fenced in yard, all the bells and whistles, all at an unbeatable price! The open floor plan on the main level features a bountiful living space replete with a Montigo Delrey gas fireplace, dining area, office, full bath, and a sumptuous kitchen. The kitchen offers gray shaker cabinets with slow close drawers and custom shelves added for functionality. Kitchen Aide fridge, dishwasher, oven/microwave combo as well as a Fridgidare induction range. LVP throughout the main floor and upstairs. Metal railings are located on the stairs as well as the 2 balconies upstairs. The front balcony is 12'x8', has nice city views with great sunsets while the back balcony is 9'x7' and overlooks the backyard and warm sunrises. 3 bedrooms upstairs including a primary suite with a walk-in closet and its own bath including a jacuzzi tub. A second bath is shared by the other 2 beds. There is a functional mudroom halfway between the main floor kitchen and the basement to greet you coming in from the 3 car garage (2 car door with an extra bay). The garage doors are 8' tall and the garage spans 16', and is wired for charging your EV. The basement has its own family room, 4th bed, 4th bath, laundry room, and utility room. Vaulted and high ceilings throughout create a grand living environment. Whole house air purification and steam humidifier systems. There are 2 parks within a block and a short 10-15 minute walk to the many restaurants, bars, shops, and galleries in this thriving Sunnyside location. Have it all without compromise, welcome home!
    35 days
    |
    344
    |
    15
    |

    Zillow last checked:

    Listing updated:

    Listed by:

    Judd Kaiman 303-589-7538,

    Revolutionary Realty, LLC

    Source: IRES as distributed by MLS GRID,MLS#: 1061470MLS Logo

    Loading...

      Facts & features

      Interior

      Bedrooms & bathrooms
      • Bedrooms: 4
      • Bathrooms: 4
      • Full bathrooms: 2
      • 3/4 bathrooms: 2
      • Main level bathrooms: 1
      Primary bedroom
      • Description: Luxury Vinyl
      • Features: Full Primary Bath, Tub+Shower Primary
      • Level: Upper
      • Area: 169 Square Feet
      • Dimensions: 13 x 13
      Bedroom 2
      • Description: Luxury Vinyl
      • Level: Upper
      • Area: 132 Square Feet
      • Dimensions: 11 x 12
      Bedroom 3
      • Description: Luxury Vinyl
      • Level: Upper
      • Area: 100 Square Feet
      • Dimensions: 10 x 10
      Bedroom 4
      • Description: Carpet
      • Level: Basement
      • Area: 280 Square Feet
      • Dimensions: 14 x 20
      Family room
      • Description: Tile
      • Level: Basement
      • Area: 128 Square Feet
      • Dimensions: 8 x 16
      Great room
      • Description: Luxury Vinyl
      • Level: Main
      • Area: 374 Square Feet
      • Dimensions: 17 x 22
      Kitchen
      • Description: Luxury Vinyl
      • Level: Main
      • Area: 144 Square Feet
      • Dimensions: 8 x 18
      Laundry
      • Description: Tile
      • Level: Basement
      • Area: 45 Square Feet
      • Dimensions: 5 x 9
      Study
      • Description: Luxury Vinyl
      • Level: Main
      • Area: 90 Square Feet
      • Dimensions: 9 x 10
      Heating
      • Forced Air
      Cooling
      • Central Air
      Appliances
      • Included: Electric Range, Dishwasher, Refrigerator, Washer, Dryer, Microwave
      • Laundry: Washer/Dryer Hookup
      Features
      • Eat-in Kitchen, Separate Dining Room, Cathedral Ceiling(s), Open Floorplan, Walk-In Closet(s), High Ceilings
      • Windows: Window Coverings
      • Basement: Full,Partially Finished,Daylight
      • Has fireplace: Yes
      • Fireplace features: Insert, Gas, Great Room
      Interior area
      • Total structure area: 1,690
      • Total interior livable area: 2,529 sqft
      • Finished area above ground: 1,690

      Property

      Parking
      • Total spaces: 3
      • Parking features: Detached, Oversized
      • Garage spaces: 3
      • Details: Detached
      Accessibility
      • Accessibility features: Main Floor Bath
      Features
      • Levels: Two
      • Stories: 2
      • Patio & porch: Patio
      • Exterior features: Sprinkler System, Balcony
      • Fencing: Fenced,Wood
      • Has view: Yes
      • View description: City
      Lot
      • Size: 4,710 Square Feet
      Details
      • Parcel number: 221437007
      • Zoning: U-TU-C
      • Special conditions: Private Owner

      Construction

      Type & style
      • Home type: SingleFamily
      • Architectural style: Contemporary
      • Property subtype: Single Family Residence
      Materials
      • Frame, Stucco
      • Foundation: Slab
      • Roof: Composition
      Condition
      • New construction: No
      • Year built: 1925

      Utilities & green energy

      • Electric: Xcel
      • Gas: Xcel
      • Sewer: Public Sewer
      • Water: City
      • Utilities for property: Natural Gas Available, Electricity Available
      Green energy
      • Energy efficient items: Windows

      Community & HOA

      Community
      • Subdivision: Downings Add To North Denver
      HOA
      • Has HOA: No
      Location
      • Region: Denver

      Financial & listing details

      • Price per square foot: $445/sqft
      • Tax assessed value: $652,100
      • Annual tax amount: $3,169
      • Date on market: 6/11/2026
      • Listing terms: Cash,Conventional
      • Electric utility on property: Yes

        Estimated market value

        Not available

        Estimated sales range

        Not available

        Not available

        Price history

        DateEventPrice
        6/11/2026Listed for sale$1,125,000+7.1%$445/sqft
        Source: IRES as distributed by MLS GRID #1061470 Report a problem
        6/12/2025Sold$1,050,000-7.1%$415/sqft
        Source: REcolorado as distributed by MLS GRID #6010121 Report a problem
        5/20/2025Pending sale$1,130,000$447/sqft
        Source: REcolorado as distributed by MLS GRID #6010121 Report a problem
        5/7/2025Price change$1,130,000-0.9%$447/sqft
        Source: REcolorado as distributed by MLS GRID #6010121 Report a problem
        4/11/2025Listed for sale$1,140,000+2940%$451/sqft
        Source: REcolorado as distributed by MLS GRID #6010121 Report a problem
        1/28/1993Sold$37,500-6.3%$15/sqft
        Source: Agent Provided Report a problem
        4/1/1988Sold$40,000$16/sqft
        Source: Agent Provided Report a problem

        Public tax history

        YearProperty taxesTax assessment
        2024$3,100 +37.8%$40,010 -7.2%
        2023$2,251 +3.6%$43,100 +52.3%
        2022$2,173 +1.3%$28,300 -2.8%
        2021$2,145 +2.9%$29,120 +0.7%
        2020$2,085 +11.6%$28,908 -0.7%
        2019$1,868 $29,110 +20.6%
        2018$1,868 +0.3%$24,140
        2017$1,862 +15.7%$24,140 +17.2%
        2016$1,609 +37%$20,600
        2015$1,174 0%$20,600 +45.7%
        2014$1,175 +54.3%$14,140 +5.4%
        2003$761 +1.9%$13,420 +5.5%
        2002$747 $12,720 +24.8%
        2001-- $10,190
        Find assessor info on the county website

        Monthly payment

        Est. payment

        Payment breakdown

        Explore the cost of this home by adjusting the details. Changes won't be saved.
        All calculations are estimates and provided by Zillow, Inc. for informational purposes only. Actual amounts may vary.
        HOA fees may include property taxes on listings classified as Co-Ops. Contact the listing agent and/or owner for fee details.
        Mortgage interest rates are dependent on a number of factors, including credit score, down payment, and repayment length. Interest rate data provided by Zillow Group Marketplace, Inc. as of 1/1/1970 from various mortgage lenders with which we have lead or other similar arrangements; the Estimated Payment is an average of those rates.
        See how much you could borrow to make a competitive offer.

        Climate risks

        Neighborhood: Sunnyside

        Getting around

        86 / 100
        Very Walkable
        48 / 100
        Some Transit
        96 / 100
        Biker's Paradise

        Nearby schools

        GreatSchools rating
        Schools provided by the listing agent
        • Elementary: Trevista
        • Middle: Skinner
        • High: North

        Source: IRES as distributed by MLS GRID. This data may not be complete. We recommend contacting the local school district to confirm school assignments for this home.

        A local agent can set up tours, give advice and negotiate with sellers.

        Browse local experts

        Similar homes