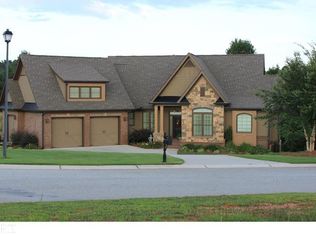
Barely lived in and shows like new, this stunning home is located in the highly sought-after Traditions of Braselton community and offers the benefit of new construction without the wait. Featuring 5 bedrooms, 4.5 bathrooms, a 3-car garage, and an unfinished daylight basement, the layout is both functional and beautifully designed. The main level includes formal living and dining with coffered ceilings, a butler's pantry with space for a beverage or wine fridge, and an open-concept kitchen overlooking both the great room and keeping room. The kitchen is thoughtfully appointed with a large island, pull-out trash, double ovens, gas cooktop, farmhouse sink, and additional cabinetry flanking the cooktop for added storage. A guest suite with a private bath and walk-in shower is located on the main level, along with a separate half bath. There is also a dedicated office featuring a gorgeous sliding door, offering both privacy and style. A drop zone/mud area is located just off the garage. Upstairs features a spacious loft, an additional en-suite bedroom, Jack and Jill bedrooms, and an oversized primary suite. The primary bath includes a tiled walk-in shower, freestanding tub, and a large walk-in closet with excellent natural light and ample storage. Enjoy the covered rear porch complete with a fireplace, overlooking a level backyard with a sunken trampoline-perfect for both relaxing and entertaining. Located in Traditions of Braselton, a golf cart-friendly community known for its resort-style amenities including golf, swim, tennis, clubhouse, and on-site restaurant. Schools are conveniently accessible by golf cart, adding to the ease and lifestyle this community offers.
Closed
Zillow last checked:
Listing updated:
Bought with:
Shannon Marciano, 267268
Marciano & Company Real Estate
Source: GAMLS,MLS#: 10713618
Price history
| Date | Event | Price |
|---|---|---|
| 8/14/2026 | Sold | $800,000+1.9%$217/sqft |
Source:  GAMLS #10713618 Report a problem GAMLS #10713618 Report a problem | ||
| 7/2/2026 | Price change | $785,000-1.9%$213/sqft |
Source: GAMLS #10713618 Report a problem | ||
| 4/16/2026 | Price change | $799,900+0.1%$217/sqft |
Source:  FMLS GA #7737742 Report a problem FMLS GA #7737742 Report a problem | ||
| 4/16/2026 | Price change | $799,000-3.2%$217/sqft |
Source: GAMLS #10713618 Report a problem | ||
| 3/19/2026 | Listed for sale | $825,000-0.1%$224/sqft |
Source: FMLS GA #7737742 Report a problem | ||
| 3/16/2026 | Listing removed | $825,999$224/sqft |
Source: FMLS GA #7684041 Report a problem | ||
| 11/20/2025 | Listed for sale | $825,999+5.9%$224/sqft |
Source: FMLS GA #7684041 Report a problem | ||
| 7/30/2024 | Sold | $780,275+1.4%$212/sqft |
Source: Public Record Report a problem | ||
| 3/25/2024 | Pending sale | $769,275$209/sqft |
Source: GAMLS #10250320 Report a problem | ||
| 3/21/2024 | Price change | $769,275+1.2%$209/sqft |
Source: FMLS GA #7334673 Report a problem | ||
| 2/6/2024 | Listed for sale | $759,900+507.9%$206/sqft |
Source: FMLS GA #7334673 Report a problem | ||
| 9/22/2023 | Sold | $125,000$34/sqft |
Source: Public Record Report a problem | ||
Get a cash offer in 3 minutes
Find out how much your home could sell for in as little as 3 minutes with a no-obligation cash offer.
Estimated market value
$799,800
