Coming Soon in the West End Manor neighborhood! A classic brick ranch with enduring character, a great West End location and plenty of space inside and out. This well-built 1960 home offers 3 bedrooms, over 1,350 square feet, a detached garage and a large fenced backyard. The sunny living room features a picture window and original hardwood floors, showcasing the charm of the home. The inviting kitchen includes stainless steel appliances, a smooth cooktop and adjoining dining area. The large family room offers new carpeting, a wall of built-ins and a wood-burning fireplace. All three bedrooms feature new carpeting and generous closet space. The full bath includes a tub/shower combination with tile surround. Fresh interior paint throughout provides a clean, refreshed feel. Outside, the detached garage and large fenced backyard offer valuable storage and outdoor space. A wonderful opportunity to make this home your own!
Coming soon 10/02
$349,950
3908 Monida Rd, Henrico, VA 23294
3beds
1,352sqft
Single Family Residence
Built in 1960
10,188 Square Feet Lot
$357,900 Zestimate®
$259/sqft
$-- HOA
What's special
- 1 day
- 112
- 7
Zillow last checked:
Listing updated:
Listed by:
Katie Stiles 804-317-7528,
Joyner Fine Properties 804-270-9440,
John Daylor 804-612-0190,
Joyner Fine Properties
Source: CVRMLS,MLS#: 2625778 Originating MLS: Central Virginia Regional MLS
Originating MLS: Central Virginia Regional MLSFacts & features
Interior
Bedrooms & bathrooms
- Bedrooms: 3
- Bathrooms: 1
- Full bathrooms: 1
Primary bedroom
- Description: New carpet, Dbl door closet, ceiling fan w/ light
- Level: First
- Dimensions: 13.2 x 10.10
Bedroom 2
- Description: New carpet, Dble door closet, overhead light
- Level: First
- Dimensions: 9.6 x 9.2
Bedroom 3
- Description: New carpet, Dble door closet, overhead light
- Level: First
- Dimensions: 12.7 x 9.10
Dining room
- Description: Dining area off kitchen, chair rail
- Level: First
- Dimensions: 10.11 x 7.0
Family room
- Description: New carpet, WB FP, built ins, CR|wainscoting
- Level: First
- Dimensions: 23.11 x 11.2
Other
- Description: Tub & Shower
- Level: First
Kitchen
- Description: Vinyl floor, stainless appliances, smoothtop range
- Level: First
- Dimensions: 10.11 x 10.0
Laundry
- Description: Vinyl floor, exterior door
- Level: First
- Dimensions: 9.6 x 5.6
Living room
- Description: HW floor, picture window, chair rail
- Level: First
- Dimensions: 15.10 x 12.6
Heating
- Forced Air, Natural Gas
Cooling
- Central Air
Appliances
- Included: Dishwasher, Electric Cooking, Electric Water Heater, Disposal, Microwave, Smooth Cooktop, Stove, Water Heater
- Laundry: Washer Hookup, Dryer Hookup
Features
- Bookcases, Built-in Features, Bedroom on Main Level, Ceiling Fan(s), Dining Area, Fireplace, Main Level Primary
- Flooring: Partially Carpeted, Vinyl, Wood
- Basement: Crawl Space
- Attic: Pull Down Stairs
- Number of fireplaces: 1
- Fireplace features: Wood Burning
Interior area
- Total interior livable area: 1,352 sqft
- Finished area above ground: 1,352
- Finished area below ground: 0
Property
Parking
- Total spaces: 1.5
- Parking features: Driveway, Detached, Garage, Paved, Unpaved
- Garage spaces: 1.5
- Has uncovered spaces: Yes
Features
- Levels: One
- Stories: 1
- Exterior features: Paved Driveway, Unpaved Driveway
- Pool features: None
- Fencing: Back Yard,Privacy,Fenced
Lot
- Size: 10,188 Square Feet
- Features: Level
Details
- Parcel number: 7607589577
- Zoning description: R3
Construction
Type & style
- Home type: SingleFamily
- Architectural style: Ranch
- Property subtype: Single Family Residence
Materials
- Brick, Frame
- Roof: Composition,Shingle
Condition
- Resale
- New construction: No
- Year built: 1960
Utilities & green energy
- Sewer: Public Sewer
- Water: Public
Community & HOA
Community
- Subdivision: West End Manor
Location
- Region: Henrico
Financial & listing details
- Price per square foot: $259/sqft
- Tax assessed value: $329,000
- Annual tax amount: $2,730
- Date on market: 9/23/2026
- Ownership: Individuals
- Ownership type: Sole Proprietor
Estimated market value
$357,900
$336,000 - $376,000
$2,029/mo
Price history
| Date | Event | Price |
|---|---|---|
| 3/6/2012 | Sold | $165,000+88.6%$122/sqft |
Source:  CVRMLS #1202553 Report a problem CVRMLS #1202553 Report a problem | ||
| 12/6/2011 | Sold | $87,500$65/sqft |
Source: Public Record Report a problem | ||
Public tax history
| Year | Property taxes | Tax assessment |
|---|---|---|
| 2025 | $2,746 +3.8% | $330,900 +6.3% |
| 2024 | $2,646 +7.8% | $311,300 +7.8% |
| 2023 | $2,454 +13.2% | $288,700 +13.2% |
| 2022 | $2,168 +8.5% | $255,100 +11% |
| 2021 | $1,999 +11.2% | $229,800 +5.3% |
| 2020 | $1,797 +9.4% | $218,200 +5.6% |
| 2019 | $1,643 | $206,600 +9.4% |
| 2018 | -- | $188,900 +2.8% |
| 2017 | -- | $183,700 +6.1% |
| 2016 | -- | $173,200 |
| 2015 | $1,369 | $173,200 +10% |
| 2014 | $1,369 | $157,400 |
| 2013 | -- | $157,400 -0.7% |
| 2012 | -- | $158,500 |
| 2011 | -- | $158,500 |
| 2010 | -- | $158,500 -6.5% |
| 2009 | -- | $169,600 |
Find assessor info on the county website
Monthly payment
Est. payment
Payment breakdown
Explore the cost of this home by adjusting the details. Changes won't be saved.Climate risks
Neighborhood: West End Manor
Nearby schools
Schools provided by the listing agent
- Elementary: Longan
- Middle: Hungary Creek
- High: Tucker
Source: CVRMLS. This data may not be complete. We recommend contacting the local school district to confirm school assignments for this home.
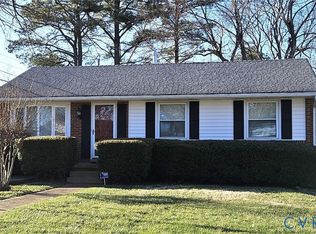
Similar homes
- $350,0004 bd2 ba1.5k sqft2409 Skeet St, Henrico, VA 23294For Sale
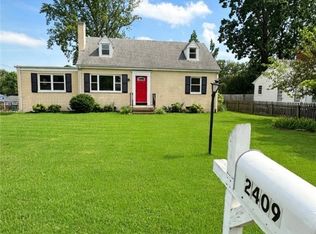 MLS ID #2625660, Lynley Ritchie, reFine Properties. CVRMLS
 - $374,9503 bd3 ba1.6k sqft2608 Sunnybrook Rd, Henrico, VA 23294For Sale
 MLS ID #2625864, Alejandro King, Providence Hill Real Estate. CVRMLS
 - $355,0003 bd1 ba1.3k sqft1814 Aeronca Ave, Henrico, VA 23228For Sale
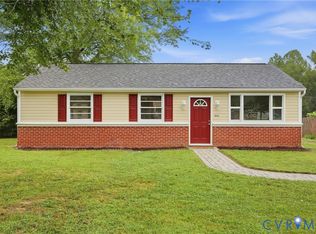 MLS ID #2625380, Tripp Binns, RVA Realty, Inc. CVRMLS
 - $345,0003 bd1 ba1.1k sqft8712 Wytheland Rd, Henrico, VA 23229For Sale
 MLS ID #2625155, Laura Peery, The Steele Group. CVRMLS
