Great opportunity to own this amazing 4 bedrooms-3.5 bathrooms two-level single family home for large family or related living. This home provides all of the elements for a relaxing comfortable lifestyle. Bathroom on each level. Main floor offers a great size living room with hardwood floors and fireplace. A dining room that opens to a stunning newly renovated kitchen with a center island has breakfast bar for seating, granite counter tops, loads of counter and cabinet space, tile backsplash. Second level offers a spacious layout with 4 good size bedrooms, 2 bathrooms and an open foy space allows for you to create a home office. All rooms have hardwood floors. Full basement offers a full bath with whirlpool, additional recreational space, laundry room, working area and exterior access. The property includes a convenient two-car (possible 3 car) detached garage, offering plenty of parking and ample storage. Fenced-in yard for your family enjoyment makes this home lovely. Property is in good condition but sold "AS-IS". Walking distance to CTA bus. A great place to call home!
Active
Price cut: $21K (8/12)
$649,000
3908 N Bernard St, Chicago, IL 60618
4beds
2,050sqft
Single Family Residence
Built in ----
4,750 Square Feet Lot
$646,200 Zestimate®
$317/sqft
$-- HOA
What's special
Laundry roomBathroom on each levelHardwood floorsGranite counter topsTile backsplash
- 51 days |
- 1,332 |
- 55 |
Zillow last checked:
Listing updated:
Listed by:
Frank Brignone 847-495-5000,
HomeSmart Connect LLC
Source: MRED as distributed by MLS GRID,MLS#: 12691026
Facts & features
Interior
Bedrooms & bathrooms
- Bedrooms: 4
- Bathrooms: 4
- Full bathrooms: 3
- 1/2 bathrooms: 1
Rooms
- Room types: Foyer, Workshop
Primary bedroom
- Features: Flooring (Hardwood), Bathroom (Full)
- Level: Second
- Area: 308 Square Feet
- Dimensions: 22X14
Bedroom 2
- Features: Flooring (Hardwood)
- Level: Second
- Area: 182 Square Feet
- Dimensions: 14X13
Bedroom 3
- Features: Flooring (Hardwood)
- Level: Second
- Area: 182 Square Feet
- Dimensions: 14X13
Bedroom 4
- Features: Flooring (Hardwood)
- Level: Second
- Area: 110 Square Feet
- Dimensions: 11X10
Dining room
- Features: Flooring (Wood Laminate)
- Level: Main
- Area: 312 Square Feet
- Dimensions: 24X13
Foyer
- Features: Flooring (Hardwood)
- Level: Second
- Area: 168 Square Feet
- Dimensions: 14X12
Kitchen
- Features: Kitchen (Eating Area-Breakfast Bar, Island, Granite Counters), Flooring (Other)
- Level: Main
- Area: 168 Square Feet
- Dimensions: 24X07
Laundry
- Level: Basement
- Area: 63 Square Feet
- Dimensions: 9X7
Living room
- Features: Flooring (Hardwood)
- Level: Main
- Area: 450 Square Feet
- Dimensions: 25X18
Other
- Level: Basement
- Area: 120 Square Feet
- Dimensions: 12X10
Heating
- Natural Gas
Cooling
- Central Air
Appliances
- Included: Range, Microwave, Dishwasher, Refrigerator, Washer, Dryer
- Laundry: Gas Dryer Hookup, Sink
Features
- Flooring: Hardwood
- Windows: Screens
- Basement: Finished,Full
- Number of fireplaces: 1
- Fireplace features: Living Room
Interior area
- Total structure area: 0
- Total interior livable area: 2,050 sqft
Video & virtual tour
Property
Parking
- Total spaces: 2
- Parking features: Garage Door Opener, Yes, Garage Owned, Detached, Garage
- Garage spaces: 2
- Has uncovered spaces: Yes
Accessibility
- Accessibility features: No Disability Access
Features
- Stories: 2
Lot
- Size: 4,750 Square Feet
- Dimensions: 38X125
Details
- Parcel number: 13232020360000
- Special conditions: None
- Other equipment: Ceiling Fan(s)
Construction
Type & style
- Home type: SingleFamily
- Property subtype: Single Family Residence
Materials
- Vinyl Siding
- Foundation: Concrete Perimeter
- Roof: Asphalt
Condition
- New construction: No
Utilities & green energy
- Electric: Circuit Breakers
- Sewer: Public Sewer
- Water: Lake Michigan
Community & HOA
Community
- Features: Sidewalks, Street Lights, Street Paved
HOA
- Services included: None
Location
- Region: Chicago
Financial & listing details
- Price per square foot: $317/sqft
- Annual tax amount: $8,053
- Date on market: 6/29/2026
- Ownership: Fee Simple
Estimated market value
$646,200
$614,000 - $679,000
$4,929/mo
Price history
| Date | Event | Price |
|---|---|---|
| 8/12/2026 | Price change | $649,000-3.1%$317/sqft |
Source:  MRED as distributed by MLS GRID #12691026 Report a problem MRED as distributed by MLS GRID #12691026 Report a problem | ||
| 6/29/2026 | Listed for sale | $670,000$327/sqft |
Source: MRED as distributed by MLS GRID #12691026 Report a problem | ||
| 12/11/2025 | Listing removed | $670,000$327/sqft |
Source: MRED as distributed by MLS GRID #12440552 Report a problem | ||
| 8/11/2025 | Listed for sale | $670,000$327/sqft |
Source: MRED as distributed by MLS GRID #12440552 Report a problem | ||
| 5/12/2025 | Listing removed | $670,000$327/sqft |
Source: MRED as distributed by MLS GRID #12323462 Report a problem | ||
| 4/26/2025 | Listed for sale | $670,000$327/sqft |
Source: MRED as distributed by MLS GRID #12323462 Report a problem | ||
| 4/18/2025 | Contingent | $670,000$327/sqft |
Source: MRED as distributed by MLS GRID #12323462 Report a problem | ||
| 4/1/2025 | Listed for sale | $670,000$327/sqft |
Source: MRED as distributed by MLS GRID #12323462 Report a problem | ||
Public tax history
Tax history is unavailable.
Monthly payment
Est. payment
Payment breakdown
Explore the cost of this home by adjusting the details. Changes won't be saved.Climate risks
Neighborhood: Irving Park
Nearby schools
GreatSchools rating
- 6/10Murphy Elementary SchoolGrades: PK-8Distance: 0.2 mi
- 1/10Roosevelt High SchoolGrades: 9-12Distance: 0.9 mi
Schools provided by the listing agent
- District: 299
Source: MRED as distributed by MLS GRID. This data may not be complete. We recommend contacting the local school district to confirm school assignments for this home.
- $632,9005 bd2 ba2k sqft3908 N Bernard St #1, Chicago, IL 60618Off Market
- $447,3003 bd1 ba1.3k sqft3904 N Bernard St, Chicago, IL 60618Off Market
- $232,5002 bd1 ba900 sqft3914 N Bernard St #GE, Chicago, IL 60618Off Market
- $296,0002 bd1 ba10k sqft3910 N Bernard St APT 1E, Chicago, IL 60618Off Market
- $291,3002 bd1 ba10k sqft3910 N Bernard St APT 2W, Chicago, IL 60618Off Market
- $309,1002 bd1 ba10k sqft3914 N Bernard St APT 1E, Chicago, IL 60618Off Market
- $303,6002 bd1 ba900 sqft3914 N Bernard St APT 2E, Chicago, IL 60618Off Market
- $269,1002 bd1 ba900 sqft3914 N Bernard St APT 2W, Chicago, IL 60618Off Market
A local agent can set up tours, give advice and negotiate with sellers.
A local lender can help you make sure your offer is ready when you are.
Similar homes
- $629,9004 bd3 ba2k sqft4035 N Keystone Ave APT G, Chicago, IL 60641Active
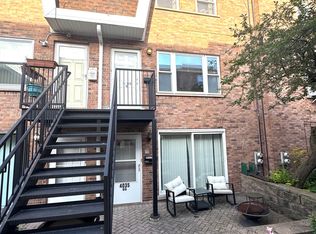 MLS ID #12665492, Luyang Sue Yang, Kale Realty. MRED as distributed by MLS GRID
 - $649,0004 bd4 ba2.4k sqft5N320 Neva Ter, Itasca, IL 60143Active
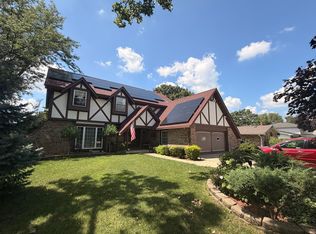 MLS ID #12722236, Lucy Masso-Garcia, Remax Future. MRED as distributed by MLS GRID
 - $729,9004 bd3 ba1.9k sqft3011 W Jarvis Ave, Chicago, IL 60645Active
 MLS ID #12671425, Phyllis Smith, Century 21 Circle. MRED as distributed by MLS GRID
 - $689,0005 bd3 ba1.6k sqft8425 W Sunnyside Ave, Chicago, IL 60656Price Change
 MLS ID #12704571, Magdalena Babon, Realty Champions, Inc.. MRED as distributed by MLS GRID
 - $650,0003 bd3 ba1.7k sqft1935 Birch Rd, Northbrook, IL 60062ActiveMLS ID #12728816, Kevin Terry, Compass. MRED as distributed by MLS GRID
- $675,0003 bd4 ba2.2k sqft2657 W Thomas St #2E, Chicago, IL 60622ActiveMLS ID #12677990, Sohaib Qadri, Century 21 Universal. MRED as distributed by MLS GRID
- $410,0004 bd3 ba2.1k sqft3955 W Huron St, Chicago, IL 60624ActiveMLS ID #12728025, Ivan Santiago, ABR,SRES, Re/Max Cityview. MRED as distributed by MLS GRID
- $499,0006 bd2 ba1.5k sqft5528 W Henderson St, Chicago, IL 60641ActiveMLS ID #12684239, Jose Tamayo, Better Homes and Gardens. MRED as distributed by MLS GRID
- $719,0004 bd4 ba2.1k sqft3818 S Paulina St, Chicago, IL 60609ActiveMLS ID #12705771, Jeffrey Sklar, Beycome Brokerage Realty LLC. MRED as distributed by MLS GRID
- $529,0004 bd3 ba2.2k sqft7432 W Gregory St, Chicago, IL 60656ActiveMLS ID #12612250, Guilmer Criollo, Chicagoland Brokers Inc.. MRED as distributed by MLS GRID
- $580,0003 bd2 ba1.3k sqft6842 N Central Ave, Chicago, IL 60646ActiveMLS ID #12701512, Rene Mendoza, Chicagoland Brokers, Inc.. MRED as distributed by MLS GRID
- $700,0004 bd5 ba2.8k sqft4825 W Jarlath St, Lincolnwood, IL 60712ActiveMLS ID #12705809, Dan Muisenga, Berkshire Hathaway HomeServices Prairie Path REALT. MRED as distributed by MLS GRID
- $499,9005 bd3 ba1.9k sqft2720 W Harrison St, Chicago, IL 60612ActiveMLS ID #12650081, Sara Abbasi, Equity Market Realty Inc.. MRED as distributed by MLS GRID
- $499,9005 bd4 ba2k sqft285 E Montrose Ave, Wood Dale, IL 60191ActiveMLS ID #12733850, Timothy Soltys, Online Brokers Inc.. MRED as distributed by MLS GRID
- $699,0003 bd3 ba2.5k sqft1802 Walnut Cir, Northbrook, IL 60062ActiveMLS ID #12723939, Michael Gerhardt, RE/MAX Premier. MRED as distributed by MLS GRID
- $575,0005 bd3 ba3k sqft3000 W 38th St, Chicago, IL 60632ActiveMLS ID #12718557, Rowena Cheng, Richland Global Inc. MRED as distributed by MLS GRID
- $599,0003 bd3 ba2.4k sqft1909 W 56th St, La Grange Highlands, IL 60525ActiveMLS ID #12720160, Farshad Davachi, Kale Realty. MRED as distributed by MLS GRID
- $499,9003 bd2 ba1.5k sqft3812 W Hull St, Skokie, IL 60076ActiveMLS ID #12730688, Caesar Skiba, Landmark Realtors. MRED as distributed by MLS GRID
- $649,9003 bd2 ba1.9k sqft24 N Belmont Ave, Arlington Heights, IL 60004ActiveMLS ID #12724333, Tim J Fulk, CSC, MisterHomes Real Estate. MRED as distributed by MLS GRID
- $590,0004 bd3 ba1.9k sqft518 N Plamondon Dr, Addison, IL 60101ActiveMLS ID #12731768, Larry Cuazitl, T.K. Realty Inc. MRED as distributed by MLS GRID
