This is it! The cutest mid-century charmer is ready for new owners! Lovingly maintained with vintage touches throughout: arched doorways, original hardwood floors, built-ins, gingerbread corbels on the front porch overhang, plus the dreamiest screened-in porch overlooking your private backyard! Large living room opens to an eat-in kitchen with Amish custom oak cabinetry, tile backsplash, and a new faucet (all appliances stay). Two main floor bedrooms share a full bath with ceramic flooring, ceramic tub/shower surround, and a large built-in linen closet. Upstairs, there's another spacious bedroom with a walk-in closet and tons of attic space! Need more room to roam? The finished basement offers a rec room, bonus room, full bath, and a workshop. Picture-perfect private yard is fully fenced and has patio made of reclaimed clay pavers from Woodstock Square! Keep away from the bugs in the vaulted screened-in porch ideal for parties or relaxing. Attached 1.5-car garage and a gigantic shed for extra storage. NEW/ER: Roof, furnace, AC, water heater, and water softener all replaced within the last 5-10 years. Central vac. They don't build them like this anymore, and this is your chance!
Closed
$322,000
3908 Oak Ave, McHenry, IL 60050
3beds
1,548sqft
Single Family Residence
Built in 1950
8,712 Square Feet Lot
$323,300 Zestimate®
$208/sqft
$2,321 Estimated rent
Home value
$323,300
$301,000 - $349,000
$2,321/mo
Zestimate® history
Owner options
List your home for rent
$2,321/mo
Rent Zestimate®
Find your next renter with Zillow Rental Manager. Plus, with online applications, you can quickly screen prospective tenants – for free.
$2,321/mo
Rent Zestimate®
Refinance and save
$2,374/mo
Est. payment
Refinancing to a lower rate could help reduce your monthly payments and save thousands over the life of the loan.
$2,374/mo
Est. payment
Explore your selling options
Work with a Zillow partner agent
Leverage their expertise and Zillow's premium Showcase listings to get your home seen by more buyers.
Get startedList with your own agent
Get your home in front of millions of buyers by listing it on Zillow.
Learn how to do itSell it yourself
Take full control of how buyers see your home on Zillow by listing For Sale by Owner (FSBO).
List your homeWhat's special
Original hardwood floorsCentral vacArched doorwaysAll appliances stayCeramic flooringTile backsplashAmish custom oak cabinetry
Zillow last checked:
Listing updated:
Listed by:
Gina Swanson 847-401-7653,
RE/MAX All Pro - St Charles
Bought with:
Connie Dornan, SFR
@properties Christie's International Real Estate
Source: MRED as distributed by MLS GRID,MLS#: 12652606
Facts & features
Interior
Bedrooms & bathrooms
- Bedrooms: 3
- Bathrooms: 2
- Full bathrooms: 2
Rooms
- Room types: Bonus Room, Recreation Room, Workshop, Foyer, Utility Room-Lower Level, Storage, Screened Porch
Primary bedroom
- Features: Flooring (Hardwood), Window Treatments (All)
- Level: Main
- Area: 169 Square Feet
- Dimensions: 13X13
Bedroom 2
- Features: Flooring (Hardwood), Window Treatments (All)
- Level: Main
- Area: 130 Square Feet
- Dimensions: 13X10
Bedroom 3
- Features: Flooring (Vinyl), Window Treatments (All)
- Level: Second
- Area: 260 Square Feet
- Dimensions: 20X13
Bonus room
- Features: Flooring (Vinyl)
- Level: Basement
- Area: 160 Square Feet
- Dimensions: 16X10
Dining room
- Features: Flooring (Vinyl), Window Treatments (All)
- Level: Main
- Area: 135 Square Feet
- Dimensions: 15X9
Foyer
- Features: Flooring (Carpet)
- Level: Main
- Area: 16 Square Feet
- Dimensions: 4X4
Kitchen
- Features: Kitchen (Eating Area-Breakfast Bar, Pantry-Closet), Flooring (Vinyl), Window Treatments (All)
- Level: Main
- Area: 132 Square Feet
- Dimensions: 12X11
Living room
- Features: Flooring (Carpet), Window Treatments (All)
- Level: Main
- Area: 220 Square Feet
- Dimensions: 20X11
Recreation room
- Features: Flooring (Vinyl), Window Treatments (All)
- Level: Basement
- Area: 375 Square Feet
- Dimensions: 25X15
Screened porch
- Features: Flooring (Other)
- Level: Main
- Area: 156 Square Feet
- Dimensions: 13X12
Storage
- Features: Flooring (Other)
- Level: Basement
- Area: 88 Square Feet
- Dimensions: 11X8
Other
- Features: Flooring (Other)
- Level: Basement
- Area: 156 Square Feet
- Dimensions: 13X12
Other
- Features: Flooring (Other)
- Level: Basement
- Area: 150 Square Feet
- Dimensions: 15X10
Heating
- Natural Gas, Forced Air
Cooling
- Central Air
Appliances
- Included: Range, Microwave, Dishwasher, Refrigerator, Washer, Water Softener, Water Softener Owned
Features
- 1st Floor Bedroom, 1st Floor Full Bath, Built-in Features
- Flooring: Hardwood
- Windows: Screens
- Basement: Finished,Full
Interior area
- Total structure area: 0
- Total interior livable area: 1,548 sqft
Property
Parking
- Total spaces: 1
- Parking features: Concrete, Garage Door Opener, Yes, Garage Owned, Attached, Garage
- Attached garage spaces: 1
- Has uncovered spaces: Yes
Accessibility
- Accessibility features: No Disability Access
Features
- Stories: 1.5
- Patio & porch: Screened, Patio
- Fencing: Fenced
Lot
- Size: 8,712 Square Feet
- Dimensions: 66 x 132
Details
- Additional structures: Shed(s)
- Parcel number: 0935155010
- Special conditions: None
- Other equipment: Water-Softener Owned, Central Vacuum, TV Antenna, Ceiling Fan(s)
Construction
Type & style
- Home type: SingleFamily
- Property subtype: Single Family Residence
Materials
- Wood Siding
- Foundation: Concrete Perimeter
- Roof: Asphalt
Condition
- New construction: No
- Year built: 1950
Details
- Builder model: Charmer!
Utilities & green energy
- Electric: Fuses
- Sewer: Public Sewer
- Water: Public
Community & HOA
HOA
- Services included: None
Location
- Region: Mchenry
Financial & listing details
- Price per square foot: $208/sqft
- Tax assessed value: $220,695
- Annual tax amount: $1,383
- Date on market: 5/22/2026
- Listing terms: Conventional
- Ownership: Fee Simple
Price history
| Date | Event | Price |
|---|---|---|
| 6/22/2026 | Sold | $322,000+0.9%$208/sqft |
Source:  MRED as distributed by MLS GRID #12652606 Report a problem MRED as distributed by MLS GRID #12652606 Report a problem | ||
| 5/26/2026 | Contingent | $319,000$206/sqft |
Source: MRED as distributed by MLS GRID #12652606 Report a problem | ||
| 5/21/2026 | Listed for sale | $319,000$206/sqft |
Source: MRED as distributed by MLS GRID #12652606 Report a problem | ||
Public tax history
| Year | Property taxes | Tax assessment |
|---|---|---|
| 2024 | $1,462 -8.4% | $73,565 +11.6% |
| 2023 | $1,596 -24.6% | $65,907 +7.8% |
| 2022 | $2,116 -2.9% | $61,144 +7.4% |
| 2021 | $2,180 -1.2% | $56,942 +4.4% |
| 2020 | $2,206 | $54,568 +5.3% |
| 2019 | -- | $51,817 +4.8% |
| 2018 | $2,553 -2.9% | $49,467 +6.6% |
| 2017 | $2,630 +92% | $46,426 +7% |
| 2016 | $1,370 | $43,389 +1.6% |
| 2013 | $1,370 | $42,719 -15.5% |
| 2011 | -- | $50,564 -4.5% |
| 2010 | -- | $52,946 -7.2% |
| 2009 | -- | $57,041 -1.4% |
| 2008 | -- | $57,862 +6.6% |
| 2006 | -- | $54,292 +8.4% |
| 2005 | $1,761 +2.7% | $50,071 +6.9% |
| 2004 | $1,714 -10.2% | $46,857 +3.8% |
| 2003 | $1,909 -4.5% | $45,155 +4.8% |
| 2002 | $1,999 +1.9% | $43,095 +4.1% |
| 2001 | $1,963 -2.5% | $41,409 +3.4% |
| 2000 | $2,013 | $40,044 |
Find assessor info on the county website
Neighborhood: 60050
Nearby homes
- $229,0003 bd1 ba979 sqft3910 Oak Ave, McHenry, IL 60050Off Market
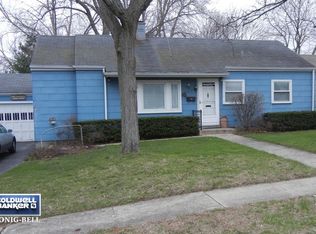
- $266,100-- bd-- ba1.1k sqft3904 Oak Ave, McHenry, IL 60050Off Market
- $228,500-- bd-- ba810 sqft3905 W Kane Ave, McHenry, IL 60050Off Market
- $394,6004 bd3 ba2.4k sqft3912 Oak Ave, McHenry, IL 60050Off Market

- $321,900-- bd2 ba1.4k sqft3907 W Kane Ave, McHenry, IL 60050Off Market
- $35,310-- bd-- ba-- sqft3907 W Kane Ave, McHenry, IL 60050Off Market
- $302,8003 bd2 ba1.5k sqft3903 W Kane Ave, McHenry, IL 60050Off Market
- $327,4004 bd2 ba1.8k sqft3907 Oak Ave, McHenry, IL 60050Off Market
Nearby schools
GreatSchools rating
- 5/10Chauncey H Duker SchoolGrades: 4-5Distance: 0.2 mi
- 6/10Mchenry Middle SchoolGrades: 6-8Distance: 2 mi
- NAMcHenry Community High SchoolGrades: 9-12Distance: 0.5 mi
Schools provided by the listing agent
- District: 15
Source: MRED as distributed by MLS GRID. This data may not be complete. We recommend contacting the local school district to confirm school assignments for this home.
Get a cash offer in 3 minutes
Find out how much your home could sell for in as little as 3 minutes with a no-obligation cash offer.
Estimated market value
$323,300
Get a cash offer in 3 minutes
Find out how much your home could sell for in as little as 3 minutes with a no-obligation cash offer.
Estimated market value
$323,300
- Illinois
- McHenry County
- McHenry
- 60050
- 3908 Oak Ave
Nearby cities
Nearby zip codes
Other McHenry Topics
