MAJOR PRICE ADJUSTMENT! Seller motivated! Don't miss this moment to enjoy your own slice of Florida Paradise! A rare find in a quiet neighborhood with over an acre of land. As soon as you turn into the queen palm lined drive you will feel right at home. Schedule your appointment now to see this spacious property that would be a lovely full time home, winter retreat, or multi-generational property. With so many spaces to stretch out, you will find this 4 BR, 3 BA home with bonus/flex areas to exceed your wildest imagination. The unique ranch style home features an expansive Living Room, Family room with wood burning fireplace, Primary Retreat, and Den/Study all on one level. Newer appliances and a huge walk in pantry add to the charm of the kitchen. Cabinet upgrades include a built-in pantry with pull out shelves. Quality dovetail construction and pan drawers add to the kitchen features. The Primary Retreat boasts a huge bonus area for private relaxation, exercise equipment, or a separate entry for the en-suite. Visitors will enjoy the additional guest/family en-suite with pool entry. One of the updated bathrooms features a jetted soaking tub. Start your day off right by the sparkling, heart shaped 15,000 gallon pool. The screened enclosure was replaced in 2025. The thoughtful layout makes the best use of space with storage galore, including platform storage space in the attic with built-in catwalk for ease of access. The large indoor laundry room also has additional closet storage. Architectural shingle roof is 6 years old with transferable warranty. Other key features are double paned windows and sliding glass doors for improved insulation. Pre-cut, pre-drilled, numbered storm panels with storm hardware are ready for hurricane protection. Large septic system and HVAC system were recently serviced. Use your imagination to make the best use of the oversized, air-conditioned, two-car garage with a workbench. There is no HOA, so bring all of your toys...RV, boat, jet skis, and more! This property is a secluded sanctuary in the middle of the city with trees galore! Home is located with easy access to UTC, Sarasota Airport, I75, restaurants, and beaches. Call today to snatch up this enchanting property before it is gone! Own your slice of Florida Paradise today!
Sold for $800,000
$800,000
3908 OAK GROVE DRIVE, SARASOTA, FL 34243
4beds
3,240sqft
Single Family Residence
Built in 1986
1.01 Acres Lot
$799,900 Zestimate®
$247/sqft
$5,084 Estimated rent
Home value
$799,900
$752,000 - $848,000
$5,084/mo
Zestimate® history
Owner options
List your home for rent
$5,084/mo
Rent Zestimate®
Find your next renter with Zillow Rental Manager. Plus, with online applications, you can quickly screen prospective tenants – for free.
$5,084/mo
Rent Zestimate®
Refinance and save
$5,279/mo
Est. payment
Refinancing to a lower rate could help reduce your monthly payments and save thousands over the life of the loan.
$5,279/mo
Est. payment
Explore your selling options
Work with a Zillow partner agent
Leverage their expertise and Zillow's premium Showcase listings to get your home seen by more buyers.
Get startedList with your own agent
Get your home in front of millions of buyers by listing it on Zillow.
Learn how to do itSell it yourself
Take full control of how buyers see your home on Zillow by listing For Sale by Owner (FSBO).
List your homeWhat's special
Newer appliancesQueen palm lined drivePrimary retreatHuge walk in pantry
Zillow last checked:
Listing updated:
Listed by:
Robin Weaver 941-780-8557,
FLORIDA STYLE REALTY 941-380-9399
Bought with:
Dylan Lach, PLLC, 3610618
COMPASS FLORIDA LLC
Source: Stellar MLS,MLS#: A4680171 Originating MLS: Sarasota - Manatee
Originating MLS: Sarasota - Manatee
Facts & features
Interior
Bedrooms & bathrooms
- Bedrooms: 4
- Bathrooms: 3
- Full bathrooms: 3
Rooms
- Room types: Den/Library/Office, Family Room, Living Room, Utility Room
Primary bedroom
- Features: Other, Dual Closets
- Level: First
- Area: 420 Square Feet
- Dimensions: 30x14
Bedroom 2
- Features: Built-in Closet
- Level: First
- Area: 225 Square Feet
- Dimensions: 15x15
Bedroom 3
- Features: Built-in Closet
- Level: First
- Area: 182 Square Feet
- Dimensions: 14x13
Bedroom 4
- Features: Built-in Closet
- Level: First
- Area: 195 Square Feet
- Dimensions: 15x13
Primary bathroom
- Features: Water Closet/Priv Toilet
- Level: First
- Area: 220 Square Feet
- Dimensions: 22x10
Den
- Level: First
- Area: 234 Square Feet
- Dimensions: 18x13
Dinette
- Level: First
- Area: 80 Square Feet
- Dimensions: 10x8
Family room
- Level: First
- Area: 570 Square Feet
- Dimensions: 30x19
Kitchen
- Features: Pantry, Walk-In Closet(s)
- Level: First
- Area: 216 Square Feet
- Dimensions: 18x12
Laundry
- Features: Built-in Closet
- Level: First
- Area: 88 Square Feet
- Dimensions: 11x8
Living room
- Level: First
- Area: 391 Square Feet
- Dimensions: 23x17
Heating
- Central
Cooling
- Central Air
Appliances
- Included: Dishwasher, Disposal, Microwave, Range, Refrigerator
- Laundry: Inside, Laundry Room
Features
- Ceiling Fan(s), Primary Bedroom Main Floor, Solid Wood Cabinets, Split Bedroom, Stone Counters
- Flooring: Carpet, Engineered Hardwood, Luxury Vinyl, Tile
- Has fireplace: Yes
- Fireplace features: Family Room, Wood Burning
Interior area
- Total structure area: 4,524
- Total interior livable area: 3,240 sqft
Property
Parking
- Total spaces: 2
- Parking features: Garage Door Opener, Oversized, Workshop in Garage
- Attached garage spaces: 2
Features
- Levels: One
- Stories: 1
- Patio & porch: Screened
- Exterior features: Rain Gutters
- Has private pool: Yes
- Pool features: In Ground, Screen Enclosure
- Fencing: Chain Link,Wood
- Has view: Yes
- View description: Pool
Lot
- Size: 1.01 Acres
- Residential vegetation: Oak Trees, Trees/Landscaped
Details
- Parcel number: 2044100358
- Zoning: RSF1/WPE
- Special conditions: None
Construction
Type & style
- Home type: SingleFamily
- Architectural style: Ranch
- Property subtype: Single Family Residence
Materials
- Block, Stucco
- Foundation: Slab
- Roof: Shingle
Condition
- Completed
- New construction: No
- Year built: 1986
Utilities & green energy
- Sewer: Septic Tank
- Water: Public
- Utilities for property: Cable Available, Electricity Connected
Community & HOA
Community
- Pet fee: $0 monthly
- Subdivision: OAKWOOD ACRES
HOA
- Has HOA: No
Location
- Region: Sarasota
Financial & listing details
- Price per square foot: $247/sqft
- Tax assessed value: $653,617
- Annual tax amount: $4,197
- Date on market: 1/29/2026
- Cumulative days on market: 114 days
- Listing terms: Cash,Conventional,FHA
- Ownership: Fee Simple
- Total actual rent: 0
- Electric utility on property: Yes
- Road surface type: Paved
Price history
| Date | Event | Price |
|---|---|---|
| 7/8/2026 | Sold | $800,000-5.9%$247/sqft |
Source:  Stellar MLS #A4680171 Report a problem Stellar MLS #A4680171 Report a problem | ||
| 5/24/2026 | Pending sale | $849,900$262/sqft |
Source: Stellar MLS #A4680171 Report a problem | ||
| 5/6/2026 | Price change | $849,900-2.3%$262/sqft |
Source: Stellar MLS #A4680171 Report a problem | ||
| 3/30/2026 | Price change | $870,000-0.6%$269/sqft |
Source: Stellar MLS #A4680171 Report a problem | ||
| 1/29/2026 | Listed for sale | $875,000+364.2%$270/sqft |
Source: Stellar MLS #A4680171 Report a problem | ||
| 8/25/1993 | Sold | $188,500$58/sqft |
Source: Public Record Report a problem | ||
Public tax history
| Year | Property taxes | Tax assessment |
|---|---|---|
| 2025 | $4,338 +3.4% | $300,529 +2.9% |
| 2024 | $4,197 +1.9% | $292,059 +3% |
| 2023 | $4,119 +3.1% | $283,552 +3% |
| 2022 | $3,996 +0.6% | $275,293 +3% |
| 2021 | $3,972 +1.3% | $267,275 +1.4% |
| 2020 | $3,920 +1.9% | $263,585 +2.3% |
| 2019 | $3,847 | $257,659 +1.9% |
| 2018 | $3,847 +1.3% | $252,855 +2.1% |
| 2017 | $3,799 +7.4% | $247,654 +2.1% |
| 2016 | $3,538 | $242,560 +0.7% |
| 2015 | $3,538 | $240,874 +0.8% |
| 2014 | $3,538 +1.5% | $238,962 +1.5% |
| 2013 | $3,487 +348601% | $235,431 +1.7% |
| 2012 | $1 | $231,496 +3% |
| 2011 | $1 | $224,753 +1.5% |
| 2010 | -- | $221,432 +2.7% |
| 2009 | $3,151 -0.4% | $215,611 +0.1% |
| 2008 | $3,162 +5.1% | $215,396 +3% |
| 2007 | $3,009 -4.4% | $209,122 +2.5% |
| 2006 | $3,148 +1.5% | $204,021 +3% |
| 2005 | $3,102 +2% | $198,079 +3% |
| 2004 | $3,041 +0.5% | $192,310 +1.9% |
| 2003 | $3,027 +6.9% | $188,724 +2.4% |
| 2002 | $2,831 +3.4% | $184,301 +1.6% |
| 2001 | $2,739 +1.4% | $181,399 +3% |
| 2000 | $2,701 | $176,116 |
Find assessor info on the county website
Neighborhood: 34243
Nearby homes
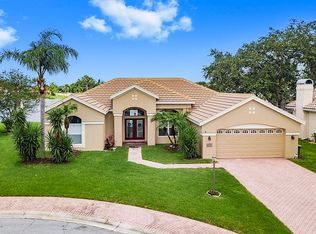
- $553,2003 bd2 ba1.8k sqft7210 38th Ct E, Sarasota, FL 34243Off Market
- $576,9003 bd2 ba1.8k sqft8318 Sylvan Woods Dr, Sarasota, FL 34243Off Market
- $437,6002 bd2 ba1.6k sqft8051 Victoria Falls Cir, Sarasota, FL 34243Off Market
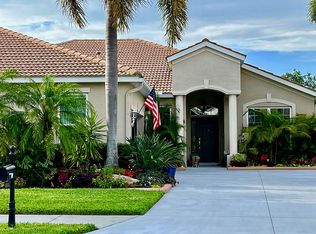
- $447,6003 bd2 ba1.7k sqft4743 Lake Breeze Ter, Sarasota, FL 34243Off Market
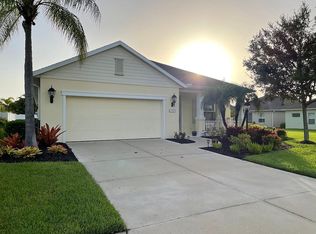
- $399,6002 bd2 ba1.6k sqft2997 Trustee Ave, Sarasota, FL 34243Off Market
- $8,3823 bd3 ba2k sqft4410 Sage Green Ter, Sarasota, FL 34243Off Market
- $364,100-- bd-- ba-- sqft3495 54th Ave, Sarasota, FL 34243Off Market
- $--1 bd1 ba750 sqft1674 University Pkwy LOT 93, Sarasota, FL 34243Off Market
Nearby schools
GreatSchools rating
- 7/10Kinnan Elementary SchoolGrades: PK-5Distance: 0.7 mi
- 4/10Braden River Middle SchoolGrades: 6-8Distance: 5.3 mi
- 3/10Southeast High SchoolGrades: 8-12Distance: 5.4 mi
Schools provided by the listing agent
- Elementary: Kinnan Elementary
- Middle: Braden River Middle
- High: Southeast High
Source: Stellar MLS. This data may not be complete. We recommend contacting the local school district to confirm school assignments for this home.
Get a cash offer in 3 minutes
Find out how much your home could sell for in as little as 3 minutes with a no-obligation cash offer.
Estimated market value
$799,900
Get a cash offer in 3 minutes
Find out how much your home could sell for in as little as 3 minutes with a no-obligation cash offer.
Estimated market value
$799,900
- Florida
- Manatee County
- Sarasota
- 34243
- 3908 OAK GROVE DRIVE
Nearby cities
Nearby neighborhoods
Nearby zip codes
Other Sarasota Topics
