Primary suiteTile floorsRefrigerated airOpen floor planTurf grassLots of natural lighting
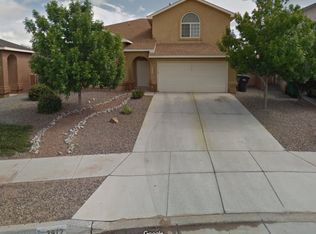
FABULOUS 5br, 3ba, 2 living areas on .23 ac.home, 1br, 1 ba on the main floor in desirable Northern Meadows. OPEN floor plan with a formal living/dining upon entry, lots of natural lighting. Great room overlooks spacious kitchen with an island, overlooking the inviting backyard featuring a covered patio, turf grass, large side yard for your toys, generous outdoor living space for family gatherings. The primary suite boasts a separate garden tub and shower, tile floors, walkin, also a private balcony offering mountain views. Newer water heater, stucco, and dishwasher. Refrigerated Air. Also a Tesla charger and water softener. Conveniently located , easy drive to Santa Fe and ABQ. Walk to parks withing the community, shopping, restaurants, etc. nearby.
66 days
|
630
|
50
|
Zillow last checked:
Listing updated:
Listed by:
Michele L. Andrews505-717-5714,
RE/MAX SELECT505-798-1000
Source: SWMLS,MLS#: 1104110
Facts & features
Interior
Bedrooms & bathrooms
Bedrooms: 5
Bathrooms: 3
Full bathrooms: 3
Primary bedroom
Level: Upper
Area: 191.34
Dimensions: 12.11 x 15.8
Bedroom 2
Level: Upper
Area: 123.9
Dimensions: 10.5 x 11.8
Bedroom 3
Level: Upper
Area: 143.88
Dimensions: 13.2 x 10.9
Bedroom 4
Level: Upper
Area: 121.1
Dimensions: 11.11 x 10.9
Bedroom 5
Level: Upper
Area: 143.84
Dimensions: 12.9 x 11.15
Dining room
Level: Main
Area: 114.46
Dimensions: 9.7 x 11.8
Family room
Level: Main
Area: 295.16
Dimensions: 18.8 x 15.7
Kitchen
Level: Main
Area: 139.73
Dimensions: 8.9 x 15.7
Living room
Level: Main
Area: 186.25
Dimensions: 13.2 x 14.11
Heating
Central, Forced Air
Cooling
Refrigerated
Appliances
Included: Convection Oven, Dishwasher, Free-Standing Gas Range, Refrigerator, Water Softener Owned
Laundry: Washer Hookup, Electric Dryer Hookup, Gas Dryer Hookup
Features
Bathtub, Separate/Formal Dining Room, Dual Sinks, Entrance Foyer, Great Room, High Speed Internet, In-Law Floorplan, Jetted Tub, Kitchen Island, Living/Dining Room, Multiple Living Areas, Pantry, Soaking Tub, Walk-In Closet(s)
Explore the cost of this home by adjusting the details. Changes won't be saved.
Principal & interest
$1,547
Mortgage insurance
$0
Property taxes
$170
Home insurance
$105
HOA fees
$0
Utilities
Not included
All calculations are estimates and provided by Zillow, Inc. for informational purposes only. Actual amounts may vary.
HOA fees may include property taxes on listings classified as Co-Ops. Contact the listing agent and/or owner for fee details.
Mortgage interest rates are dependent on a number of factors, including credit score, down payment, and repayment length. Interest rate data provided by Zillow Group Marketplace, Inc. as of 1/1/1970 from various mortgage lenders with which we have lead or other similar arrangements; the Estimated Payment is an average of those rates.
See how much you could borrow to make a competitive offer.