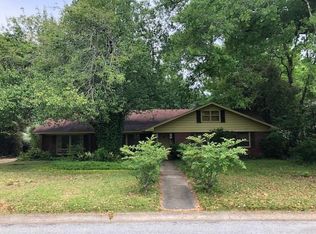
Beautifully updated, thoughtfully designed, and perfectly located—this Llanfair home is one you will want to schedule today! 3908 Pembrocke Ave. features a 4-bedroom, 3-bath layout in the highly sought-after Springhill neighborhood. Perfectly situated just minutes from shopping, restaurants, and I-10, this home offers the ideal combination of convenience, comfort, and style. Step inside to discover a spacious, thoughtfully designed layout featuring a stunning master suite complete with a luxurious, spa-like bathroom and an oversized walk-in closet. The kitchen serves as the heart of the home, overlooking a cozy playroom or secondary family room, while the dining room and inviting living room are just steps away—making entertaining effortless. With numerous large open windows, the natural light gives the perfect touch. Outdoors, you’ll find an incredible backyard designed for year-round enjoyment. Relax on the (retractable) screened-in porch, gather around the outdoor gas fireplace on cool evenings, and enjoy the privacy of the fully fenced yard. A two-car garage provides plenty of storage and convenience. Homes with this combination of updates, location, and outdoor living rarely become available—schedule your private showing today.
Pending
$499,900
3908 Pembrocke Ave, Mobile, AL 36608
4beds
2,405sqft
Single Family Residence, Residential
Built in ----
0.41 Acres Lot
$483,800 Zestimate®
$208/sqft
$8/mo HOA
What's special
Beautifully updatedOutdoor gas fireplaceDining roomOversized walk-in closetLuxurious spa-like bathroomNumerous large open windowsThoughtfully designed layout
- 26 days
- 1,016
- 97
Likely to sell faster than
Zillow last checked:
Listing updated:
Listed by:
Meghan Hawkins 251-604-3890,
Wellhouse Real Estate LLC - Mobile
Source: GCMLS,MLS#: 7815636
Facts & features
Interior
Bedrooms & bathrooms
- Bedrooms: 4
- Bathrooms: 3
- Full bathrooms: 3
Heating
- Central
Cooling
- Central Air
Appliances
- Included: Dishwasher, Disposal
- Laundry: In Garage, Laundry Room, Main Level, Mud Room
Features
- Entrance Foyer, His and Hers Closets, Walk-In Closet(s)
- Windows: None
- Basement: None
- Has fireplace: Yes
- Fireplace features: Gas Starter
Interior area
- Total structure area: 2,405
- Total interior livable area: 2,405 sqft
Video & virtual tour
Property
Parking
- Total spaces: 2
- Parking features: Garage, Garage Door Opener, Garage Faces Rear, Storage
- Garage spaces: 2
Accessibility
- Accessibility features: None
Features
- Levels: One
- Patio & porch: Covered, Enclosed, Front Porch, Screened
- Exterior features: Storage
- Pool features: None
- Spa features: None
- Fencing: Back Yard,Fenced,Wood
- Has view: Yes
- View description: Other
- Waterfront features: None
Lot
- Size: 0.41 Acres
- Features: Back Yard, Front Yard, Landscaped
Details
- Additional structures: Gazebo, Shed(s)
- Parcel number: 2806234002046
Construction
Type & style
- Home type: SingleFamily
- Architectural style: Traditional
- Property subtype: Single Family Residence, Residential
Materials
- Wood Siding
- Foundation: Slab
- Roof: Shingle
Utilities & green energy
- Electric: 110 Volts
- Sewer: Public Sewer
- Water: Public
- Utilities for property: Cable Available, Electricity Available, Natural Gas Available, Sewer Available, Water Available
Green energy
- Energy efficient items: None
Community & HOA
Community
- Features: Near Schools, Near Shopping, Park, Playground
- Subdivision: Llanfair
HOA
- Has HOA: Yes
- HOA fee: $100 annually
Location
- Region: Mobile
Financial & listing details
- Price per square foot: $208/sqft
- Tax assessed value: $289,400
- Annual tax amount: $1,771
- Date on market: 8/4/2026
- Electric utility on property: Yes
- Road surface type: Asphalt
Estimated market value
$483,800
$460,000 - $508,000
$2,284/mo
Price history
| Date | Event | Price |
|---|---|---|
| 8/8/2026 | Pending sale | $499,900$208/sqft |
Source: | ||
| 8/4/2026 | Listed for sale | $499,900+8.7%$208/sqft |
Source: | ||
| 9/13/2024 | Sold | $460,000+1214.3%$191/sqft |
Source: Public Record Report a problem | ||
| 6/12/2019 | Sold | $35,000-76.8%$15/sqft |
Source: Public Record Report a problem | ||
| 5/3/2011 | Sold | $151,000$63/sqft |
Source: Public Record Report a problem | ||
Public tax history
| Year | Property taxes | Tax assessment |
|---|---|---|
| 2025 | $1,771 +6% | $28,940 +5.8% |
| 2024 | $1,670 +6.2% | $27,360 +6% |
| 2023 | $1,573 +12.2% | $25,820 +11.7% |
| 2022 | $1,401 -1% | $23,120 -0.9% |
| 2021 | $1,415 -1% | $23,340 -0.9% |
| 2020 | $1,429 -4.2% | $23,560 -4% |
| 2019 | $1,491 -0.7% | $24,540 -1% |
| 2018 | $1,501 -0.9% | $24,780 -0.6% |
| 2017 | $1,515 | $24,920 -3.3% |
| 2016 | $1,515 +48.9% | $25,760 +53.3% |
| 2013 | $1,018 -13.9% | $16,800 -21.7% |
| 2010 | $1,182 +56.6% | $21,460 +65.8% |
| 2003 | $755 | $12,940 |
| 2002 | $755 +23.7% | $12,940 +21.4% |
| 2001 | $610 +26.5% | $10,660 |
| 2000 | $482 | $10,660 |
Find assessor info on the county website
Monthly payment
Est. payment
Payment breakdown
Explore the cost of this home by adjusting the details. Changes won't be saved.Climate risks
Neighborhood: Llanfair
Nearby schools
Schools provided by the listing agent
- Elementary: Mary B Austin
- Middle: CL Scarborough
- High: Murphy
Source: GCMLS. This data may not be complete. We recommend contacting the local school district to confirm school assignments for this home.


