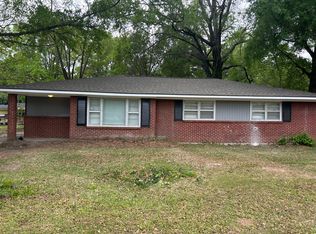
Investors, this is for you! Well maintained 3 bedroom and 1 1/2 bath with a tenant in place.
Sold for $52,500
Price history
| Date | Event | Price |
|---|---|---|
| 9/30/2026 | Listing removed | $149,900$103/sqft |
Source:  MAAR #589423 Report a problem MAAR #589423 Report a problem | ||
| 9/29/2026 | Contingent | $149,900$103/sqft |
Source: MAAR #589423 Report a problem | ||
| 9/4/2026 | Price change | $149,900-3.3%$103/sqft |
Source: MAAR #589423 Report a problem | ||
| 8/23/2026 | Price change | $155,000-6.6%$107/sqft |
Source: MAAR #589423 Report a problem | ||
| 8/10/2026 | Listed for sale | $165,900+216%$114/sqft |
Source: MAAR #589423 Report a problem | ||
| 3/5/2026 | Sold | $52,500-25%$36/sqft |
Source: Public Record Report a problem | ||
| 2/16/2026 | Contingent | $70,000$48/sqft |
Source: MAAR #542175 Report a problem | ||
| 1/5/2026 | Price change | $70,000-6.7%$48/sqft |
Source: MAAR #542175 Report a problem | ||
| 9/25/2025 | Listed for sale | $75,000-6.3%$52/sqft |
Source: MAAR #542175 Report a problem | ||
| 8/17/2023 | Listed for sale | $80,000$55/sqft |
Source: MAAR #542175 Report a problem | ||
| 8/8/2023 | Listing removed | -- |
Source: MAAR #542175 Report a problem | ||
| 7/16/2023 | Listed for sale | $80,000+100.5%$55/sqft |
Source: MAAR #542175 Report a problem | ||
| 10/15/2018 | Listing removed | $39,900$27/sqft |
Source: Kelly Realty, LLC. #440614 Report a problem | ||
| 9/27/2018 | Listed for sale | $39,900+53.5%$27/sqft |
Source: Kelly Realty, LLC. #440614 Report a problem | ||
| 12/26/2017 | Listing removed | $1,200$1/sqft |
Source: Go Section8 Report a problem | ||
| 12/8/2017 | Listed for rent | $1,200$1/sqft |
Source: Go Section8 Report a problem | ||
| 2/1/2016 | Listing removed | $1,200$1/sqft |
Source: Go Section8 Report a problem | ||
| 9/18/2015 | Listed for rent | $1,200$1/sqft |
Source: Go Section8 Report a problem | ||
| 2/8/2015 | Listing removed | $1,200$1/sqft |
Source: Go Section8 Report a problem | ||
| 12/10/2014 | Listed for rent | $1,200$1/sqft |
Source: Go Section8 Report a problem | ||
| 11/13/2014 | Sold | $26,000-29.7%$18/sqft |
Source: Public Record Report a problem | ||
| 3/30/2014 | Listed for sale | $37,000$25/sqft |
Source: Aronov Realty - AL #308118 Report a problem | ||


Get pre-qualified for a loan
At Zillow Home Loans, we can pre-qualify you in as little as 5 minutes with no impact to your credit score.An equal housing lender. NMLS #10287.
