Welcome to this charming 3-bedroom, 2-bath home nestled in the desirable Summerfields neighborhood! Conveniently located just blocks from the elementary school, middle school, and Summerfields Northwest Park, this home offers easy access to schools, recreation, and everyday conveniences. Enjoy being just minutes from Alliance Town Center and Presidio Towne Crossing, providing an abundance of shopping, dining, and entertainment options right at your fingertips. With beautiful limewashed brick enhancing the curb appeal and numerous recent updates throughout, this move-in-ready home offers both style and peace of mind. Step inside to discover durable tile flooring flowing throughout the living room, dining room, and kitchen, creating a seamless and inviting space for everyday living. The spacious living room connects effortlessly to the eat-in kitchen, making it perfect for entertaining. The dining area is highlighted by a modern light fixture installed in 2024, while the beautifully renovated guest bathroom, completed in 2023, adds a fresh, contemporary touch. Beyond its charm, this home has been thoughtfully updated with a new HVAC system with a warranty good through 2027, water heater and duct work, all replaced in 2025, providing added comfort and efficiency for years to come. Step outside to enjoy the covered patio overlooking the generous grassy backyard, complete with a playset and plenty of room for outdoor dining, relaxing, entertaining, or making lasting memories with family and friends. Combining a fantastic location, functional layout, and valuable recent improvements, this is a wonderful opportunity to make this Summerfields home your own!
Under contract
Price cut: $10K (9/11)
$254,500
3908 River Birch Rd, Fort Worth, TX 76137
3beds
1,526sqft
Single Family Residence
Built in 1986
5,401 Square Feet Lot
$251,000 Zestimate®
$167/sqft
$-- HOA
What's special
Beautifully renovated guest bathroom
- 63 days
- 1,233
- 153
Likely to sell faster than
Zillow last checked:
Listing updated:
Listed by:
Laurie Wall 0254910 817-427-1200,
The Wall Team Realty Assoc 817-427-1200,
Tonya Wuertemberger 0634827 817-707-1498,
The Wall Team Realty Assoc
Source: NTREIS,MLS#: 21304437
Facts & features
Interior
Bedrooms & bathrooms
- Bedrooms: 3
- Bathrooms: 2
- Full bathrooms: 2
Primary bedroom
- Features: Ceiling Fan(s), En Suite Bathroom, Walk-In Closet(s)
- Level: First
- Dimensions: 12 x 13
Bedroom
- Level: First
- Dimensions: 11 x 9
Bedroom
- Level: First
- Dimensions: 11 x 10
Primary bathroom
- Features: Built-in Features, Dual Sinks, En Suite Bathroom
- Level: First
- Dimensions: 6 x 8
Breakfast room nook
- Features: Ceiling Fan(s)
- Level: First
- Dimensions: 8 x 8
Dining room
- Level: First
- Dimensions: 9 x 13
Other
- Features: Built-in Features
- Level: First
- Dimensions: 8 x 5
Kitchen
- Features: Built-in Features, Eat-in Kitchen, Pantry
- Level: First
- Dimensions: 8 x 9
Living room
- Features: Ceiling Fan(s), Fireplace
- Level: First
- Dimensions: 14 x 22
Storage room
- Level: First
- Dimensions: 10 x 6
Heating
- Central, Electric
Cooling
- Central Air, Electric
Appliances
- Included: Dishwasher, Electric Water Heater, Disposal
- Laundry: Washer Hookup, Dryer Hookup
Features
- Cable TV
- Flooring: Luxury Vinyl Plank, Tile
- Has basement: No
- Number of fireplaces: 1
- Fireplace features: Living Room
Interior area
- Total interior livable area: 1,526 sqft
Video & virtual tour
Property
Parking
- Total spaces: 1
- Parking features: Garage
- Attached garage spaces: 1
Features
- Levels: One
- Stories: 1
- Patio & porch: Covered, Patio
- Pool features: None
- Fencing: Back Yard,Wood
Lot
- Size: 5,401 Square Feet
- Features: Back Yard, Lawn, Few Trees
- Residential vegetation: Grassed
Details
- Parcel number: 05862159
Construction
Type & style
- Home type: SingleFamily
- Architectural style: Detached
- Property subtype: Single Family Residence
Materials
- Foundation: Slab
- Roof: Composition,Shingle
Condition
- Resale
- Year built: 1986
Utilities & green energy
- Sewer: Public Sewer
- Water: Public
- Utilities for property: Sewer Available, Water Available, Cable Available
Community & HOA
Community
- Subdivision: Summerfields Add
HOA
- Has HOA: No
Location
- Region: Fort Worth
Financial & listing details
- Price per square foot: $167/sqft
- Tax assessed value: $252,544
- Annual tax amount: $5,670
- Date on market: 7/24/2026
- Cumulative days on market: 64 days
- Listing terms: Cash,Conventional,FHA,VA Loan
- Exclusions: Shelf-ledge in living room, refrigerator, washer and dryer, potted plant in front, fireplace screen, TVs and mounts, primary curtains & rods, trampoline.
Estimated market value
$251,000
$238,000 - $264,000
$1,983/mo
Price history
| Date | Event | Price |
|---|---|---|
| 9/20/2026 | Contingent | $254,500$167/sqft |
Source: NTREIS #21304437 Report a problem | ||
| 9/11/2026 | Price change | $254,500-3.8%$167/sqft |
Source: NTREIS #21304437 Report a problem | ||
| 7/24/2026 | Listed for sale | $264,500$173/sqft |
Source: NTREIS #21304437 Report a problem | ||
Public tax history
| Year | Property taxes | Tax assessment |
|---|---|---|
| 2025 | $3,629 -38.5% | $252,544 -3% |
| 2024 | $5,901 -5.2% | $260,355 -4.4% |
| 2023 | $6,228 +12.8% | $272,206 +27.7% |
| 2022 | $5,522 +9.1% | $213,113 +13.2% |
| 2021 | $5,063 +70.5% | $188,289 +10.8% |
| 2020 | $2,970 -14.9% | $170,000 -0.6% |
| 2019 | $3,491 +6.2% | $171,024 +28.4% |
| 2018 | $3,287 +9.6% | $133,162 +5.8% |
| 2017 | $3,000 +9.5% | $125,847 +4.8% |
| 2016 | $2,739 +2.8% | $120,117 +20.1% |
| 2015 | $2,664 | $100,046 -3.1% |
| 2014 | $2,664 | $103,200 +13.2% |
| 2013 | -- | $91,200 +0.8% |
| 2012 | -- | $90,500 -4.7% |
| 2011 | -- | $95,000 +15% |
| 2010 | -- | $82,600 -17.7% |
| 2009 | -- | $100,400 |
| 2008 | -- | $100,400 +13.8% |
| 2007 | -- | $88,200 -4.9% |
| 2006 | -- | $92,700 +4.5% |
| 2005 | -- | $88,700 +3% |
| 2004 | -- | $86,100 +2.3% |
| 2003 | -- | $84,200 +2.4% |
| 2002 | -- | $82,200 +9.7% |
| 2001 | -- | $74,900 +7.5% |
| 2000 | -- | $69,700 |
Find assessor info on the county website
Monthly payment
Est. payment
Payment breakdown
Explore the cost of this home by adjusting the details. Changes won't be saved.Climate risks
Neighborhood: Summerfields
Nearby schools
Schools provided by the listing agent
- Elementary: Northriver
- Middle: Fossil Hill
- High: Fossilridg
- District: Keller ISD
Source: NTREIS. This data may not be complete. We recommend contacting the local school district to confirm school assignments for this home.
- $264,8003 bd2 ba1.3k sqft3904 River Birch Rd, Fort Worth, TX 76137Off Market
- $289,4004 bd3 ba1.5k sqft3912 River Birch Rd, Fort Worth, TX 76137Off Market
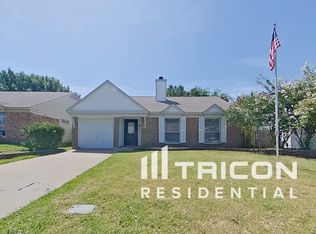
- $245,7003 bd2 ba1.3k sqft3909 Huckleberry Dr, Fort Worth, TX 76137Off Market
- $239,4003 bd2 ba1.2k sqft3916 River Birch Rd, Fort Worth, TX 76137Off Market
Similar homes
- $295,0003 bd2 ba1.4k sqft7949 Waterside Trl, Fort Worth, TX 76137For Sale
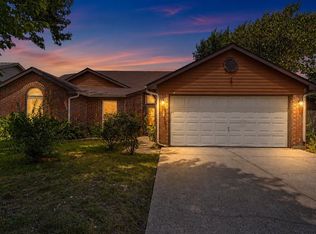 MLS ID #21312099, Mukesh Kottaparambath Unnimadhavan. NTREIS
 - $248,0003 bd2 ba1k sqft4837 Thistledown Dr, Fort Worth, TX 76137For Sale
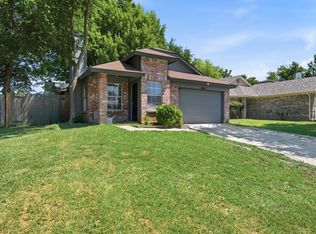 MLS ID #21342261, Angelica Vargas. NTREIS
 - $350,0003 bd2 ba1.5k sqft7921 Gardengate Ln, Fort Worth, TX 76137For Sale
 MLS ID #21290386, Penny James. NTREIS
 - $254,9903 bd2 ba1.3k sqft6432 Geneva Ln, Fort Worth, TX 76131For Sale
 MLS ID #21239952, Ryan McLemore. NTREIS
