Skip main navigation
Off market
  • $276,900

    3908 Riveroaks Cir, Louisville, KY 40241

    3beds
    1,478sqft
    SingleFamily
    Built in 1971
    8,712 Square Feet Lot
    $276,900 Zestimate®
    $187/sqft
    $2,003 Estimated rent

    Home value

    $276,900

    $263,000 - $291,000

    $2,003/mo

    Zestimate® history
    Loading
    Loading...

    Owner options

    List your home for rent

    $2,003/mo

    Rent Zestimate®

    Find your next renter with Zillow Rental Manager. Plus, with online applications, you can quickly screen prospective tenants – for free.

    Learn more

    $2,003/mo

    Rent Zestimate®

    Refinance and save

    $1,381/mo

    Est. payment

    Refinancing to a lower rate could help reduce your monthly payments and save thousands over the life of the loan.

    See today's rates

    $1,381/mo

    Est. payment

    Explore your selling options

    Work with a Zillow partner agent

    Leverage their expertise and Zillow's premium Showcase listings to get your home seen by more buyers.

    Get started

    List with your own agent

    Get your home in front of millions of buyers by listing it on Zillow.

    Learn how to do it

    Sell it yourself

    Take full control of how buyers see your home on Zillow by listing For Sale by Owner (FSBO).

    List your home

    What's special

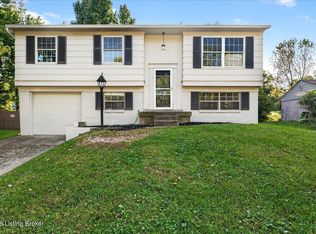
    A wonderful floor plan and a convenient location set this East End ranch home apart! Built-in shelving separates the foyer and the living room. Decorate to your taste and display photos and sentimental items here. Natural light floods in through the many living and dining room windows, brightening up the home's open floor plan. Entertain easily in the generous living room or family room, both of which flow through the dining area. The galley kitchen is a great size and serves as a pass through from the hallway (which accesses the bedrooms) to the dining room. An opening in the kitchen looks into the family room allowing one to maintain a watchful eye on play time in the next room over or serve appetizers across the countertop while playing host. This bar area is a great place (CONTINUED) >> to converse with guests and entertain. The family room at the back of the home looks out across the rear yard through sliding glass doors. The rear patio gives you a place to entertain guests, dine alfresco, or enjoy a warm afternoon in your lawn chair while you overlook backyard activities under the shade of abundant mature trees. A hallway at the front of the home leads to the bedrooms. 3908 Riveroaks Circle offers three bedrooms, one full bathroom in the hallway, and an en-suite half bathroom in the master. The master is spacious and the attached half bathroom has a perfect vanity to sit at while you get ready for your day. Bedrooms two and three share access to the full bathroom in the hallway and the tub/shower combo. You'll also find a large laundry closet which can be closed off behind folding doors. The large yard is semi-fenced and provides tons of usable space. This home offers a one car garage and the landscape and shutters at the front of the home compliment this charming ranch nicely. Get to anywhere you need to go quickly as this homes location is convenient to 5 major grocery stores and two popular shopping centers, Springhurst and the Paddock Shops, Norton Commons, Glen Oaks Golf Course, and the Ford plant. The Gene Snyder and I-71 are within a 5 minute drive. Additional notable updated include: Brand new roof with a 50 year warranty and gutter guard, new kitchen flooring, and new refrigerator which were all installed in 2019. Electrical outlets were all replaced in 2019. Seller is providing a $2,000 carpet allowance with acceptable offer as well as a 2-10 Home Warranty. Current owner replaced all windows upon purchase. This home offers an alarm system and a programmable thermostat.

    This property is not currently displayed as for sale or rent on Zillow. This may be different from what's on other websites or public sources.

    Facts & features

    Interior

    Bedrooms & bathrooms
    • Bedrooms: 3
    • Bathrooms: 2
    • Full bathrooms: 1
    • 1/2 bathrooms: 1
    Heating
    • Forced air, Gas
    Cooling
    • Central
    Features
    • Flooring: Other
    • Has fireplace: Yes
    Interior area
    • Total interior livable area: 1,478 sqft
    • Finished area below ground: 0.00

    Property

    Parking
    • Parking features: Garage - Attached, Off-street
    • Details: Driveway
    Features
    • Patio & porch: Patio
    • Exterior features: Brick
    Lot
    • Size: 8,712 Square Feet
    • Features: Cleared
    • Residential vegetation: Cleared
    Details
    • Additional structures: Garage(s)
    • Parcel number: 21160800410000
    • Wooded area: 0

    Construction

    Type & style
    • Home type: SingleFamily
    • Architectural style: Ranch
    Materials
    • Wood
    • Foundation: Crawl/Raised
    • Roof: Other
    Condition
    • Year built: 1971

    Utilities & green energy

    • Sewer: Public Sewer
    • Water: Public
    • Utilities for property: Water Connected, Sewer Connected

    Community & HOA

    Location
    • Region: Louisville

    Financial & listing details

    • Price per square foot: $187/sqft
    • Tax assessed value: $234,500
    • Annual tax amount: $2,669

    Price history

    DateEventPrice
    2/24/2023Sold$234,500-6.2%$159/sqft
    Source: Metro Search Inc. LLC DBA Apex MLS #1625843 Report a problem
    2/15/2023Pending sale$249,900$169/sqft
    Source: Metro Search Inc. LLC DBA Apex MLS #1625843 Report a problem
    1/27/2023Contingent$249,900$169/sqft
    Source: Metro Search Inc. LLC DBA Apex MLS #1625843 Report a problem
    1/13/2023Price change$249,900-3.8%$169/sqft
    Source: Metro Search Inc. LLC DBA Apex MLS #1625843 Report a problem
    11/10/2022Listed for sale$259,900+53%$176/sqft
    Source: Metro Search Inc. LLC DBA Apex MLS #1625843 Report a problem
    10/25/2019Sold$169,900$115/sqft
    Source: Metro Search Inc. LLC DBA Apex MLS #1542722 Report a problem
    9/25/2019Pending sale$169,900$115/sqft
    Source: Keller Williams Louisville East #1542722 Report a problem
    9/24/2019Price change$169,900-2.9%$115/sqft
    Source: Keller Williams Louisville East #1542722 Report a problem
    9/11/2019Listed for sale$175,000+25.1%$118/sqft
    Source: Keller Williams Louisville East #1542722 Report a problem
    9/21/2013Listing removed$139,900$95/sqft
    Source: Semonin Realtors #1356844 Report a problem
    7/13/2013Price change$139,900-3.5%$95/sqft
    Source: Semonin Realtors #1356844 Report a problem
    4/13/2013Listed for sale$145,000+10.3%$98/sqft
    Source: Semonin Realtors #1356844 Report a problem
    7/9/2007Sold$131,500$89/sqft
    Source: Public Record Report a problem

    Public tax history

    YearProperty taxesTax assessment
    2024$2,669 +22.7%$234,500 +24.8%
    2023$2,176 -0.3%$187,880
    2022$2,183 +2.4%$187,880 +10.6%
    2021$2,132 +8.9%$169,900
    2020$1,957 $169,900 +34.3%
    2019$1,957 +44.5%$126,510
    2018$1,354 $126,510
    2017$1,354 +3%$126,510 -3.8%
    2013$1,315 $131,500
    2011$1,315 $131,500
    2010$1,315 $131,500
    2009$1,315 $131,500 +16%
    2007-- $113,400
    2006-- $113,400
    2005-- $113,400 +11.3%
    2004-- $101,890
    Find assessor info on the county website

    Neighborhood: 40241

    Nearby schools

    GreatSchools rating
    Schools provided by the listing agent
    • District: Jefferson

    Source: The MLS. This data may not be complete. We recommend contacting the local school district to confirm school assignments for this home.

    Get pre-qualified for a loan
    At Zillow Home Loans, we can pre-qualify you in as little as 5 minutes with no impact to your credit score.

    An equal housing lender. NMLS #10287.

    Sell for more on Zillow
    Get a Zillow Showcase℠ listing at no additional cost and you could sell for .
    $276,900
    2% more
    +$5,538
    With Zillow Showcase(estimated)
    $282,438
