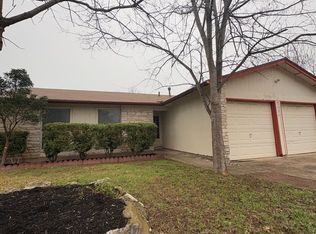
Welcome to this beautifully updated 3-bedroom home in the highly desirable Brushy Creek community, offering approximately 1,655 square feet per appraisal records. Located within the sought-after McNeil High School attendance area, home to the prestigious International Baccalaureate (IB) Program, this home combines thoughtful updates with flexible living spaces. From the moment you arrive, you'll appreciate the manicured landscaping and inviting curb appeal. Inside, two spacious living areas provide endless possibilities for entertaining, working from home, or relaxing with family. The main living room is filled with natural light and features a beautiful wood-burning fireplace. Three new skylights—including one with a remote-controlled adjustable shade—flood the home with natural light while allowing you to control the brightness for added comfort. The updated kitchen offers newer appliances, modern cabinet hardware, ample counter space, and a skylight. A large picture window overlooks the backyard, bringing in abundant natural light while providing peaceful outdoor views. Adjacent to the kitchen, the dining area features built-in storage drawers, plenty of natural light, and easy access to the back patio. A versatile extra room offers the flexibility to serve as a media room, home office, playroom, hobby space, or additional living area. Step outside to a beautifully landscaped, private backyard with mature greenery, a manicured lawn, and an expansive patio deck—perfect for entertaining, grilling, or simply unwinding. Major improvements provide peace of mind, including a new HVAC system, new water heater, Class 4 impact-resistant roof, new windows, updated siding, luxury vinyl flooring, garage door, garage door rails, garage door opener, and three new skylights. With its extensive updates, flexible floor plan, exceptional outdoor living space, and prime Brushy Creek location, this move-in-ready home offers the perfect blend of comfort, style, and convenience.
Active
Price cut: $10.5K (8/13)
$348,500
3908 Rolling Hl, Round Rock, TX 78681
3beds
1,655sqft
Single Family Residence
Built in 1983
8,102 Square Feet Lot
$-- Zestimate®
$211/sqft
$-- HOA
What's special
Beautiful wood-burning fireplaceUpdated sidingNew windowsNewer appliancesExceptional outdoor living spaceLuxury vinyl flooringVersatile extra room
- 25 days
- 897
- 83
Zillow last checked:
Listing updated:
Listed by:
Gloria A. Walls 512-930-2000,
Coldwell Banker Realty
Source: Central Texas MLS,MLS#: 621564 Originating MLS: Williamson County Association of REALTORS
Originating MLS: Williamson County Association of REALTORSFacts & features
Interior
Bedrooms & bathrooms
- Bedrooms: 3
- Bathrooms: 2
- Full bathrooms: 2
Primary bedroom
- Level: Main
Primary bathroom
- Level: Main
Kitchen
- Level: Main
Heating
- Central
Cooling
- Central Air
Appliances
- Included: Dishwasher, Electric Cooktop, Electric Range, Electric Water Heater, Disposal, Some Electric Appliances
- Laundry: In Garage
Features
- All Bedrooms Down, Ceiling Fan(s), Double Vanity, High Ceilings, Multiple Living Areas, Tub Shower, Walk-In Closet(s)
- Flooring: Carpet, Laminate, Tile
- Attic: Access Only
- Has fireplace: Yes
- Fireplace features: Living Room, Stone, Wood Burning
Interior area
- Total interior livable area: 1,655 sqft
Video & virtual tour
Property
Parking
- Total spaces: 2
- Parking features: Attached, Garage Faces Front, Garage
- Attached garage spaces: 2
Features
- Levels: One
- Stories: 1
- Patio & porch: Covered, Deck, Patio
- Exterior features: Covered Patio, Deck, Private Yard
- Pool features: None
- Fencing: Wood
- Has view: Yes
- View description: None
- Body of water: None
Lot
- Size: 8,102 Square Feet
Details
- Parcel number: R059047
Construction
Type & style
- Home type: SingleFamily
- Architectural style: Traditional
- Property subtype: Single Family Residence
Materials
- HardiPlank Type, Masonry, Stone Veneer
- Foundation: Slab
- Roof: Composition,Shingle
Condition
- Resale
- Year built: 1983
Utilities & green energy
- Sewer: Public Sewer
- Water: Public
- Utilities for property: Natural Gas Available
Community & HOA
Community
- Features: None, Curbs
- Subdivision: Brushy Crk Sec 01
HOA
- Has HOA: No
Location
- Region: Round Rock
Financial & listing details
- Price per square foot: $211/sqft
- Tax assessed value: $370,300
- Annual tax amount: $2,854
- Date on market: 8/4/2026
- Cumulative days on market: 27 days
- Listing agreement: Exclusive Right To Sell
- Listing terms: Cash,Conventional,FHA,VA Loan
Estimated market value
Not available
Estimated sales range
Not available
Not available
Price history
| Date | Event | Price |
|---|---|---|
| 8/13/2026 | Price change | $348,500-2.9%$211/sqft |
Source:  Central Texas MLS #621564 Report a problem Central Texas MLS #621564 Report a problem | ||
| 8/3/2026 | Price change | $359,000-1.6%$217/sqft |
Source:  Unlock MLS #4166739 Report a problem Unlock MLS #4166739 Report a problem | ||
| 7/14/2026 | Listed for sale | $365,000$221/sqft |
Source: Unlock MLS #4166739 Report a problem | ||
Public tax history
| Year | Property taxes | Tax assessment |
|---|---|---|
| 2025 | $2,854 -19.4% | $369,850 +10% |
| 2024 | $3,540 +1.2% | $336,227 +6.8% |
| 2023 | $3,497 -24.1% | $314,691 +10% |
| 2022 | $4,607 -4% | $286,083 +10% |
| 2021 | $4,798 -9.1% | $260,075 +10% |
| 2020 | $5,281 -0.4% | $236,432 +0.1% |
| 2019 | $5,301 +6.6% | $236,160 +1.7% |
| 2018 | $4,975 | $232,178 +7.2% |
| 2017 | $4,975 +8.8% | $216,512 +10% |
| 2016 | $4,573 +17.6% | $196,829 +10% |
| 2015 | $3,890 | $178,935 +10% |
| 2014 | $3,890 | $162,668 +8.5% |
| 2013 | -- | $149,912 +9.8% |
| 2012 | -- | $136,566 -3.2% |
| 2011 | -- | $141,075 +2.1% |
| 2010 | -- | $138,188 +2.8% |
| 2009 | -- | $134,393 +3.8% |
| 2007 | -- | $129,451 +6.1% |
| 2006 | -- | $121,967 +0.5% |
| 2005 | -- | $121,345 -1% |
| 2004 | -- | $122,512 +3.1% |
| 2003 | -- | $118,800 +12.4% |
| 2002 | -- | $105,737 +5.4% |
| 2001 | -- | $100,280 |
Find assessor info on the county website
Monthly payment
Est. payment
Payment breakdown
Explore the cost of this home by adjusting the details. Changes won't be saved.Climate risks
Neighborhood: 78681
Nearby schools
Schools provided by the listing agent
- Elementary: Brushy Creek Elementary School
- Middle: Cedar Valley Middle School
- High: McNeil High School
- District: Round Rock ISD
Source: Central Texas MLS. This data may not be complete. We recommend contacting the local school district to confirm school assignments for this home.
Similar homes
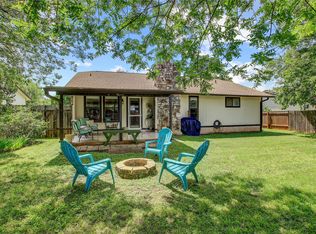
- $350,0003 bd2 ba1.3k sqft3512 Cornerstone St, Round Rock, TX 78681Active
 MLS ID #8332739, Damon Brown, Spyglass Realty. Unlock MLS
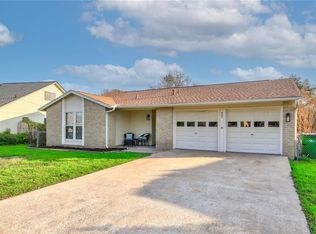
 - $345,0003 bd2 ba1.1k sqft407 Buckboard Blvd, Round Rock, TX 78681Active
 MLS ID #9633378, Ruth Strickland, ABC Realty Group, LLC. Unlock MLS
 - $365,0004 bd2 ba1.6k sqft3549 Rock Shelf Ln, Round Rock, TX 78681Active
 MLS ID #1265265, Tina Jehl, Horseshoe Bay Resort Realty. Unlock MLS
 - $369,9993 bd2 ba1.5k sqft3555 Rock Shelf Ln, Round Rock, TX 78681Active
 MLS ID #5987747, Bradley Taylor, RE/MAX Fine Properties. Unlock MLS
 - $330,0003 bd2 ba1.4k sqft671 Tumlinson Fort Way, Round Rock, TX 78664ActiveMLS ID #7749376, Cederick Harris, eXp Realty, LLC. Unlock MLS
- $379,0004 bd2 ba2.3k sqft3933 Rolling Canyon Trl, Round Rock, TX 78681ActiveMLS ID #5209558, Britt Robinson, eXp Realty, LLC. Unlock MLS
- $350,0004 bd2 ba1.8k sqft611 Settlement St, Cedar Park, TX 78613ActiveMLS ID #9878548, Victor Aguilar, Realty of America, LLC. Unlock MLS
- $355,0003 bd2 ba1.7k sqft1801 Creek Crest Way, Round Rock, TX 78664Active
 MLS ID #621851, Davis Cook, Orchard Brokerage, LLC.. Central Texas MLS
 - $355,0003 bd2 ba1.7k sqft320 Creek Ridge Ln, Round Rock, TX 78664ActiveMLS ID #5838604, Laura Cormier, Cormier Realty Group. Unlock MLS
- $474,5004 bd3 ba2.3k sqft8416 Priest River Dr, Round Rock, TX 78681ActiveMLS ID #9922628, George Kiefer, The Kiefer Group. Unlock MLS
- $355,0003 bd2 ba1.8k sqft803 Broken Trace Ct, Round Rock, TX 78665ActiveMLS ID #8609311, Chris Watters, Watters International Realty. Unlock MLS
- $345,0003 bd2 ba1.8k sqft3763 Rod Carew Dr, Round Rock, TX 78665ActiveMLS ID #8571043, Jena Dubon, Real Broker, LLC. Unlock MLS
- $365,0003 bd3 ba2.3k sqft1901 Carriage Hills Trl, Cedar Park, TX 78613ActiveMLS ID #623661, Mary C. Patterson, Keller Williams Realty Lone St. Central Texas MLS
- $339,9904 bd2 ba2k sqft2600 Andres Way, Round Rock, TX 78664ActiveMLS ID #7385478, Silvia Lazo, Keller Williams Realty Lone St. Unlock MLS
- $430,0003 bd2 ba1.3k sqft13319 Water Oak Ln, Austin, TX 78729ActiveMLS ID #3511979, Cindy Roehricht, Sprout Realty. Unlock MLS
- $299,9003 bd2 ba1.9k sqft706 Cambridge Dr, Round Rock, TX 78664ActiveMLS ID #8821624, Nick Pierce, Sprout Realty. Unlock MLS
- $335,0003 bd3 ba1.3k sqft12902 Modena Trl, Austin, TX 78729ActiveMLS ID #1648735, Karen Montero, Berkshire Hathaway TX Realty. Unlock MLS
- $420,0003 bd3 ba1.7k sqft803 Brook Meadow Trl, Cedar Park, TX 78613ActiveMLS ID #5791735, Jill Leberknight, eXp Realty, LLC. Unlock MLS
- $349,9993 bd3 ba1.8k sqft16910 Columbine St, Pflugerville, TX 78660ActiveMLS ID #2910597, Caroline Williams, Coldwell Banker Realty. Unlock MLS
