Skip main navigation
Sold
  • Price Unknown

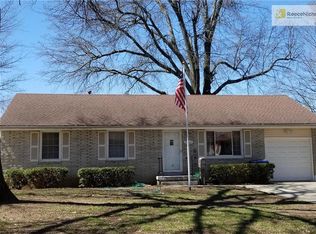
    3908 S Grand Ave, Independence, MO 64055

    3beds
    1,340sqft
    Single Family Residence
    Built in 1960
    8,712 Square Feet Lot
    $237,500 Zestimate®
    $--/sqft
    $1,558 Estimated rent

    Home value

    $237,500

    $226,000 - $249,000

    $1,558/mo

    Zestimate® history
    Loading
    Loading...

    Owner options

    List your home for rent

    $1,558/mo

    Rent Zestimate®

    Find your next renter with Zillow Rental Manager. Plus, with online applications, you can quickly screen prospective tenants – for free.

    Learn more

    $1,558/mo

    Rent Zestimate®

    Refinance and save

    Refinancing to a lower rate could help reduce your monthly payments and save thousands over the life of the loan.

    See today's rates

    Explore your selling options

    Work with a Zillow partner agent

    Leverage their expertise and Zillow's premium Showcase listings to get your home seen by more buyers.

    Get started

    List with your own agent

    Get your home in front of millions of buyers by listing it on Zillow.

    Learn how to do it

    Sell it yourself

    Take full control of how buyers see your home on Zillow by listing For Sale by Owner (FSBO).

    List your home

    What's special

    FROM YOUR FIRST STEP IN YOU WILL BE WOWED AND SEE THIS IS NOT YOUR AVERAGE RANCH HOME. SELLERS HAVE DONE AN EXTINSIVE REMODEL, REMOVING THE SMALL 3RD BEDROOM AN OPEN FLOORPLAN WAS CREATEED BY PLACING 2X12 LVL BEAMS 3 BEAMS WIDE AND TRUSTED TO ROOF TO VAULT CEILING AND FINISHED OFF WITH PINE WOOD AND PROFESSIONALLY PAINTED. WITH EXCEPTION OF BEDROOMS THE ORIGINAL HARDWOOD FLOORS WERE TAKEN OUT AND NEW ONES ADDED. THE KITCHEN WAS COMPLETED WITH CUSTOM ALDER WOOD CABINETS VARNISHED ON LOWER AND PAINTED ABOVE. BEAUTIFUL BACKSPLASH AND PORCELAIN FARM SINK. DOUBLE OVEN WITH GAS COOKTOP , MICRO-WAVE AND DISHWASHER , THE ISLAND PUTS THE ICING ON THE CAKE. BATHROOM WAS GUTTED TAKING THE SMALL COMBINATION 1.5 BATH TO OVERSIZED BATH WITH DOUBLE VANITY, SHOWER, NEW TOILET AND FLOORING. WALLS IN KITCHEN AND LIVINGROOM WERE TAKEN TO STUDS, INSULATED AND NEW SHEETROCK. ATTIC IS NICELY INSULATED TO ABOUT A 2 FT DEPTH. ALL NEW WIRING , LIGHT FIXTURES AND CEILING FANS ON MAIN LEVEL. NEW EXTERIOR AND INTERIOR DOORS, INCLUDING SLIDER TO PATIO. NEW ANDERSON WINDOWS. STAIRS TO LOWER LEVEL WERE REBUILT. LAUDRY WAS BROUGHT UPSTAIRS AND WILL NOT DISAPPOINT, DOOR TO BACK PATIO WAS REMOVED AND REPLACED WITH A WINDOW. THE FLOORS , CEILING AND WALLS INSULATED AND FINISHED WITH CUSTOM CABINETS WITH PULL OUTS. DECKS WERE ADDED OUT BACK AND 8X12 SHED, TREES TRIMMED. NEW BREAKER BOX. CAST IRON WAS REPLACED WITH PVC, GALVINIZED WATER LINES REPLACED WITH PLEX LINE. HVAC IS 2 YEARS OLD AND 80 GAL WATER HEATER . OVERSIZED 20 X 11 NON CONFORMING BEDROOM IN LOWER LEVEL. STUBBED FOR A BATH AND ORINGINAL WASHER/DRYER HOOKUP IN LOWER LEVEL. THERE ARE A COUPLE PROJECTS THAT WILL BE COMPLETED BEFORE CLOSING. THIS IS ONE YOU WILL WANT TO VIEW. CALL ME FOR PRIVATE VIEWING OR QUESTIONS.

    Zillow last checked:

    Listing updated:

    Listing Provided by:

    Karen Cragg 816-589-6446,

    ReeceNichols - Lees Summit,

    Rob Ellerman Team 816-304-4434,

    ReeceNichols - Lees Summit

    Bought with:

    Lucila Hubbard Becerra, 2016044494

    RE/MAX Premier Realty

    Source: Heartland MLS as distributed by MLS GRID,MLS#: 2507515MLS Logo

    Facts & features

    Interior

    Bedrooms & bathrooms
    • Bedrooms: 3
    • Bathrooms: 1
    • Full bathrooms: 1
    Primary bedroom
    • Features: Ceiling Fan(s)
    • Level: First
    • Dimensions: 12 x 13
    Bedroom
    • Features: Carpet
    • Level: Lower
    • Area: 130 Square Feet
    • Dimensions: 20 x 11
    Bedroom 2
    • Level: First
    • Dimensions: 10 x 10
    Bathroom 1
    • Features: Double Vanity
    • Level: First
    • Dimensions: 4 x 14
    Dining room
    • Features: All Drapes/Curtains
    • Level: First
    • Area: 90 Square Feet
    • Dimensions: 9 x 10
    Kitchen
    • Level: First
    • Area: 90 Square Feet
    • Dimensions: 10 x 10
    Living room
    • Features: Built-in Features
    • Level: First
    • Area: 143 Square Feet
    • Dimensions: 26 x 14
    Heating
    • Forced Air
    Cooling
    • Attic Fan, Electric
    Appliances
    • Included: Dishwasher, Disposal, Double Oven, Microwave, Free-Standing Electric Oven, Gas Range, Stainless Steel Appliance(s)
    • Laundry: Laundry Room, Main Level
    Features
    • Ceiling Fan(s), Custom Cabinets, Kitchen Island, Painted Cabinets, Pantry, Stained Cabinets, Vaulted Ceiling(s)
    • Flooring: Wood
    • Windows: Window Coverings, Thermal Windows
    • Basement: Concrete,Bath/Stubbed
    • Has fireplace: No
    Interior area
    • Total structure area: 1,340
    • Total interior livable area: 1,340 sqft
    • Finished area above ground: 1,120
    • Finished area below ground: 220

    Property

    Parking
    • Total spaces: 1
    • Parking features: Attached, Garage Door Opener
    • Attached garage spaces: 1
    Features
    • Patio & porch: Deck, Patio
    • Fencing: Partial
    Lot
    • Size: 8,712 sqft
    • Dimensions: 65 x 130
    • Features: Level
    Details
    • Additional structures: Shed(s)
    • Parcel number: 33340051800000000

    Construction

    Type & style
    • Home type: SingleFamily
    • Property subtype: Single Family Residence
    Materials
    • Brick Trim, Metal Siding
    • Roof: Composition
    Condition
    • Year built: 1960

    Utilities & green energy

    • Sewer: Public Sewer
    • Water: Public

    Community & neighborhood

    Location
    • Region: Independence
    • Subdivision: River Garden

    HOA & financial

    HOA
    • Has HOA: No

    Other

    Other facts
    • Listing terms: Cash,Conventional
    • Ownership: Private

    Price history

    DateEventPrice
    10/3/2024Sold--
    Source: Heartland MLS as distributed by MLS GRID #2507515 Report a problem
    9/4/2024Pending sale$235,000$175/sqft
    Source: Heartland MLS as distributed by MLS GRID #2507515 Report a problem
    8/30/2024Listed for sale$235,000+123.8%$175/sqft
    Source: Heartland MLS as distributed by MLS GRID #2507515 Report a problem
    3/30/2018Sold--
    Source: Agent Provided Report a problem
    2/22/2018Listed for sale$105,000$78/sqft
    Source: RE/MAX Elite, REALTORS #2090919 Report a problem

    Public tax history

    YearProperty taxesTax assessment
    2025$1,634 +8.2%$22,865 +4.9%
    2024$1,510 +2.3%$21,793
    2023$1,476 +15.5%$21,793 +26%
    2022$1,277 +0%$17,290
    2021$1,277 -2.3%$17,290 +0.6%
    2020$1,307 +1.6%$17,195
    2019$1,286 $17,195 +5.8%
    2018$1,286 -1.9%$16,259
    2017$1,310 +4.7%$16,259 +2.6%
    2016$1,252 +4.9%$15,852 +3%
    2014$1,194 +0.6%$15,390
    2013$1,186 +1.3%$15,390
    2012$1,172 -4.5%$15,390
    2011$1,226 +2.5%$15,390 -6.1%
    2010$1,197 -7.8%$16,394
    2009$1,298 +0.2%$16,394 -11%
    2008$1,295 +3.6%$18,419
    2007$1,250 +0.1%$18,419 +4%
    2006$1,249 +6.1%$17,711
    2005$1,177 +0%$17,711 +9%
    2004$1,177 +15.1%$16,249
    2003$1,023 +0.3%$16,249 +13%
    2002$1,020 +15.5%$14,379
    2001$883 $14,379

    Find assessor info on the county website

    Neighborhood: Luff

    Nearby schools

    GreatSchools rating
    Schools provided by the listing agent
    • Elementary: Luff
    • Middle: Bridger
    • High: Truman

    Source: Heartland MLS as distributed by MLS GRID. This data may not be complete. We recommend contacting the local school district to confirm school assignments for this home.

    Get a cash offer in 3 minutes
    Find out how much your home could sell for in as little as 3 minutes with a no-obligation cash offer.
    Estimated market value
    $237,500
    Get a cash offer in 3 minutes
    Find out how much your home could sell for in as little as 3 minutes with a no-obligation cash offer.
    Estimated market value
    $237,500