Skip main navigation
Off market
  • $1,557,300

    3908 S Jasmine St, Denver, CO 80237

    5beds
    5baths
    5,354sqft
    SingleFamily
    Built in 1962
    0.32 Acres Lot
    $1,557,300 Zestimate®
    $291/sqft
    $6,505 Estimated rent

    Home value

    $1,557,300

    $1.37M - $1.78M

    $6,505/mo

    Zestimate® history
    Loading
    Loading...

    Owner options

    List your home for rent

    $6,505/mo

    Rent Zestimate®

    Find your next renter with Zillow Rental Manager. Plus, with online applications, you can quickly screen prospective tenants – for free.

    Learn more

    $6,505/mo

    Rent Zestimate®

    Refinance and save

    $9,027/mo

    Est. payment

    Refinancing to a lower rate could help reduce your monthly payments and save thousands over the life of the loan.

    See today's rates

    $9,027/mo

    Est. payment

    Explore your selling options

    Work with a Zillow partner agent

    Leverage their expertise and Zillow's premium Showcase listings to get your home seen by more buyers.

    Get started

    List with your own agent

    Get your home in front of millions of buyers by listing it on Zillow.

    Learn how to do it

    Sell it yourself

    Take full control of how buyers see your home on Zillow by listing For Sale by Owner (FSBO).

    List your home

    What's special

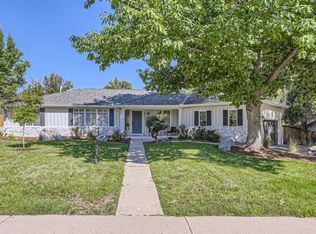
    Don't miss this fabulous brick ranch in sought after Southmoor Park. Situated on a lush 14,000 square foot corner lot with a beautiful summer garden, this home has a large backyard with a covered patio for outdoor entertaining. The main floor boasts very spacious rooms throughout and natural light entering through the skylights, many built-ins and plantation shutters. Pride of ownership is apparent with the updated kitchen including a double oven, granite countertops and hard wood floors and a large eating area with wide sliding glass doors to the back patio. A sunny laundry room and powder room are adjacent to the kitchen. Enjoy the evening paper or a glass of wine in front of the gas fireplace in the large family room. A formal living room with bay windows and another fireplace and formal dining room line the front of the home. A master bedroom suite awaits with a sunroom and 2 en-suite bathrooms. Two additional bedrooms and a full bath finish out the main floor. The full basement has a large den, 2 additional bedrooms, a full bath, a bonus room and a large utility room with cedar closets, storage and two smaller rooms currently being used as a craft room and workshop. There is a newer roof (5 years old) and 2 new hot water heaters. This is a tremendous amount of space for all of your family and guests. Come make this beautiful home yours! 2020-05-15

    This property is off market, which means it's not currently listed for sale or rent on Zillow. This may be different from what's available on other websites or public sources.

    Facts & features

    Interior

    Bedrooms & bathrooms
    • Bedrooms: 5
    • Bathrooms: 5
    Heating
    • Radiant
    Cooling
    • Evaporative
    Appliances
    • Included: Dishwasher, Dryer, Garbage disposal, Microwave, Range / Oven, Refrigerator
    • Laundry: Laundry Closet
    Features
    • Ceiling Fan(s), Wet Bar, Sound System, Vaulted Ceiling(s), Breakfast Nook, Eat-in Kitchen, Built-in Features, Entrance Foyer, Master Suite, Smoke Free
    • Flooring: Carpet, Hardwood
    • Windows: Double Pane Windows, Window Coverings, Skylight(s)
    • Basement: Finished
    • Has fireplace: Yes
    • Fireplace features: Family Room, Living Room
    • Common walls with other units/homes: No Common Walls
    Interior area
    • Total interior livable area: 5,354 sqft
    • Finished area below ground: 2677.00

    Property

    Parking
    • Total spaces: 2
    • Parking features: Garage - Attached
    Features
    • Patio & porch: Patio, Covered, Front Porch
    • Exterior features: Brick
    • Spa features: Bath
    Lot
    • Size: 0.32 Acres
    • Features: Level, Corner Lot, Landscaped, Sprinklers In Front, Sprinklers In Rear
    • Residential vegetation: Grassed
    Details
    • Parcel number: 0705307002000
    • Zoning description: S-SU-F

    Construction

    Type & style
    • Home type: SingleFamily
    • Architectural style: Traditional
    Materials
    • Roof: Composition
    Condition
    • Year built: 1962

    Utilities & green energy

    • Sewer: Public Sewer
    • Water: Public

    Community & neighborhood

    Security
    • Security features: Security System, Smoke Detector(s), Carbon Monoxide Detector(s)
    Location
    • Region: Denver

    HOA & financial

    HOA
    • Has HOA: Yes
    • HOA fee: $2 monthly

    Other

    Other facts
    • Flooring: Wood, Carpet, Stone
    • Sewer: Public Sewer
    • WaterSource: Public
    • RoadSurfaceType: Paved
    • Heating: Radiant
    • Appliances: Dishwasher, Refrigerator, Disposal, Double Oven, Convection Oven, Dryer, Microwave, Washer, Cooktop, Gas Water Heater, Self Cleaning Oven, Range Hood
    • FireplaceYN: true
    • InteriorFeatures: Ceiling Fan(s), Wet Bar, Sound System, Vaulted Ceiling(s), Breakfast Nook, Eat-in Kitchen, Built-in Features, Entrance Foyer, Master Suite, Smoke Free
    • GarageYN: true
    • SpaYN: true
    • HeatingYN: true
    • CoolingYN: true
    • PatioAndPorchFeatures: Patio, Covered, Front Porch
    • Basement: Full
    • FireplacesTotal: 2
    • RoomsTotal: 20
    • ConstructionMaterials: Brick
    • Roof: Composition
    • WindowFeatures: Double Pane Windows, Window Coverings, Skylight(s)
    • FireplaceFeatures: Family Room, Living Room
    • LotFeatures: Level, Corner Lot, Landscaped, Sprinklers In Front, Sprinklers In Rear
    • ArchitecturalStyle: Traditional
    • RentIncludes: Water
    • CoveredSpaces: 2
    • CommonWalls: No Common Walls
    • ExteriorFeatures: Garden, Rain Gutters, Private Yard
    • SecurityFeatures: Security System, Smoke Detector(s), Carbon Monoxide Detector(s)
    • ParkingFeatures: Off Street
    • StructureType: House
    • Cooling: Attic Fan, Evaporative Cooling
    • Vegetation: Grassed
    • SpaFeatures: Bath
    • LaundryFeatures: Laundry Closet
    • AttachedGarageYN: 1
    • MlsStatus: Pending
    • CurrentUse: Live/Work
    • ZoningDescription: S-SU-F
    • BelowGradeFinishedArea: 2677.00
    • CoListAgentEmail: Sarah.hall@engelvoelkers.com
    • CoListAgentFullName: Sarah Hall
    • Road surface type: Paved

    Price history

    DateEventPrice
    5/28/2020Sold$815,000-0.6%$152/sqft
    Source: Public Record Report a problem
    3/7/2020Pending sale$820,000$153/sqft
    Source: Engel & V�lkers Denver #1852322 Report a problem
    2/28/2020Listed for sale$820,000+69.1%$153/sqft
    Source: Engel & Volkers Denver #1852322 Report a problem
    5/13/2003Sold$485,000$91/sqft
    Source: Public Record Report a problem

    Public tax history

    YearProperty taxesTax assessment
    2024$5,737 +37.7%$74,040 -4.4%
    2023$4,166 +3.6%$77,470 +47.9%
    2022$4,021 +45.7%$52,380 -2.8%
    2021$2,761 +2.9%$53,890 +21.5%
    2020$2,683 -3.3%$44,359 -0.7%
    2019$2,775 $44,668 +3.7%
    2018$2,775 +0.3%$43,070
    2017$2,767 +3.8%$43,070 +2.3%
    2016$2,666 +25.7%$42,090
    2015$2,121 -23.8%$42,090 +25.6%
    2014$2,784 -10.3%$33,500
    2013$3,104 +17.9%$33,500 -9.3%
    2012$2,633 -12.6%$36,920 +0.6%
    2011$3,012 +2.2%$36,718 -18.8%
    2010$2,946 +5.5%$45,230
    2009$2,792 -0.2%$45,230 +8.2%
    2008$2,796 +8.4%$41,800
    2007$2,580 +1.1%$41,800 +8.5%
    2006$2,551 +17.2%$38,530
    2005$2,176 +36.3%$38,530 +11%
    2003$1,596 -24.1%$34,720 -3%
    2002$2,104 $35,810 +23.4%
    2001-- $29,010

    Find assessor info on the county website

    Neighborhood: Southmoor Park

    Nearby schools

    GreatSchools rating
    Schools provided by the listing agent
    • Elementary: Southmoor
    • Middle: Hamilton
    • High: Thomas Jefferson
    • District: Denver 1

    Source: The MLS. This data may not be complete. We recommend contacting the local school district to confirm school assignments for this home.

    Get a cash offer in 3 minutes
    Find out how much your home could sell for in as little as 3 minutes with a no-obligation cash offer.
    Estimated market value
    $1,557,300
    Get a cash offer in 3 minutes
    Find out how much your home could sell for in as little as 3 minutes with a no-obligation cash offer.
    Estimated market value
    $1,557,300