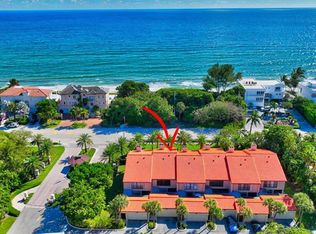
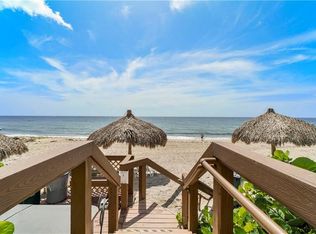
Exquisite multi-level penthouse with a beautiful beach view offering 2 bedrooms plus a versatile mezzanine/loft/office and 2.5 bathrooms, completely renovated. This move-in-ready residence features new electrical and plumbing, designer bathrooms with smart toilets, and a custom chef's kitchen with handcrafted cabinetry, pantry, island, and brand-new appliances. Upstairs includes a convenient laundry area and a thoughtfully designed pet station. Ideal for sophisticated buyers seeking peace of mind with modern finishes and functional elegance. Located in a unique community spanning from the ocean to the Intracoastal, residents enjoy private beach access with tiki huts, and boat docks available for purchase (subject to availability), offering the ultimate South Florida lifestyle.
Sold for $1,275,000
$1,275,000
3908 S Ocean Boulevard #m-564, Highland Beach, FL 33487
2beds
2,011sqft
Condominium
Built in 1976
-- sqft lot
$1,276,600 Zestimate®
$634/sqft
$-- Estimated rent
Home value
$1,276,600
$1.15M - $1.42M
Not available
Zestimate® history
Owner options
List your home for rent
Find your next renter with Zillow Rental Manager. Plus, with online applications, you can quickly screen prospective tenants – for free.
Refinance and save
$13,458/mo
Est. payment
Refinancing to a lower rate could help reduce your monthly payments and save thousands over the life of the loan.
$13,458/mo
Est. payment
Explore your selling options
Work with a Zillow partner agent
Leverage their expertise and Zillow's premium Showcase listings to get your home seen by more buyers.
Get startedList with your own agent
Get your home in front of millions of buyers by listing it on Zillow.
Learn how to do itSell it yourself
Take full control of how buyers see your home on Zillow by listing For Sale by Owner (FSBO).
List your homeWhat's special
Exquisite multi-level penthouseConvenient laundry areaThoughtfully designed pet stationBeautiful beach view
Zillow last checked:
Listing updated:
Listed by:
Angela C Camargo Colson 561-289-1665,
AColson Realty Group
Bought with:
Nicholas M Pontarelli, 3580871
Premier Estate Properties Inc
Michael J Wells, 3306078
Premier Estate Properties Inc
Source: BeachesMLS,MLS#: B26009148 Originating MLS: BeachesMLS
Originating MLS: BeachesMLSFacts & features
Interior
Bedrooms & bathrooms
- Bedrooms: 2
- Bathrooms: 3
- Full bathrooms: 2
- 1/2 bathrooms: 1
- Main level bathrooms: 1
Heating
- Central, Electric, Individual
Cooling
- Central Air, Ceiling Fan(s), Electric
Appliances
- Included: Dryer, Dishwasher, ENERGY STAR Qualified Dishwasher, ENERGY STAR Qualified Dryer, ENERGY STAR Qualified Refrigerator, ENERGY STAR Qualified Washer, Electric Range, Electric Water Heater, Disposal, Ice Maker, Microwave, Range, Refrigerator, Vented Exhaust Fan, Water Heater, Wine Refrigerator, Washer, Owned Water Heater
- Laundry: Washer Hookup, Inside, Laundry Room, Laundry Tub, Other, Sink, Upper Level, Washer Dryer Install Allowed
Features
- Breakfast Bar, Bidet, Built-in Features, Breakfast Area, Bathtub, Closet Cabinetry, Dual Sinks, Entrance Foyer, Eat-in Kitchen, Family/Dining Room, Jetted Tub, Kitchen Island, Living/Dining Room, Custom Mirrors, Multiple Primary Suites, Multiple En Suite Bathrooms, Pantry, Split Bedrooms, Storage, Soaking Tub, Separate Shower
- Flooring: Concrete, Tile
- Windows: Blinds, Storm Window(s), Tinted Windows
- Has fireplace: No
Interior area
- Total structure area: 2,155
- Total interior livable area: 2,011 sqft
Property
Parking
- Total spaces: 2
- Parking features: Assigned, Detached, Garage
- Garage spaces: 1
- Uncovered spaces: 1
Accessibility
- Accessibility features: None
Features
- Levels: Two
- Stories: 2
- Patio & porch: Covered, Open, Patio, Balcony
- Exterior features: Balcony, Barbecue, Courtyard, Garden, Lighting, None, Outdoor Living Area, Outdoor Shower, Tennis Court(s)
- Pool features: Association, Heated, Outside Bath Access
- Has spa: Yes
- Has view: Yes
- View description: Beach, Clubhouse, City, Garden, Intercoastal, Ocean, Pool, Tennis Court, Water
- Has water view: Yes
- Water view: Beach,Intercoastal,Ocean,Water
- Waterfront features: Beach Access, Deeded Access, Intracoastal Access, Ocean Access, Ocean Front, Seawall
Lot
- Features: Sprinklers Automatic
Details
- Additional structures: Cabana
- Parcel number: 24434704130025640
- Zoning: AE, X
- Special conditions: Standard,Listed As-Is
Construction
Type & style
- Home type: Condo
- Architectural style: Other
- Property subtype: Condominium
Materials
- Block, Stucco
- Roof: Spanish Tile
Condition
- Resale
- New construction: No
- Year built: 1976
Utilities & green energy
- Sewer: Public Sewer
- Water: Public
- Utilities for property: Cable Available, Electricity Connected, Water Available
Green energy
- Energy efficient items: Appliances
Community & HOA
Community
- Features: Boat Facilities, Gated, Property Manager On-Site
- Security: Security System Owned, Fire Alarm, Gated with Guard, Gated Community, Motion Detectors, Smoke Detector(s), Security Fence, Security Guard
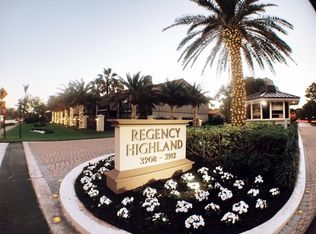
- Subdivision: REGENCY HIGHLAND CLUB CONDO
HOA
- Has HOA: Yes
- Amenities included: Beach Rights, Beach Access, Bike Storage, Boating, Cabana, Clubhouse, Fitness Center, Maintenance Grounds, Gated, Management, Maintenance, Pickleball, Pool, Parking, Security, Tennis Court(s), Trash, Elevator(s), Boat Dock
- Services included: Common Areas, Cable TV, Electricity, Insurance, Maintenance Grounds, Maintenance Structure, Pest Control, Pool(s), Recreation Facilities, Reserve Fund, Roof, Sewer, Security, Trash, Water, Internet
- HOA fee: $4,479 quarterly
- HOA name: Regency Highland
- HOA phone: 561-289-1665
Location
- Region: Boca Raton
Financial & listing details
- Price per square foot: $634/sqft
- Tax assessed value: $491,038
- Annual tax amount: $7,253
- Date on market: 3/31/2026
- Cumulative days on market: 8 days
- Listing terms: Cash,Conventional,1031 Exchange,FHA,Trade
- Electric utility on property: Yes
- Road surface type: Asphalt
Price history
| Date | Event | Price |
|---|---|---|
| 4/27/2026 | Sold | $1,275,000-5.6%$634/sqft |
Source:  BeachesMLS #B26009148 Report a problem BeachesMLS #B26009148 Report a problem | ||
| 4/9/2026 | Pending sale | $1,350,000$671/sqft |
Source: BeachesMLS #B26009148 Report a problem | ||
| 3/31/2026 | Listed for sale | $1,350,000$671/sqft |
Source: BeachesMLS #B26009148 Report a problem | ||
Public tax history
Tax history is unavailable.
Neighborhood: 33487
Nearby homes
- $979,1003 bd2 ba3k sqft3908 S Ocean Blvd #T-2, Highland Beach, FL 33487Off Market
- $928,8003 bd2 ba3k sqft3908 S Ocean Blvd #T-3, Highland Beach, FL 33487Off Market
- $1,130,0003 bd4 ba3k sqft3908 S Ocean Blvd #T-4, Highland Beach, FL 33487Sold
- $1,075,0003 bd2 ba3k sqft3908 S Ocean Blvd #T-6, Highland Beach, FL 33487Off Market
- $678,3002 bd2 ba2.2k sqft3908 S Ocean Blvd #121, Highland Beach, FL 33487Off Market
- $730,9002 bd3 ba2k sqft3908 S Ocean Blvd #122, Highland Beach, FL 33487Off Market
- $663,2002 bd2 ba2k sqft3908 S Ocean Blvd #123, Highland Beach, FL 33487Off Market
- $988,5002 bd2 ba2k sqft3908 S Ocean Blvd #124, Highland Beach, FL 33487Off Market
Nearby schools
GreatSchools rating
- 4/10J. C. Mitchell Elementary SchoolGrades: PK-5Distance: 2.7 mi
- 8/10Boca Raton Community Middle SchoolGrades: 6-8Distance: 4.3 mi
- 6/10Boca Raton Community High SchoolGrades: 9-12Distance: 4.1 mi
Schools provided by the listing agent
- Elementary: J. C. Mitchell
- Middle: Boca Raton Community
- High: Boca Raton
Source: BeachesMLS. This data may not be complete. We recommend contacting the local school district to confirm school assignments for this home.
Get a cash offer in 3 minutes
Find out how much your home could sell for in as little as 3 minutes with a no-obligation cash offer.
Estimated market value
$1,276,600
Get a cash offer in 3 minutes
Find out how much your home could sell for in as little as 3 minutes with a no-obligation cash offer.
Estimated market value
$1,276,600
- Florida
- Palm Beach County
- Highland Beach
- 33487
- 3908 S Ocean Boulevard Unit m-564
