STUNNING SHOW STOPPER at night with exterior lighting or during the day with a recently painted brick facade! Facing north on a CUL DE SAC street in acclaimed Mathews Elementary, this home is in a neighborhood of other custom built homes. With the arrival of summer, you'll be just in time to enjoy the sparkling saltwater pool & spa with extended deck areas! Gleaming hardwood floors downstairs and hardwood steps upstairs, plantation shutters, updated lighting fixtures, remodeled bathrooms--the list goes on! Within the past year, a gas line was run to the kitchen and a 5-burner Bosch gas cooktop was installed with a vent added. The family room with its fireplace opens to the kitchen and overlooks the inviting backyard with its pool and even an outdoor shower! The microwave and double stainless ovens were also added. A see-through fireplace accents the primary suite downstairs and the ensuite bathroom is over the top with a soaking tub, body jets in the shower, and a custom closet. Upstairs is a spacious game room overlooking the backyard retreat. Don't miss the walk-out attic space floored for extra storage and the tankless hot water heater! One of the three secondary bedrooms has an ensuite bath. You'll also appreciate the OVERSIZED 2 & a half car garage with plenty of storage space. And you'll have peace of mind knowing that the roof was replaced in 2024 with HAIL RESISTANT SHINGLES! Pool converted to saltwater and fence restoration and staining done last year, too.
Sold
Price Unknown
3908 Sagamore Hill Ct, Plano, TX 75025
4beds
3,336sqft
Single Family Residence
Built in 1988
9,583 Square Feet Lot
$771,400 Zestimate®
$--/sqft
$3,589 Estimated rent
Home value
$771,400
$725,000 - $818,000
$3,589/mo
Zestimate® history
Owner options
List your home for rent
$3,589/mo
Rent Zestimate®
Find your next renter with Zillow Rental Manager. Plus, with online applications, you can quickly screen prospective tenants – for free.
$3,589/mo
Rent Zestimate®
Refinance and save
Refinancing to a lower rate could help reduce your monthly payments and save thousands over the life of the loan.
Explore your selling options
Work with a Zillow partner agent
Leverage their expertise and Zillow's premium Showcase listings to get your home seen by more buyers.
Get startedList with your own agent
Get your home in front of millions of buyers by listing it on Zillow.
Learn how to do itSell it yourself
Take full control of how buyers see your home on Zillow by listing For Sale by Owner (FSBO).
List your homeWhat's special
See-through fireplaceGleaming hardwood floorsRemodeled bathroomsTankless hot water heaterCul de sac streetWalk-out attic spaceFence restoration and staining
Zillow last checked:
Listing updated:
Listed by:
Michael Harvey 0376687 972-387-0300,
Ebby Halliday, REALTORS 972-387-0300,
Pamela Harvey 0396639 214-415-1778,
Ebby Halliday, REALTORS
Bought with:
Michael Harvey
Ebby Halliday, REALTORS
Source: NTREIS,MLS#: 20951447
Facts & features
Interior
Bedrooms & bathrooms
- Bedrooms: 4
- Bathrooms: 4
- Full bathrooms: 3
- 1/2 bathrooms: 1
Primary bedroom
- Features: Closet Cabinetry, Dual Sinks, En Suite Bathroom, Fireplace, Sitting Area in Primary, Separate Shower, Walk-In Closet(s)
- Level: First
- Dimensions: 18 x 15
Bedroom
- Features: Ceiling Fan(s), En Suite Bathroom, Split Bedrooms, Walk-In Closet(s)
- Level: Second
- Dimensions: 13 x 13
Bedroom
- Features: Ceiling Fan(s), Walk-In Closet(s)
- Level: Second
- Dimensions: 12 x 10
Bedroom
- Level: Second
- Dimensions: 13 x 12
Breakfast room nook
- Features: Breakfast Bar
- Level: First
- Dimensions: 9 x 8
Dining room
- Level: First
- Dimensions: 13 x 12
Family room
- Features: Built-in Features, Ceiling Fan(s), Fireplace
- Level: First
- Dimensions: 17 x 16
Game room
- Features: Ceiling Fan(s)
- Level: Second
- Dimensions: 21 x 17
Kitchen
- Features: Built-in Features, Dual Sinks, Stone Counters, Walk-In Pantry
- Level: First
- Dimensions: 11 x 16
Living room
- Level: First
- Dimensions: 14 x 13
Utility room
- Features: Built-in Features, Utility Room, Utility Sink
- Level: First
- Dimensions: 5 x 8
Heating
- Central, Fireplace(s), Natural Gas
Cooling
- Central Air, Ceiling Fan(s), Electric
Appliances
- Included: Some Gas Appliances, Double Oven, Dishwasher, Electric Oven, Gas Cooktop, Disposal, Microwave, Plumbed For Gas, Tankless Water Heater, Vented Exhaust Fan, Wine Cooler
- Laundry: Laundry in Utility Room
Features
- Wet Bar, Built-in Features, Chandelier, Decorative/Designer Lighting Fixtures, Double Vanity, Granite Counters, High Speed Internet, Open Floorplan, Vaulted Ceiling(s), Walk-In Closet(s), Wired for Sound
- Flooring: Carpet, Ceramic Tile, Hardwood
- Windows: Shutters, Window Coverings
- Has basement: No
- Number of fireplaces: 2
- Fireplace features: Family Room, Gas Log, Gas Starter, Primary Bedroom, See Through
Interior area
- Total interior livable area: 3,336 sqft
Property
Parking
- Total spaces: 2
- Parking features: Alley Access, Door-Multi, Epoxy Flooring, Garage, Garage Door Opener, Oversized, Parking Pad, Garage Faces Rear
- Attached garage spaces: 2
- Has uncovered spaces: Yes
Features
- Levels: Two
- Stories: 2
- Patio & porch: Patio, Covered
- Exterior features: Lighting, Outdoor Shower, Rain Gutters
- Pool features: Gunite, In Ground, Pool, Pool Sweep, Pool/Spa Combo, Salt Water
- Fencing: Wood
Lot
- Size: 9,583 Square Feet
- Dimensions: 73 x 120 x 81 x 120
- Features: Interior Lot, Landscaped, Subdivision, Sprinkler System, Few Trees
Details
- Parcel number: R221600B00301
Construction
Type & style
- Home type: SingleFamily
- Architectural style: Traditional,Detached
- Property subtype: Single Family Residence
Materials
- Brick
- Foundation: Slab
- Roof: Composition
Condition
- Year built: 1988
Utilities & green energy
- Sewer: Public Sewer
- Water: Public
- Utilities for property: Natural Gas Available, Sewer Available, Separate Meters, Underground Utilities, Water Available
Green energy
- Energy efficient items: Appliances, Thermostat, Windows
- Water conservation: Low-Flow Fixtures
Community & HOA
Community
- Features: Curbs, Sidewalks
- Subdivision: Estates Of Forest Creek Ph IV
HOA
- Has HOA: No
Location
- Region: Plano
Financial & listing details
- Tax assessed value: $739,577
- Annual tax amount: $10,330
- Date on market: 5/30/2025
- Cumulative days on market: 11 days
Price history
| Date | Event | Price |
|---|---|---|
| 7/25/2025 | Sold | -- |
Source: NTREIS #20951447 Report a problem | ||
| 6/19/2025 | Pending sale | $800,000$240/sqft |
Source: NTREIS #20951447 Report a problem | ||
| 6/11/2025 | Contingent | $800,000$240/sqft |
Source: NTREIS #20951447 Report a problem | ||
| 5/30/2025 | Listed for sale | $800,000+6.7%$240/sqft |
Source: NTREIS #20951447 Report a problem | ||
| 7/5/2024 | Sold | -- |
Source: NTREIS #20622165 Report a problem | ||
| 6/4/2024 | Pending sale | $749,900$225/sqft |
Source: NTREIS #20622165 Report a problem | ||
| 5/30/2024 | Contingent | $749,900$225/sqft |
Source: NTREIS #20622165 Report a problem | ||
| 5/22/2024 | Listed for sale | $749,900+130.7%$225/sqft |
Source: NTREIS #20622165 Report a problem | ||
| 11/2/2011 | Sold | -- |
Source: Agent Provided Report a problem | ||
| 8/31/2011 | Price change | $325,000-4.4%$97/sqft |
Source: Coldwell Banker Residential Brokerage - #11647879 Report a problem | ||
| 8/24/2011 | Listed for sale | $339,900$102/sqft |
Source: Coldwell Banker Residential Brokerage - #11647879 Report a problem | ||
Public tax history
| Year | Property taxes | Tax assessment |
|---|---|---|
| 2025 | $12,630 +47.3% | $739,577 +21% |
| 2024 | $8,573 +10.3% | $611,024 +10% |
| 2023 | $7,771 -9.8% | $555,476 +10% |
| 2022 | $8,615 +1.7% | $504,978 +10% |
| 2021 | $8,475 +6.8% | $459,071 +6.9% |
| 2020 | $7,938 -0.2% | $429,244 +0.6% |
| 2019 | $7,951 -8.1% | $426,550 -2.5% |
| 2018 | $8,647 +11.8% | $437,377 +0.2% |
| 2017 | $7,731 | $436,441 +8.1% |
| 2016 | $7,731 +11% | $403,807 +15.1% |
| 2015 | $6,964 | $350,897 +4.8% |
| 2014 | $6,964 | $334,949 +3.2% |
| 2013 | -- | $324,633 +1.2% |
| 2012 | -- | $320,867 +5.5% |
| 2011 | -- | $304,139 +4.2% |
| 2010 | -- | $291,958 -7.7% |
| 2009 | -- | $316,365 +1.9% |
| 2008 | -- | $310,406 -1.1% |
| 2007 | -- | $313,787 +2.4% |
| 2006 | -- | $306,483 +2.8% |
| 2005 | -- | $298,029 +2.9% |
| 2004 | -- | $289,531 +4.5% |
| 2003 | -- | $277,000 -1.9% |
| 2002 | -- | $282,463 +3.8% |
| 2001 | -- | $272,022 +6.9% |
| 2000 | -- | $254,442 |
Find assessor info on the county website
Neighborhood: Forest Creek
Nearby homes
- $744,5004 bd4 ba3.2k sqft3904 Sagamore Hill Ct, Plano, TX 75025Off Market
- $656,4004 bd3 ba3.1k sqft3912 Sagamore Hill Ct, Plano, TX 75025Off Market
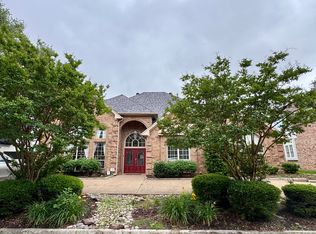
- $704,4004 bd3 ba3k sqft3909 Hearst Castle Way, Plano, TX 75025Off Market
- $700,4004 bd3 ba2.9k sqft3900 Sagamore Hill Ct, Plano, TX 75025Off Market
- $759,7005 bd5 ba3.4k sqft3916 Sagamore Hill Ct, Plano, TX 75025Off Market
- $816,3005 bd3 ba3.9k sqft3905 Hearst Castle Way, Plano, TX 75025Off Market
- $784,7004 bd4 ba3.3k sqft3913 Hearst Castle Way, Plano, TX 75025Off Market
- $672,0004 bd3 ba3.3k sqft3905 Sagamore Hill Ct, Plano, TX 75025Off Market
Nearby schools
GreatSchools rating
- 10/10Mathews Elementary SchoolGrades: PK-5Distance: 0.8 mi
- 10/10Schimelpfenig Middle SchoolGrades: 6-8Distance: 1.7 mi
- 7/10Plano Senior High SchoolGrades: 11-12Distance: 3.6 mi
Schools provided by the listing agent
- Elementary: Mathews
- Middle: Schimelpfe
- High: Clark
- District: Plano ISD
Source: NTREIS. This data may not be complete. We recommend contacting the local school district to confirm school assignments for this home.
Get a cash offer in 3 minutes
Find out how much your home could sell for in as little as 3 minutes with a no-obligation cash offer.
Estimated market value
$771,400
Get a cash offer in 3 minutes
Find out how much your home could sell for in as little as 3 minutes with a no-obligation cash offer.
Estimated market value
$771,400
- Texas
- Collin County
- Plano
- 75025
- Forest Creek
- 3908 Sagamore Hill Ct
Nearby cities
Nearby neighborhoods
Nearby zip codes
Other Plano Topics
