Beautifully updated 3-2 backing a wooded area, giving you scenic views from the gorgeous backyard and added privacy! As you enter, you're greeted by wood laminate flooring that perfectly combines style and durability. Enjoy hosting friends and family in the welcoming living room, complete with wood-burning fireplace and plenty of natural light. It flows seamlessly into the brilliantly remodeled kitchen. The kitchen is loaded with stylish contemporary character, including sleek quartz counters, a farmhouse sink, gold fixtures, SS appliances, painted cabinetry, geometric backsplash, new flooring, and floating shelves. Escape to the private primary suite with its en suite bathroom, including dual vanities. Enjoy the scenic views of mature trees beyond your back fence from the comfort of the oversized back patio. Escape the elements and enjoy the company of those closest to you beneath the cozy pergola. Convenient access to I-35W gives you an easy commute to Denton and Fort Worth!
Sold
Price Unknown
3908 Shiraz Dr, Argyle, TX 76226
3beds
1,362sqft
Single Family Residence
Built in 2003
7,884 Square Feet Lot
$289,000 Zestimate®
$--/sqft
$2,162 Estimated rent
Home value
$289,000
$275,000 - $303,000
$2,162/mo
Zestimate® history
Owner options
List your home for rent
$2,162/mo
Rent Zestimate®
Find your next renter with Zillow Rental Manager. Plus, with online applications, you can quickly screen prospective tenants – for free.
$2,162/mo
Rent Zestimate®
Refinance and save
$253/mo
Est. payment
Refinancing to a lower rate could help reduce your monthly payments and save thousands over the life of the loan.
$253/mo
Est. payment
Explore your selling options
Work with a Zillow partner agent
Leverage their expertise and Zillow's premium Showcase listings to get your home seen by more buyers.
Get startedList with your own agent
Get your home in front of millions of buyers by listing it on Zillow.
Learn how to do itSell it yourself
Take full control of how buyers see your home on Zillow by listing For Sale by Owner (FSBO).
List your homeWhat's special
Wood-burning fireplaceBack fenceWooded areaGorgeous backyardPlenty of natural lightScenic viewsSleek quartz counters
Zillow last checked:
Listing updated:
Listed by:
Todd Tramonte 0515613 214-216-2161,
Market Experts Realty 214-216-2161,
Jeremy Payne 0697384 972-269-5074,
Market Experts Realty
Bought with:
Janee Reeder
JPAR - Plano
Source: NTREIS,MLS#: 20498103
Facts & features
Interior
Bedrooms & bathrooms
- Bedrooms: 3
- Bathrooms: 2
- Full bathrooms: 2
Primary bedroom
- Level: First
- Dimensions: 12 x 11
Bedroom
- Level: First
Bedroom
- Level: First
Primary bathroom
- Level: First
- Dimensions: 12 x 13
Breakfast room nook
- Level: First
- Dimensions: 9 x 11
Other
- Level: First
Kitchen
- Level: First
- Dimensions: 19 x 12
Living room
- Level: First
- Dimensions: 18 x 15
Heating
- Central, Electric
Cooling
- Central Air, Electric
Appliances
- Included: Dishwasher, Electric Oven, Electric Range, Disposal, Microwave, Refrigerator
- Laundry: Washer Hookup, Electric Dryer Hookup
Features
- Granite Counters, High Speed Internet, Open Floorplan, Pantry, Cable TV
- Flooring: Laminate, Tile
- Has basement: No
- Number of fireplaces: 1
- Fireplace features: Living Room, Wood Burning
Interior area
- Total interior livable area: 1,362 sqft
Property
Parking
- Total spaces: 2
- Parking features: Door-Multi, Garage Faces Front, Garage
- Attached garage spaces: 2
Features
- Levels: One
- Stories: 1
- Patio & porch: Awning(s), Rear Porch, Covered
- Exterior features: Private Yard, Rain Gutters, Storage
- Pool features: None
- Fencing: Gate,Metal,Wood
Lot
- Size: 7,884 Square Feet
- Features: Back Yard, Backs to Greenbelt/Park, Lawn, Landscaped, Few Trees
Details
- Additional structures: Storage
- Parcel number: R245679
Construction
Type & style
- Home type: SingleFamily
- Architectural style: Traditional,Detached
- Property subtype: Single Family Residence
Materials
- Brick
- Foundation: Slab
- Roof: Composition
Condition
- Year built: 2003
Utilities & green energy
- Sewer: Public Sewer
- Water: Public
- Utilities for property: Sewer Available, Water Available, Cable Available
Community & HOA
Community
- Features: Curbs, Sidewalks
- Subdivision: The Vintage Ph One B Two A
HOA
- Has HOA: Yes
- Services included: All Facilities, Association Management
- HOA fee: $253 semi-annually
- HOA name: Goodwin & Company
- HOA phone: 855-289-6007
Location
- Region: Argyle
Financial & listing details
- Tax assessed value: $292,704
- Annual tax amount: $4,497
- Date on market: 12/25/2023
- Cumulative days on market: 6 days
- Listing terms: Cash,Conventional,FHA,VA Loan
Price history
| Date | Event | Price |
|---|---|---|
| 1/23/2024 | Sold | -- |
Source: NTREIS #20498103 Report a problem | ||
| 1/4/2024 | Pending sale | $300,000$220/sqft |
Source: NTREIS #20498103 Report a problem | ||
| 12/25/2023 | Listing removed | -- |
Source: NTREIS #20498103 Report a problem | ||
| 12/21/2023 | Listed for sale | $300,000+53.8%$220/sqft |
Source: NTREIS #20498103 Report a problem | ||
| 10/20/2018 | Sold | -- |
Source: Agent Provided Report a problem | ||
| 10/12/2018 | Pending sale | $195,000$143/sqft |
Source: Z Texas Real Estate #13945688 Report a problem | ||
| 10/2/2018 | Listed for sale | $195,000$143/sqft |
Source: Z Texas Real Estate #13945688 Report a problem | ||
Public tax history
| Year | Property taxes | Tax assessment |
|---|---|---|
| 2025 | $4,091 +7.5% | $292,704 +13% |
| 2024 | $3,805 +15.3% | $259,047 +10% |
| 2023 | $3,300 -16.8% | $235,497 +10% |
| 2022 | $3,968 +3.7% | $214,088 +10% |
| 2021 | $3,825 +4.2% | $194,625 +6.4% |
| 2020 | $3,672 -1.8% | $182,865 +1.1% |
| 2019 | $3,738 +8.6% | $180,920 +11.9% |
| 2018 | $3,442 +19.3% | $161,702 +10% |
| 2017 | $2,884 | $147,002 +10% |
| 2016 | $2,884 +13.7% | $133,638 +10% |
| 2015 | $2,537 | $121,493 +8.5% |
| 2014 | $2,537 | $111,997 +9.4% |
| 2013 | $2,537 | $102,413 +0% |
| 2012 | -- | $102,403 -1.6% |
| 2011 | -- | $104,063 -2.6% |
| 2010 | -- | $106,814 +1.7% |
| 2009 | -- | $105,069 -4.5% |
| 2007 | $2,588 -4.2% | $109,971 -0.7% |
| 2006 | $2,700 +8.1% | $110,723 +7.2% |
| 2005 | $2,497 | $103,310 -17.3% |
| 2004 | -- | $124,849 +595.5% |
| 2003 | -- | $17,950 |
Find assessor info on the county website
Neighborhood: The Vintage
Nearby homes
- $329,0004 bd2 ba2.3k sqft3904 Shiraz Dr, Argyle, TX 76226Off Market
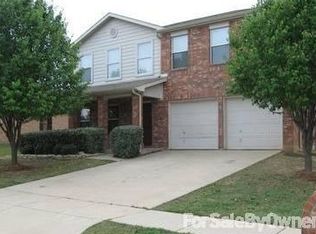
- $345,8004 bd3 ba2.7k sqft3912 Shiraz Dr, Argyle, TX 76226Off Market

- $327,5004 bd3 ba2.1k sqft4000 Shiraz Dr, Argyle, TX 76226Off Market
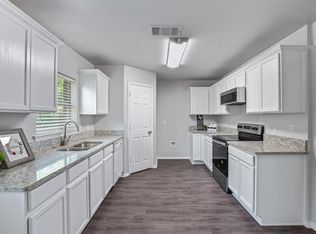
- $331,8004 bd2 ba1.5k sqft3900 Shiraz Dr, Argyle, TX 76226Off Market

- $311,8003 bd2 ba1.7k sqft3901 Shiraz Dr, Argyle, TX 76226Off Market
- $306,7003 bd2 ba1.8k sqft3905 Shiraz Dr, Argyle, TX 76226Off Market
- $283,7003 bd2 ba1.5k sqft3909 Shiraz Dr, Argyle, TX 76226Off Market
- $271,0003 bd2 ba1.3k sqft3913 Shiraz Dr, Argyle, TX 76226Off Market
Nearby schools
GreatSchools rating
- 3/10Borman Elementary SchoolGrades: PK-5Distance: 1.9 mi
- 6/10McMath Middle SchoolGrades: 6-8Distance: 2.8 mi
- 5/10Denton High SchoolGrades: 9-12Distance: 5.2 mi
Schools provided by the listing agent
- Elementary: Borman
- Middle: Mcmath
- High: Denton
- District: Denton ISD
Source: NTREIS. This data may not be complete. We recommend contacting the local school district to confirm school assignments for this home.
Get a cash offer in 3 minutes
Find out how much your home could sell for in as little as 3 minutes with a no-obligation cash offer.
Estimated market value
$289,000
Get a cash offer in 3 minutes
Find out how much your home could sell for in as little as 3 minutes with a no-obligation cash offer.
Estimated market value
$289,000
- Texas
- Denton County
- Denton
- 76226
- The Vintage
- 3908 Shiraz Dr
Nearby cities
Nearby neighborhoods
Nearby zip codes
Other Denton Topics
