Expansive brick home on a quiet Southpark cul de sac with large second living quarters in the basement. Home recently updated throughout and huge great room added with gas fireplace.Two main level bedrooms have en suite baths, including primary. Traditional dining room as well as space for kitchen table. Cozy extra sitting room with wood burning fireplace. Bonus space above main level with lots of climate controlled storage, playroom/office and full bathroom.New roof & deck, fresh paint and new concrete driveway with lots of parking. Close to Southpark Mall, Harris Y, many grocery stores and restaurants. Lots of potential living options with a basement apartment that has two bedrooms, a full bathroom, full kitchen, fireplace, wash/dryer hook up. Separate exterior entrance and interior access. Ample back yard with trees towards the rear for privacy.
Closed
$1,051,000
3908 Stoney Ridge Trl, Charlotte, NC 28210
5beds
4,601sqft
Single Family Residence
Built in 1966
0.57 Acres Lot
$1,266,900 Zestimate®
$228/sqft
$5,918 Estimated rent
Home value
$1,266,900
$1.17M - $1.39M
$5,918/mo
Zestimate® history
Owner options
List your home for rent
$5,918/mo
Rent Zestimate®
Find your next renter with Zillow Rental Manager. Plus, with online applications, you can quickly screen prospective tenants – for free.
$5,918/mo
Rent Zestimate®
Refinance and save
$6,705/mo
Est. payment
Refinancing to a lower rate could help reduce your monthly payments and save thousands over the life of the loan.
$6,705/mo
Est. payment
Explore your selling options
Work with a Zillow partner agent
Leverage their expertise and Zillow's premium Showcase listings to get your home seen by more buyers.
Get startedList with your own agent
Get your home in front of millions of buyers by listing it on Zillow.
Learn how to do itSell it yourself
Take full control of how buyers see your home on Zillow by listing For Sale by Owner (FSBO).
List your homeWhat's special
Separate exterior entranceFresh paintNew roof and deckInterior accessTraditional dining roomBasement apartment
Zillow last checked:
Listing updated:
Listed by:
Mandy Heidinger atheidinger@gmail.com,
RE/MAX Executive,
Amanda Clark,
RE/MAX Executive
Bought with:
Sarah Defrances
EXP Realty LLC Ballantyne
Source: Canopy MLS as distributed by MLS GRID,MLS#: 4194066
Facts & features
Interior
Bedrooms & bathrooms
- Bedrooms: 5
- Bathrooms: 5
- Full bathrooms: 5
- Main level bedrooms: 3
Primary bedroom
- Features: En Suite Bathroom, Garden Tub, Tray Ceiling(s), Walk-In Closet(s)
- Level: Main
Primary bedroom
- Level: Main
Bedroom s
- Features: En Suite Bathroom
- Level: Main
Bedroom s
- Features: None
- Level: Main
Bedroom s
- Features: None
- Level: 2nd Living Quarters
Bedroom s
- Features: None
- Level: 2nd Living Quarters
Bedroom s
- Level: Main
Bedroom s
- Level: Main
Bathroom full
- Features: None
- Level: Main
Bathroom full
- Features: None
- Level: 2nd Living Quarters
Bathroom full
- Level: Main
Other
- Features: Breakfast Bar
- Level: 2nd Living Quarters
Other
- Features: None
- Level: Basement
Other
- Level: Basement
Bonus room
- Features: Computer Niche, Storage
- Level: Upper
Bonus room
- Level: Upper
Dining room
- Level: Main
Dining room
- Level: Main
Great room
- Features: Cathedral Ceiling(s), Open Floorplan
- Level: Main
Great room
- Level: Main
Kitchen
- Features: Kitchen Island, None
- Level: Main
Kitchen
- Level: Main
Laundry
- Features: None
- Level: Main
Laundry
- Level: Main
Other
- Level: Main
Other
- Level: Main
Heating
- Natural Gas
Cooling
- Ceiling Fan(s), Central Air
Appliances
- Included: Dishwasher, Disposal, Gas Range, Microwave, Refrigerator
- Laundry: Laundry Room, Main Level
Features
- Total Primary Heated Living Area: 3461
- Flooring: Carpet, Vinyl, Wood
- Basement: Apartment,Finished,Full,Interior Entry,Storage Space,Walk-Out Access
- Fireplace features: Den, Great Room, Other - See Remarks
Interior area
- Total structure area: 3,461
- Total interior livable area: 4,601 sqft
- Finished area above ground: 3,461
- Finished area below ground: 0
Property
Parking
- Total spaces: 2
- Parking features: Driveway, Attached Garage, Garage Door Opener, Garage Faces Side, Garage on Main Level
- Attached garage spaces: 2
- Has uncovered spaces: Yes
- Details: new driveway with guest parking front of house and extends to garage
Features
- Levels: One and One Half
- Stories: 1.5
- Patio & porch: Covered, Front Porch
- Fencing: Partial
- Waterfront features: None
Lot
- Size: 0.57 Acres
- Dimensions: 135.88 x 19.86 x 96.71 x 110.55 x 21.51 x 185.22 x 147.19 x 19.1
Living quarters
- Secondary living space: 1140 sqft
- Secondary total: 149 sqft
- Secondary features: Exterior Connected,Interior Connected,Separate Entrance,Separate Kitchen Facilities,Separate Living Quarters
Details
- Parcel number: 17911122
- Zoning: N1-A
- Special conditions: Standard
Construction
Type & style
- Home type: SingleFamily
- Property subtype: Single Family Residence
Materials
- Brick Full
- Foundation: Crawl Space
- Roof: Shingle
Condition
- New construction: No
- Year built: 1966
Utilities & green energy
- Sewer: Public Sewer
- Water: City
- Utilities for property: Cable Available, Electricity Connected, Underground Power Lines, Wired Internet Available
Community & HOA
Community
- Security: Carbon Monoxide Detector(s), Smoke Detector(s)
- Subdivision: Southpark
Location
- Region: Charlotte
Financial & listing details
- Price per square foot: $228/sqft
- Tax assessed value: $750,100
- Date on market: 11/2/2024
- Cumulative days on market: 2 days
- Listing terms: Cash,Conventional,VA Loan
- Electric utility on property: Yes
- Road surface type: Concrete, Paved
Price history
| Date | Event | Price |
|---|---|---|
| 12/3/2024 | Sold | $1,051,000+5.4%$228/sqft |
Source:  Canopy MLS as distributed by MLS GRID #4194066 Report a problem Canopy MLS as distributed by MLS GRID #4194066 Report a problem | ||
| 11/2/2024 | Listed for sale | $997,500+84.7%$217/sqft |
Source: Canopy MLS as distributed by MLS GRID #4194066 Report a problem | ||
| 10/21/2016 | Sold | $540,000$117/sqft |
Source: Canopy MLS as distributed by MLS GRID #3146100 Report a problem | ||
Public tax history
Tax history is unavailable.
Neighborhood: Beverly Woods
Nearby homes
- $1,051,0006 bd5 ba4.5k sqft3908 Stoney Rdg, Charlotte, NC 28210Sold
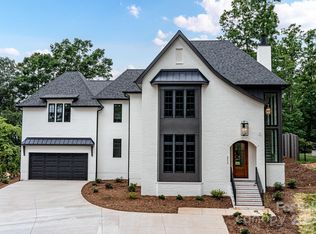
- $1,925,0006 bd5 ba4.3k sqft3904 Stoney Ridge Trl, Charlotte, NC 28210Sold
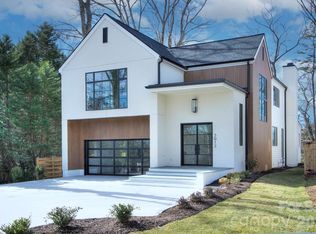
- $2,140,0005 bd4 ba4k sqft3912 Stoney Ridge Trl, Charlotte, NC 28210Sold
- $820,8003 bd2 ba2.3k sqft7729 Walthall Ct, Charlotte, NC 28210Off Market
- $985,0004 bd5 ba3.2k sqft7723 Walthall Ct, Charlotte, NC 28210Sold
- $1,265,2004 bd3 ba3.9k sqft3916 Stoney Rdg, Charlotte, NC 28210Off Market
- $2,622,5005 bd6 ba5.9k sqft3830 Stoney Rdg, Charlotte, NC 28210Off Market
- $---- bd-- ba-- sqft3830 Stoney Ridge Trl, Charlotte, NC 28210Off Market
Nearby schools
GreatSchools rating
- 8/10Beverly Woods ElementaryGrades: K-5Distance: 0.9 mi
- 5/10Carmel MiddleGrades: 6-8Distance: 2.7 mi
- 5/10South Mecklenburg HighGrades: 9-12Distance: 1.4 mi
Schools provided by the listing agent
- Elementary: Beverly Woods
- Middle: Carmel
- High: South Mecklenburg
Source: Canopy MLS as distributed by MLS GRID. This data may not be complete. We recommend contacting the local school district to confirm school assignments for this home.
Get a cash offer in 3 minutes
Find out how much your home could sell for in as little as 3 minutes with a no-obligation cash offer.
Estimated market value
$1,266,900
Get a cash offer in 3 minutes
Find out how much your home could sell for in as little as 3 minutes with a no-obligation cash offer.
Estimated market value
$1,266,900
- North Carolina
- Mecklenburg County
- Charlotte
- 28210
- Beverly Woods
- 3908 Stoney Ridge Trl
