Skip main navigation
Closed
  • $289,900

    3908 Summit Dr, Douglasville, GA 30135

    3beds
    1,770sqft
    Single Family Residence, Residential
    Built in 1972
    0.54 Acres Lot
    $280,500 Zestimate®
    $164/sqft
    $2,245 Estimated rent

    Home value

    $280,500

    $238,000 - $328,000

    $2,245/mo

    Zestimate® history
    Loading
    Loading...

    Owner options

    List your home for rent

    $2,245/mo

    Rent Zestimate®

    Find your next renter with Zillow Rental Manager. Plus, with online applications, you can quickly screen prospective tenants – for free.

    Learn more

    $2,245/mo

    Rent Zestimate®

    Refinance and save

    $1,769/mo

    Est. payment

    Refinancing to a lower rate could help reduce your monthly payments and save thousands over the life of the loan.

    See today's rates

    $1,769/mo

    Est. payment

    Explore your selling options

    Work with a Zillow partner agent

    Leverage their expertise and Zillow's premium Showcase listings to get your home seen by more buyers.

    Get started

    List with your own agent

    Get your home in front of millions of buyers by listing it on Zillow.

    Learn how to do it

    Sell it yourself

    Take full control of how buyers see your home on Zillow by listing For Sale by Owner (FSBO).

    List your home

    What's special

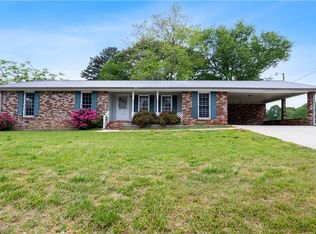
    Fenced yardSs appliancesGranite countertopsFormal diningHuge family roomGenerous sized bedrooms
    IT'S AVAILABLE AGAIN, GREAT HOUSE IS BACK ON THE MARKET! THIS HOME HAS SO MUCH TO OFFER! Updated, Brick Ranch w/ Fenced Yard. Updated Electrical, Plumbing, Windows, Insulation in Attic and Crawl Spaces, New Concrete Drive, and so much more. Great location! This home has 3 Generous Sized Bedrooms & 2 Tiled Full Baths. Nice Hardwoods & Carpet. Living Room w/Gas FP, Formal Dining, Kitchen has Granite Countertops, SS Appliances and a Pantry/Laundry Rm. The Huge Family Room is Great for ALL Entertaining! This exceptionally well kept home also has Security Lighting, A Storage Bldg. Pre-wired for Electric. Additional Parking Pads and More.. A Confirmed Appt! & Pre-APPROVAL Req. This Home is OCCUPIED.

    Zillow last checked:

    Listing updated:

    Listed by:

    Sandy Minor,

    Keller Williams Realty Cityside

    Bought with:

    Michelle Lawson, 205210

    Atlanta Communities

    Source: FMLS GA,MLS#: 7527713MLS Logo

    Facts & features

    Interior

    Bedrooms & bathrooms
    • Bedrooms: 3
    • Bathrooms: 2
    • Full bathrooms: 2
    • Main level bathrooms: 2
    • Main level bedrooms: 3
    Rooms
    • Room types: Family Room
    Primary bedroom
    • Features: Master on Main
    • Level: Master on Main
    Bedroom
    • Features: Master on Main
    Primary bathroom
    • Features: Shower Only
    Dining room
    • Features: Separate Dining Room
    Kitchen
    • Features: Breakfast Room, Cabinets Stain, Pantry Walk-In, Solid Surface Counters
    Heating
    • Central, Electric
    Cooling
    • Ceiling Fan(s), Central Air, Electric, Heat Pump
    Appliances
    • Included: Dishwasher, Electric Cooktop, Electric Oven, Gas Water Heater, Range Hood, Refrigerator, Other
    • Laundry: Laundry Room, Main Level
    Features
    • Flooring: Carpet, Vinyl
    • Windows: Insulated Windows
    • Basement: Crawl Space
    • Attic: Pull Down Stairs
    • Number of fireplaces: 1
    • Fireplace features: Factory Built, Gas Log, Glass Doors, Living Room
    • Common walls with other units/homes: No Common Walls
    Interior area
    • Total structure area: 1,770
    • Total interior livable area: 1,770 sqft
    • Finished area above ground: 1,770

    Property

    Parking
    • Total spaces: 2
    • Parking features: Driveway, Kitchen Level, On Street
    • Has uncovered spaces: Yes
    Accessibility
    • Accessibility features: None
    Features
    • Levels: One
    • Stories: 1
    • Patio & porch: Covered
    • Exterior features: Awning(s), Other
    • Pool features: None
    • Spa features: None
    • Fencing: Back Yard,Chain Link,Fenced
    • Has view: Yes
    • View description: Other
    • Waterfront features: None
    • Body of water: None
    Lot
    • Size: 0.54 Acres
    • Features: Borders US/State Park, Front Yard, Level
    Details
    • Additional structures: None
    • Parcel number: 01280250091
    • Other equipment: None
    • Horse amenities: None

    Construction

    Type & style
    • Home type: SingleFamily
    • Architectural style: Ranch,Traditional
    • Property subtype: Single Family Residence, Residential
    Materials
    • Brick 4 Sides, Vinyl Siding
    • Foundation: Brick/Mortar
    • Roof: Composition,Shingle
    Condition
    • Updated/Remodeled
    • New construction: No
    • Year built: 1972

    Utilities & green energy

    • Electric: 110 Volts, 220 Volts
    • Sewer: Septic Tank
    • Water: Public
    • Utilities for property: Cable Available
    Green energy
    • Energy efficient items: Insulation
    • Energy generation: None

    Community & HOA

    Community
    • Features: None
    • Security: Carbon Monoxide Detector(s), Security Lights, Security System Owned, Smoke Detector(s)
    • Subdivision: Cherokee Manor
    HOA
    • Has HOA: No
    Location
    • Region: Douglasville

    Financial & listing details

    • Price per square foot: $164/sqft
    • Tax assessed value: $240,600
    • Annual tax amount: $367
    • Date on market: 2/20/2025
    • Cumulative days on market: 32 days
    • Listing terms: Cash,Conventional,FHA,VA Loan
    • Road surface type: Paved

    Price history

    DateEventPrice
    4/30/2025Sold$289,900$164/sqft
    Source: FMLS GA #7527713 Report a problem
    3/31/2025Pending sale$289,900$164/sqft
    Source: FMLS GA #7527713 Report a problem
    3/28/2025Listed for sale$289,900$164/sqft
    Source: FMLS GA #7527713 Report a problem
    3/24/2025Pending sale$289,900$164/sqft
    Source: FMLS GA #7527713 Report a problem
    3/18/2025Price change$289,900-3.4%$164/sqft
    Source: GAMLS #10463383 Report a problem
    3/4/2025Price change$300,000-4.8%$169/sqft
    Source: FMLS GA #7527713 Report a problem
    2/20/2025Listed for sale$315,000+215%$178/sqft
    Source: FMLS GA #7527713 Report a problem
    12/30/2013Sold$100,000+669.2%$56/sqft
    Source: Public Record Report a problem
    5/31/2013Sold$13,000$7/sqft
    Source: Public Record Report a problem

    Public tax history

    YearProperty taxesTax assessment
    2025$367 $96,240
    2024$367 +139.7%$96,240
    2023$153 -65.6%$96,240 +26.2%
    2022$445 +21.2%$76,240 +37.3%
    2021$368 +18.2%$55,520 +3.8%
    2020$311 $53,480 +2%
    2019$311 +29.6%$52,440 +14.9%
    2018$240 -4.4%$45,640 +17.4%
    2017$251 +4.6%$38,880 +6.2%
    2016$240 -4.4%$36,600 +12.5%
    2015$251 $32,520 -18.7%
    2014$251 -8.4%$40,000 +41.6%
    2013$274 $28,240
    2012-- --
    2011-- --
    2010-- --
    2009$234 +38.5%--
    2007$169 -11.9%--
    2006$192 +11.7%--
    2005$172 --
    2004-- --
    2003$154 -18%--
    2002$188 +26.1%--
    2001$149 -13.7%--
    2000$173 --
    Find assessor info on the county website

    Neighborhood: 30135

    Nearby schools

    GreatSchools rating
    Schools provided by the listing agent
    • Elementary: Arbor Station
    • Middle: Yeager
    • High: Chapel Hill

    Source: FMLS GA. This data may not be complete. We recommend contacting the local school district to confirm school assignments for this home.

    Get a cash offer in 3 minutes
    Find out how much your home could sell for in as little as 3 minutes with a no-obligation cash offer.
    Estimated market value
    $280,500
    Get a cash offer in 3 minutes
    Find out how much your home could sell for in as little as 3 minutes with a no-obligation cash offer.
    Estimated market value
    $280,500