Welcome to 3908 Towering Oaks Dr, Jonesboro, AR. Discover this stunning custom home featuring 5 bedrooms and 3 bathrooms, perfectly designed for your needs. As you step through the front door, you are welcomed by a beautiful entryway that leads into a gorgeous formal living room, complete with a cozy fireplace, stunning ceilings, and Vintage Barrel Hickory hand-scraped hardwood flooring. The kitchen is a chef's dream, featuring a Gilmore custom design with beautiful countertops and backsplash. It is equipped with stainless steel appliances including double oven space, making it ideal for entertaining. Additionally, the kitchen boasts heated tiled floors for added comfort. Entertain in style in the spacious formal dining room, or retreat to the all-season sunroom, a favorite spot for the owners. Whether it's sunshine, snow, or a starlit night, this heated and cooled space is equipped with sliding doors and windows that let you enjoy the beauty of nature any day. Step outside to discover a fantastic entertaining space in the privacy-fenced backyard, which includes a beautiful patio area and a convenient workshop. The beautiful master suite is also accessible to the sunroom and features a luxurious bathroom with heated tiled floors, double vanities, a charming skylight over the tiled walk-in shower, and a walk-in closet with built-ins. A tankless water heater ensures you'll never run out of hot water! This home also includes a conveniently located laundry room next to the kitchen and master bathroom, as well as three additional good-sized bedrooms and another bathroom with double vanities on the main floor. Upstairs, you'll find a versatile bedroom or bonus room, complete with another full bathroom. The attached two-car garage offers a large storage room and a wall heater for backup winter heat. The roof was replaced in March 2025, providing peace of mind for years to come. Additional features include a Kohler gas generator that powers the entire home in case of a power outages great bonus! The home is beautifully landscaped with a sprinkler system already in place, ensuring a lush outdoor space. This home truly has it all! Don't miss your chance to see it in person. Call today to schedule your private tour of this exquisitely designed home!
Sold for $450,000
$450,000
3908 Towering Oaks Dr, Jonesboro, AR 72404
5beds
3,411sqft
Single Family Residence
Built in ----
0.36 Acres Lot
$460,100 Zestimate®
$132/sqft
$2,714 Estimated rent
Home value
$460,100
$409,000 - $515,000
$2,714/mo
Zestimate® history
Owner options
List your home for rent
$2,714/mo
Rent Zestimate®
Find your next renter with Zillow Rental Manager. Plus, with online applications, you can quickly screen prospective tenants – for free.
$2,714/mo
Rent Zestimate®
Refinance and save
$2,120/mo
Est. payment
Refinancing to a lower rate could help reduce your monthly payments and save thousands over the life of the loan.
$2,120/mo
Est. payment
Explore your selling options
Work with a Zillow partner agent
Leverage their expertise and Zillow's premium Showcase listings to get your home seen by more buyers.
Get startedList with your own agent
Get your home in front of millions of buyers by listing it on Zillow.
Learn how to do itSell it yourself
Take full control of how buyers see your home on Zillow by listing For Sale by Owner (FSBO).
List your homeWhat's special
Attached two-car garageGilmore custom designConveniently located laundry roomLuxurious bathroomBeautiful master suiteDouble vanitiesLarge storage room
Zillow last checked:
Listing updated:
Listed by:
Mallary K. Davis 870-761-5059,
Century 21 Portfolio
Bought with:
Austin Green, 00074085
Century 21 Portfolio
Source: Northeast Arkansas BOR,MLS#: 10120937
Facts & features
Interior
Bedrooms & bathrooms
- Bedrooms: 5
- Bathrooms: 3
- Full bathrooms: 3
Rooms
- Room types: Bonus Room, Storage, Sun Room
Primary bedroom
- Level: Lower
Bedroom 2
- Level: Lower
Bedroom 3
- Level: Lower
Bedroom 4
- Level: Lower
Basement
- Area: 0
Heating
- Central, Natural Gas
Cooling
- Central Air, Electric
Appliances
- Included: Convection Oven, Dishwasher, Indoor Grill, Microwave, Gas Oven, Gas Range, Tankless Water Heater Gas
- Laundry: Laundry Room
Features
- Breakfast Bar, Built-in Features, Ceiling Fan(s), Climate Control
- Flooring: Carpet, Ceramic Tile, Hardwood, Vinyl
- Windows: Blinds
- Has basement: No
- Has fireplace: Yes
- Fireplace features: Gas Log
Interior area
- Total structure area: 3,411
- Total interior livable area: 3,411 sqft
- Finished area above ground: 3,411
Property
Parking
- Total spaces: 2
- Parking features: Attached
- Attached garage spaces: 2
Features
- Levels: Two
- Patio & porch: Patio, Porch
- Exterior features: Sprinkler System
- Fencing: 3 Side,Wood
Lot
- Size: 0.36 Acres
- Features: Landscaped, Shade Trees
Details
- Additional structures: Outbuilding, Workshop
- Parcel number: 0114432307000
Construction
Type & style
- Home type: SingleFamily
- Architectural style: Traditional
- Property subtype: Single Family Residence
Materials
- Brick
- Foundation: Slab
- Roof: 3-Tab Shingles
Condition
- Year built: 0
Utilities & green energy
- Electric: CW&L
- Sewer: City Sewer
- Water: Public
Community & HOA
Community
- Subdivision: Rossland Hills
HOA
- Has HOA: Yes
- HOA fee: $5 monthly
Location
- Region: Jonesboro
Financial & listing details
- Price per square foot: $132/sqft
- Tax assessed value: $383,425
- Annual tax amount: $3,685
- Date on market: 4/2/2025
- Listing terms: Cash,Conventional,FHA,In House,Rural Development,VA Loan
- Road surface type: Paved
Price history
| Date | Event | Price |
|---|---|---|
| 6/10/2025 | Sold | $450,000-2.2%$132/sqft |
Source: Northeast Arkansas BOR #10120937 Report a problem | ||
| 4/14/2025 | Pending sale | $459,900$135/sqft |
Source: Northeast Arkansas BOR #10120937 Report a problem | ||
| 4/2/2025 | Listed for sale | $459,900+2.2%$135/sqft |
Source: Northeast Arkansas BOR #10120937 Report a problem | ||
| 2/27/2025 | Listing removed | $449,900$132/sqft |
Source: Northeast Arkansas BOR #10119037 Report a problem | ||
| 2/16/2025 | Pending sale | $449,900$132/sqft |
Source: Northeast Arkansas BOR #10119037 Report a problem | ||
| 2/16/2025 | Contingent | $449,900$132/sqft |
Source:  CARMLS #25000469 Report a problem CARMLS #25000469 Report a problem | ||
| 1/2/2025 | Listed for sale | $449,900+1.1%$132/sqft |
Source: Northeast Arkansas BOR #10119037 Report a problem | ||
| 11/28/2024 | Listing removed | $445,000$130/sqft |
Source: CARMLS #24029315 Report a problem | ||
| 11/21/2024 | Price change | $445,000-1.1%$130/sqft |
Source: CARMLS #24029315 Report a problem | ||
| 10/22/2024 | Listed for sale | $449,900$132/sqft |
Source: Northeast Arkansas BOR #10116388 Report a problem | ||
| 10/7/2024 | Contingent | $449,900$132/sqft |
Source: CARMLS #24029315 Report a problem | ||
| 10/6/2024 | Pending sale | $449,900$132/sqft |
Source: Northeast Arkansas BOR #10116388 Report a problem | ||
| 8/13/2024 | Listed for sale | $449,900+15.4%$132/sqft |
Source: Northeast Arkansas BOR #10116388 Report a problem | ||
| 7/9/2021 | Sold | $390,000-7.1%$114/sqft |
Source: Northeast Arkansas BOR #10093005 Report a problem | ||
| 6/8/2021 | Pending sale | $420,000$123/sqft |
Source:  Northeast Arkansas BOR #10093005 Report a problem Northeast Arkansas BOR #10093005 Report a problem | ||
| 5/27/2021 | Listed for sale | $420,000$123/sqft |
Source: Northeast Arkansas BOR #10093005 Report a problem | ||
Public tax history
| Year | Property taxes | Tax assessment |
|---|---|---|
| 2025 | $3,348 +8.7% | $76,685 |
| 2024 | $3,080 -2.4% | $76,685 |
| 2023 | $3,155 -1.6% | $76,685 |
| 2022 | $3,205 +21.8% | $76,685 +22.6% |
| 2021 | $2,631 | $62,560 |
| 2020 | $2,631 | $62,560 |
| 2019 | $2,631 -0.7% | $62,560 |
| 2018 | $2,650 +5.4% | $62,560 |
| 2017 | $2,514 | $62,560 +10.2% |
| 2016 | $2,514 +5.7% | $56,760 |
| 2015 | $2,377 | $56,760 |
| 2014 | $2,377 -5% | $56,760 |
| 2013 | $2,503 | $56,760 |
| 2012 | -- | $56,760 -1.3% |
| 2011 | -- | $57,530 |
| 2010 | -- | $57,530 +7.4% |
| 2009 | -- | $53,560 |
| 2008 | -- | $53,560 |
| 2007 | -- | $53,560 +5.1% |
| 2006 | -- | $50,950 |
| 2005 | -- | $50,950 +10.4% |
| 2004 | -- | $46,150 |
Find assessor info on the county website
Neighborhood: Southside
Nearby homes
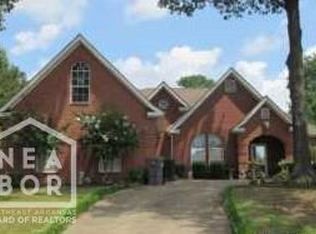
- $289,9005 bd3 ba2.8k sqft3904 Towering Oaks Dr, Jonesboro, AR 72404Sold
- $456,900-- bd3 ba3.9k sqft3912 Towering Oaks Dr, Jonesboro, AR 72404Off Market
- $338,5003 bd3 ba2.4k sqft3911 Brandywine Dr, Jonesboro, AR 72404Off Market

- $417,1004 bd-- ba3k sqft3915 Brandywine Dr, Jonesboro, AR 72404Off Market
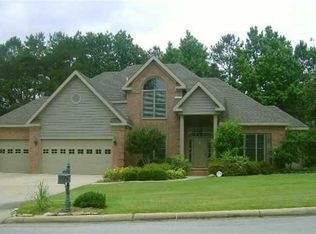
- $380,0004 bd3 ba3.1k sqft3907 Brandywine Dr, Jonesboro, AR 72404Sold
- $363,200-- bd2 ba2.3k sqft915 Rolling Forest Dr, Jonesboro, AR 72404Off Market
- $565,300-- bd3 ba2.7k sqft3905 Towering Oaks Dr, Jonesboro, AR 72404Off Market
- $335,5004 bd2 ba2.7k sqft3916 Towering Oaks Dr, Jonesboro, AR 72404Off Market
Nearby schools
GreatSchools rating
- NAFox Meadow Elementary SchoolGrades: PK-2Distance: 1 mi
- 5/10Nettleton Junior High SchoolGrades: 7-8Distance: 2.9 mi
- 3/10Nettleton High SchoolGrades: 9-12Distance: 2.8 mi
Schools provided by the listing agent
- Elementary: Nettleton
- Middle: Nettleton
- High: Nettleton
Source: Northeast Arkansas BOR. This data may not be complete. We recommend contacting the local school district to confirm school assignments for this home.


Get pre-qualified for a loan
At Zillow Home Loans, we can pre-qualify you in as little as 5 minutes with no impact to your credit score.An equal housing lender. NMLS #10287.
- Arkansas
- Craighead County
- Jonesboro
- 72404
- Southside
- 3908 Towering Oaks Dr
Nearby cities
Nearby neighborhoods
Nearby zip codes
Other Jonesboro Topics
