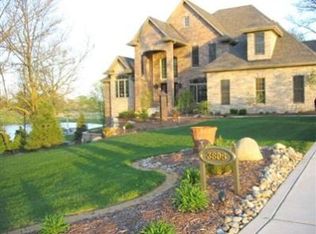
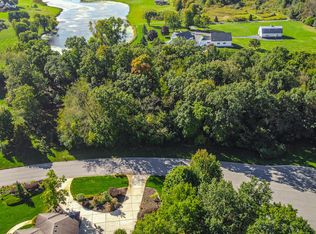
Nestled within a sprawling 15-acre estate, this magnificent residence exudes an aura of timeless luxury and sophistication. A tranquil pond, stocked with fish, and a grand 30x45 pole barn, complete with modern conveniences such as electric and water amenities, adorn this picturesque property. Stately trees grace the private driveway, leading to the breathtakingly recently remodeled home.Stepping onto the covered porch, one is greeted by the gentle sway of a porch swing and a mesmerizing vista of the expansive meadow and serene pond. The inviting foyer unfolds seamlessly into the elegant dining room and the awe-inspiring great room. Towering ceilings in the two-story great room frame panoramic views through automated blinds, complemented by a cozy fireplace and exquisite oak flooring. The remodeled eat-in kitchen is a culinary masterpiece, boasting new KitchenAid appliances, a Wolf cooktop, cherry cabinetry, and granite countertops. Two dishwashers, a center island with additional seating, and a host of other amenities make this kitchen a chef's dream.The spacious master bedroom offers access to the luxurious inground pool and a spa-like master bath, creating a private retreat. A new first floor addition to the home features a fourth bedroom, a vast walk-in pantry, a full bathroom, a convenient powder room adjacent to the pool area, an expansive mudroom, and an oversized, fully finished, heated 3.5-car garage. Upstairs, two generously sized bedrooms and a loft area provide additional space for relaxation or work, offering versatility and functionalityDescending into the expansive basement reveals a sophisticated dry bar with granite countertops and cherry cabinetry, a dedicated office space, a comfortable family room, powder room, ample storage, and a secondary entrance accessible from the recent addition.This distinguished residence is further enhanced by a whole-house generator, ensuring uninterrupted comfort and convenience.
Closed
Zillow last checked:
Listing updated:
Bought with:
Debbie Oborn, RB14022849
American Dream Realty
Source: NIRA as distributed by MLS GRID,MLS#: 802372
Price history
| Date | Event | Price |
|---|---|---|
| 9/30/2024 | Sold | $1,250,000-7.4%$255/sqft |
Source:  NIRA as distributed by MLS GRID #802372 Report a problem NIRA as distributed by MLS GRID #802372 Report a problem | ||
| 8/27/2024 | Contingent | $1,350,000$276/sqft |
Source: NIRA as distributed by MLS GRID #802372 Report a problem | ||
| 7/25/2024 | Price change | $1,350,000-10%$276/sqft |
Source: NIRA as distributed by MLS GRID #802372 Report a problem | ||
| 6/21/2024 | Price change | $1,500,000-4.8%$306/sqft |
Source: NIRA as distributed by MLS GRID #802372 Report a problem | ||
| 5/18/2024 | Price change | $1,575,000-4.5%$322/sqft |
Source: NIRA as distributed by MLS GRID #802372 Report a problem | ||
| 4/18/2024 | Listed for sale | $1,650,000+157.9%$337/sqft |
Source: NIRA as distributed by MLS GRID #802372 Report a problem | ||
| 6/28/2017 | Sold | $639,900$131/sqft |
Source: NIRA as distributed by MLS GRID #389053 Report a problem | ||
Get a cash offer in 3 minutes
Find out how much your home could sell for in as little as 3 minutes with a no-obligation cash offer.
Estimated market value
$1,355,200
