Almost new (less than 2 years old) David Weekly home in top-rated school district. And this home came through the 2024 hurricanes unscathed! This 4/3/2 + office + bonus room features a downstairs bedroom and full bathroom. Bright and airy and packed with upgraded finishes, the open floorplan includes a large kitchen and roomy dining and living areas. The chef’s kitchen features a large island, quartz counters, LG stainless steel appliances including a 5-burner cooktop and wall oven, cookware drawers and 42” upper cabinets with crown detail – all soft close, single large bowl sink, custom backsplash and walk-in pantry. The primary suite, two additional secondary bedrooms, bonus space, and laundry room are located on the second level. The owners’ suite includes an oversized bedroom, large 2-sided walk-in closet; en suite bathroom with a raised double vanity, two undermount sinks , quartz counter, an abundance of drawers and cabinets, soaking tub and large walk-in shower. The upstairs secondary bedrooms share a bathroom. The downstairs full bath has a large walk-in shower, and the upstairs bathroom has a tub/shower. Both bathrooms have a raised vanity with an undermount sink and quartz counters. Other features include LVP in all the living areas and stairs, cordless blinds throughout, mudroom with cubbies and hooks with beadboard detail, upgraded ceiling fans, front hall closet, and additional storage under the stairs. The garage floor is epoxy-treated; the yard is completely fenced; and the washer and dryer convey. Centrally and conveniently located in South Tampa – close to all major roads, shopping and Tampa International Airport. 10-year Builder’s Warranty conveys at closing to new owner.
Sold for $960,000
$960,000
3908 W Carmen St, Tampa, FL 33609
4beds
2,715sqft
Single Family Residence
Built in 2023
5,300 Square Feet Lot
$952,500 Zestimate®
$354/sqft
$5,672 Estimated rent
Home value
$952,500
$886,000 - $1.03M
$5,672/mo
Zestimate® history
Owner options
List your home for rent
$5,672/mo
Rent Zestimate®
Find your next renter with Zillow Rental Manager. Plus, with online applications, you can quickly screen prospective tenants – for free.
$5,672/mo
Rent Zestimate®
Refinance and save
$6,539/mo
Est. payment
Refinancing to a lower rate could help reduce your monthly payments and save thousands over the life of the loan.
$6,539/mo
Est. payment
Explore your selling options
Work with a Zillow partner agent
Leverage their expertise and Zillow's premium Showcase listings to get your home seen by more buyers.
Get startedList with your own agent
Get your home in front of millions of buyers by listing it on Zillow.
Learn how to do itSell it yourself
Take full control of how buyers see your home on Zillow by listing For Sale by Owner (FSBO).
List your homeWhat's special
Large islandOversized bedroomBonus spaceSecondary bedroomsEn suite bathroomQuartz countersOpen floorplan
Zillow last checked:
Listing updated:
Listed by:
Gail Bernucca 813-294-6565,
COLDWELL BANKER REALTY 813-286-6563
Bought with:
Gail Bernucca, 679521
COLDWELL BANKER REALTY
Source: Stellar MLS,MLS#: TB8312163 Originating MLS: Suncoast Tampa
Originating MLS: Suncoast Tampa
Facts & features
Interior
Bedrooms & bathrooms
- Bedrooms: 4
- Bathrooms: 3
- Full bathrooms: 3
Rooms
- Room types: Bonus Room, Den/Library/Office
Primary bedroom
- Features: Walk-In Closet(s)
- Level: Second
- Area: 289 Square Feet
- Dimensions: 17x17
Bedroom 1
- Features: Built-in Closet
- Level: First
- Area: 130 Square Feet
- Dimensions: 13x10
Bedroom 2
- Features: Built-in Closet
- Level: Second
- Area: 120 Square Feet
- Dimensions: 12x10
Bedroom 3
- Features: Built-in Closet
- Level: Second
- Area: 132 Square Feet
- Dimensions: 12x11
Bonus room
- Features: No Closet
- Level: Second
- Area: 187 Square Feet
- Dimensions: 17x11
Dining room
- Level: First
- Area: 120 Square Feet
- Dimensions: 15x8
Great room
- Level: First
- Area: 225 Square Feet
- Dimensions: 15x15
Kitchen
- Level: First
- Area: 272 Square Feet
- Dimensions: 17x16
Office
- Level: First
- Area: 132 Square Feet
- Dimensions: 12x11
Heating
- Central, Electric
Cooling
- Central Air
Appliances
- Included: Cooktop, Dishwasher, Disposal, Dryer, Electric Water Heater, Microwave, Range, Range Hood, Refrigerator, Washer
- Laundry: Inside, Laundry Room, Upper Level
Features
- Ceiling Fan(s), Eating Space In Kitchen, High Ceilings
- Flooring: Carpet, Ceramic Tile, Luxury Vinyl
- Doors: French Doors
- Windows: Blinds, Hurricane Shutters
- Has fireplace: No
Interior area
- Total structure area: 3,273
- Total interior livable area: 2,715 sqft
Property
Parking
- Total spaces: 2
- Parking features: Garage - Attached
- Attached garage spaces: 2
Features
- Levels: Two
- Stories: 2
- Exterior features: Sidewalk
Lot
- Size: 5,300 Square Feet
- Dimensions: 50 x 106
Details
- Parcel number: A2129183LG00001900009.0
- Zoning: RS-50
- Special conditions: None
Construction
Type & style
- Home type: SingleFamily
- Property subtype: Single Family Residence
Materials
- Stucco, Wood Frame
- Foundation: Slab
- Roof: Shingle
Condition
- New construction: No
- Year built: 2023
Details
- Builder name: David Weekly
Utilities & green energy
- Sewer: Public Sewer
- Water: Public
- Utilities for property: Cable Connected, Electricity Connected, Public, Sewer Connected, Street Lights, Water Connected
Community & HOA
Community
- Pet fee: $0 monthly
- Subdivision: BROADMOOR PARK REV
HOA
- Has HOA: No
Location
- Region: Tampa
Financial & listing details
- Price per square foot: $354/sqft
- Tax assessed value: $685,764
- Annual tax amount: $1,798
- Date on market: 10/18/2024
- Cumulative days on market: 9 days
- Listing terms: Cash,Conventional,VA Loan
- Ownership: Fee Simple
- Total actual rent: 0
- Electric utility on property: Yes
- Road surface type: Paved
Price history
| Date | Event | Price |
|---|---|---|
| 11/25/2024 | Sold | $960,000-3.9%$354/sqft |
Source:  Stellar MLS #TB8312163 Report a problem Stellar MLS #TB8312163 Report a problem | ||
| 10/27/2024 | Pending sale | $999,000$368/sqft |
Source: Stellar MLS #TB8312163 Report a problem | ||
| 10/18/2024 | Listed for sale | $999,000+12.2%$368/sqft |
Source: Stellar MLS #TB8312163 Report a problem | ||
| 3/2/2023 | Sold | $890,000$328/sqft |
Source: Public Record Report a problem | ||
Public tax history
| Year | Property taxes | Tax assessment |
|---|---|---|
| 2025 | $12,936 +0.3% | $685,764 -3.5% |
| 2024 | $12,891 +616.6% | $710,833 +658.6% |
| 2023 | $1,799 +5.6% | $93,704 +6.3% |
| 2022 | $1,703 +29.1% | $88,192 -12.5% |
| 2021 | $1,319 +1.9% | $100,798 +1.4% |
| 2020 | $1,295 +3.5% | $99,406 +2.3% |
| 2019 | $1,251 | $97,171 +1.9% |
| 2018 | $1,251 +2% | $95,359 -50.2% |
| 2017 | $1,226 +2.9% | $191,333 +109.2% |
| 2016 | $1,191 +3.9% | $91,477 +0.7% |
| 2015 | $1,147 +8.2% | $90,841 +0.8% |
| 2014 | $1,059 | $90,120 +1.5% |
| 2013 | $1,059 +2.2% | $88,788 +1.7% |
| 2012 | $1,037 -24.7% | $87,304 -15.2% |
| 2011 | $1,377 -5.3% | $102,958 -4% |
| 2010 | $1,454 -25.9% | $107,281 -17.7% |
| 2009 | $1,962 -40.8% | $130,344 -32.3% |
| 2008 | $3,316 -44.1% | $192,421 -30.2% |
| 2007 | $5,934 +484.9% | $275,490 +309.5% |
| 2006 | $1,014 +1.8% | $67,280 +3% |
| 2005 | $997 | $65,320 +3% |
| 2004 | -- | $63,417 +1.9% |
| 2003 | -- | $62,235 +2.4% |
| 2002 | -- | $60,776 +1.6% |
| 2001 | -- | $59,819 -22% |
| 2000 | $717 | $76,678 |
Find assessor info on the county website
Neighborhood: Bon Air North
Nearby homes
- $983,900-- bd3 ba2.7k sqft3908 W Carmen St UNIT 1/2, Tampa, FL 33609Off Market
- $3,3004 bd2 ba1.2k sqft3906 W Carmen St, Tampa, FL 33609For Rent
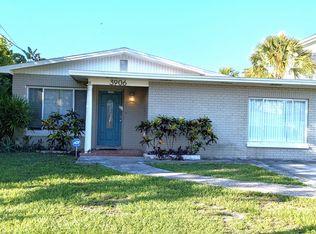
- $557,2004 bd3 ba1.9k sqft3910 W Carmen St, Tampa, FL 33609Off Market

- $467,3002 bd2 ba1k sqft3904 W Carmen St, Tampa, FL 33609Off Market

- $379,2003 bd2 ba1k sqft3907 W Gray St, Tampa, FL 33609Off Market
- $497,4003 bd2 ba1.2k sqft3905 W Gray St, Tampa, FL 33609Off Market
- $410,1003 bd1 ba1.2k sqft3909 W Gray St, Tampa, FL 33609Off Market
- $603,5003 bd2 ba1.5k sqft3914 W Carmen St, Tampa, FL 33609Off Market
Nearby schools
GreatSchools rating
- 10/10Grady Elementary SchoolGrades: PK-5Distance: 1.1 mi
- 10/10Coleman Middle SchoolGrades: 6-8Distance: 1.6 mi
- 8/10Plant High SchoolGrades: 9-12Distance: 1.8 mi
Schools provided by the listing agent
- Elementary: Grady-HB
- Middle: Coleman-HB
- High: Plant-HB
Source: Stellar MLS. This data may not be complete. We recommend contacting the local school district to confirm school assignments for this home.
Get a cash offer in 3 minutes
Find out how much your home could sell for in as little as 3 minutes with a no-obligation cash offer.
Estimated market value
$952,500
Get a cash offer in 3 minutes
Find out how much your home could sell for in as little as 3 minutes with a no-obligation cash offer.
Estimated market value
$952,500
- Florida
- Hillsborough County
- Tampa
- 33609
- Bon Air North
- 3908 W Carmen St
Nearby cities
Nearby neighborhoods
Nearby zip codes
Other Tampa Topics
