OWNER WILL CARRY! Luxurious Tudor Style Home in the coveted Hyde Park Area. This rare gem stands as a testament to the incredible attention to detail that graces every corner of this exceptional property. Its stunning curb appeal sets the tone for what awaits beyond the Enchanted facade. The grand entrance with a striking wood and rod iron staircase, transports you to an era when homes were built with a dedication to craftsmanship with a modern touch. This home boasts original vaulted open beam ceilings, an open floor plan, 4 bedrooms and 2.5 bathrooms. the owner's suite & bathroom complete with new fixtures, and 1 other bedroom are located on the first level. One of the two upstairs bedrooms includes a murphy bed, which when closed turns into a desk, perfect for a home office. The large kitchen is perfectly nestled between the formal dining room, breakfast nook and the living room, an entertainer's dream. Complete with granite counter tops, all kitchen aid appliances, lots of cabinetry and two refrigerators. Large, picturesque windows from the breakfast nook and living room allow you to embrace the breathtaking views of the large backyard. The outdoor oasis, complete large redwood trees, sparkling pool with Pentair smart Pool Equipment (installed November 2023), above ground spa (with all new head rests, knobs, and valves) is the perfect setting and offers a delightful spot to relax and simply soak in the sights and sounds of nature. In addition, French doors that open into the oversized two car garage allows for countless possibilities. The backyard is surrounded by a 7' block wall. The large galley laundry room includes cabinets, washer & dryer hook-ups, and a sink with granite countertops. Some additional amenities include a whole house fan with remote, new Shutters on the front of the house controlled by remote and shutters in the upstairs bedrooms. Don't miss your chance! Schedule a viewing today!
Sold for $695,000
Tax assessed value
$695,000
3908 W Damsen Avenue, Visalia, CA 93291
4beds
2,625sqft
Single Family Residence, Residential
Built in 1981
0.29 Acres Lot
$699,300 Zestimate®
$265/sqft
$3,037 Estimated rent
Home value
$699,300
$650,000 - $755,000
$3,037/mo
Zestimate® history
Owner options
List your home for rent
$3,037/mo
Rent Zestimate®
Find your next renter with Zillow Rental Manager. Plus, with online applications, you can quickly screen prospective tenants – for free.
$3,037/mo
Rent Zestimate®
Refinance and save
$4,407/mo
Est. payment
Refinancing to a lower rate could help reduce your monthly payments and save thousands over the life of the loan.
$4,407/mo
Est. payment
Explore your selling options
Work with a Zillow partner agent
Leverage their expertise and Zillow's premium Showcase listings to get your home seen by more buyers.
Get startedList with your own agent
Get your home in front of millions of buyers by listing it on Zillow.
Learn how to do itSell it yourself
Take full control of how buyers see your home on Zillow by listing For Sale by Owner (FSBO).
List your homeWhat's special
Sparkling poolLarge backyardStunning curb appealEnchanted facadeAbove ground spaOpen floor planBreathtaking views
Zillow last checked:
Listing updated:
Listed by:
Michael E Pena-Wasnick 559-429-6575,
Pena-Wasnick Real Estate, Inc,
Augie Pena-Wasnick 559-967-3034,
Pena-Wasnick Real Estate, Inc
Bought with:
Antonette Leza, DRE #02224656
Pena-Wasnick Real Estate, Inc
Source: TCMLS,MLS#: 231141
Facts & features
Interior
Bedrooms & bathrooms
- Bedrooms: 4
- Bathrooms: 3
- Full bathrooms: 2
- 1/2 bathrooms: 1
- Main level bathrooms: 1
Heating
- Central, Fireplace(s)
Cooling
- Ceiling Fan(s), Central Air, Whole House Fan
Appliances
- Included: Plumbed For Ice Maker, ENERGY STAR Qualified Dishwasher, ENERGY STAR Qualified Refrigerator, ENERGY STAR Qualified Washer, Convection Oven, Disposal, Electric Oven, Exhaust Fan, Ice Maker, Microwave, Oven, Refrigerator, Self Cleaning Oven, Water Heater
- Laundry: Electric Dryer Hookup, Gas Dryer Hookup, Inside, Laundry Room, Sink, Washer Hookup
Features
- Beamed Ceilings, Block Walls, Breakfast Bar, Ceiling Fan(s), Entrance Foyer, Granite Counters, High Ceilings, Kitchen Open to Family Room, Recessed Lighting, Remodeled, Two Story Ceilings, Vaulted Ceiling(s)
- Flooring: Carpet, Ceramic Tile, Laminate
- Has fireplace: Yes
- Fireplace features: Living Room
Interior area
- Total structure area: 2,625
- Total interior livable area: 2,625 sqft
Property
Parking
- Total spaces: 2
- Parking features: Attached, Concrete, Garage Door Opener
- Attached garage spaces: 2
Features
- Stories: 2
- Has private pool: Yes
- Pool features: Gunite, In Ground, Filtered
- Has spa: Yes
- Spa features: Above Ground, Heated
- Fencing: Fenced
- Has view: Yes
- View description: Neighborhood
Lot
- Size: 0.29 Acres
- Dimensions: 120 x 105
- Features: Back Yard, Front Yard, Landscaped, Sprinklers In Front, Sprinklers In Rear
Details
- Parcel number: 085202037000
- Other equipment: Intercom
Construction
Type & style
- Home type: SingleFamily
- Property subtype: Single Family Residence, Residential
Materials
- Stucco
- Foundation: Raised
- Roof: Composition
Condition
- Updated/Remodeled
- New construction: No
- Year built: 1981
Utilities & green energy
- Sewer: Public Sewer
- Water: Public
- Utilities for property: Cable Connected, Electricity Connected, Natural Gas Connected, Phone Connected, Sewer Connected, Water Connected
Community & HOA
Community
- Security: Carbon Monoxide Detector(s), Security Lights, Security System, Smoke Detector(s)
- Subdivision: Hyde Park
HOA
- Has HOA: No
Location
- Region: Visalia
Financial & listing details
- Price per square foot: $265/sqft
- Tax assessed value: $695,000
- Annual tax amount: $7,519
- Date on market: 9/3/2024
- Cumulative days on market: 41 days
- Electric utility on property: Yes
- Road surface type: Asphalt
Price history
| Date | Event | Price |
|---|---|---|
| 12/4/2025 | Sold | $695,000$265/sqft |
Source: Public Record Report a problem | ||
| 10/25/2024 | Sold | $695,000-9.7%$265/sqft |
Source:  TCMLS #231141 Report a problem TCMLS #231141 Report a problem | ||
| 10/14/2024 | Pending sale | $769,900$293/sqft |
Source: TCMLS #231141 Report a problem | ||
| 9/3/2024 | Listed for sale | $769,900+103.1%$293/sqft |
Source: TCMLS #231141 Report a problem | ||
| 6/29/2018 | Sold | $379,000-2.6%$144/sqft |
Source: Public Record Report a problem | ||
| 5/23/2018 | Listed for sale | $389,000+1%$148/sqft |
Source: CENTURY 21 Jordan-Link & Company #138533 Report a problem | ||
| 3/18/2005 | Sold | $385,000+78.7%$147/sqft |
Source: Public Record Report a problem | ||
| 4/19/1994 | Sold | $215,500$82/sqft |
Source: Public Record Report a problem | ||
Public tax history
| Year | Property taxes | Tax assessment |
|---|---|---|
| 2025 | $7,519 +68.5% | $695,000 +64.4% |
| 2024 | $4,462 +2.9% | $422,780 +2% |
| 2023 | $4,338 +3.2% | $414,491 +2% |
| 2022 | $4,203 +1.3% | $406,365 +2% |
| 2021 | $4,147 +0.6% | $398,397 +1% |
| 2020 | $4,124 +3.3% | $394,312 +2% |
| 2019 | $3,992 -18.1% | $386,580 -18% |
| 2018 | $4,874 +1.5% | $471,653 +2% |
| 2017 | $4,803 +21.5% | $462,405 +21.7% |
| 2016 | $3,954 | $380,000 |
| 2015 | $3,954 +33.4% | $380,000 +33.3% |
| 2014 | $2,964 | $285,000 |
| 2013 | -- | $285,000 +5.6% |
| 2012 | -- | $270,000 |
| 2011 | -- | $270,000 -32.6% |
| 2007 | -- | $400,554 +2% |
| 2006 | -- | $392,700 +49.4% |
| 2005 | -- | $262,776 +2% |
| 2004 | -- | $257,625 +1.9% |
| 2003 | -- | $252,895 +2% |
| 2002 | -- | $247,937 +2% |
| 2001 | -- | $243,076 |
Find assessor info on the county website
Neighborhood: Hyde Park
Nearby homes
- $562,6003 bd2 ba3k sqft3924 W Damsen Ave, Visalia, CA 93291Off Market
- $575,6004 bd3 ba2.7k sqft700 N Tilden Ct, Visalia, CA 93291Off Market

- $499,6003 bd3 ba2.1k sqft3842 W Damsen Ave, Visalia, CA 93291Off Market
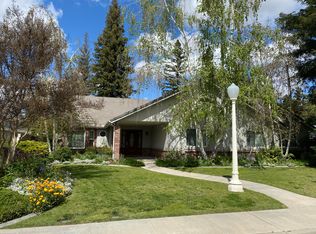
- $419,9004 bd2 ba1.8k sqft538 N Tilden Ct, Visalia, CA 93291Off Market
- $553,5004 bd2 ba2.7k sqft3940 W Damsen Ave, Visalia, CA 93291Off Market
- $629,9004 bd3 ba2.7k sqft700 N Tilden Rd, Visalia, CA 93291Off Market
- $265,0002 bd2 ba1.2k sqft3907 W Damsen Ave, Visalia, CA 93291Sold
- $537,0003 bd2 ba2.8k sqft3826 W Damsen Ave, Visalia, CA 93291Off Market
Nearby schools
GreatSchools rating
- 8/10Willow Glen Elementary SchoolGrades: K-6Distance: 0.8 mi
- 5/10Green Acres Middle SchoolGrades: 6-8Distance: 1.2 mi
- 9/10Redwood High SchoolGrades: 9-12Distance: 1.7 mi
Get a cash offer in 3 minutes
Find out how much your home could sell for in as little as 3 minutes with a no-obligation cash offer.
Estimated market value
$699,300
Get a cash offer in 3 minutes
Find out how much your home could sell for in as little as 3 minutes with a no-obligation cash offer.
Estimated market value
$699,300
- California
- Tulare County
- Visalia
- 93291
- Hyde Park
- 3908 W Damsen Avenue
Nearby cities
Nearby neighborhoods
Nearby zip codes
Other Visalia Topics
