Skip main navigation
Sold for $1,500,000
  • $1,500,000

    3908 W Piute Avenue, Glendale, AZ 85308

    4beds
    3,464sqft
    Single Family Residence
    Built in 2016
    0.56 Acres Lot
    $1,516,200 Zestimate®
    $433/sqft
    $5,294 Estimated rent

    Home value

    $1,516,200

    $1.43M - $1.61M

    $5,294/mo

    Zestimate® history
    Loading
    Loading...

    Owner options

    List your home for rent

    $5,294/mo

    Rent Zestimate®

    Find your next renter with Zillow Rental Manager. Plus, with online applications, you can quickly screen prospective tenants – for free.

    Learn more

    $5,294/mo

    Rent Zestimate®

    Refinance and save

    $8,493/mo

    Est. payment

    Refinancing to a lower rate could help reduce your monthly payments and save thousands over the life of the loan.

    See today's rates

    $8,493/mo

    Est. payment

    Explore your selling options

    Work with a Zillow partner agent

    Leverage their expertise and Zillow's premium Showcase listings to get your home seen by more buyers.

    Get started

    List with your own agent

    Get your home in front of millions of buyers by listing it on Zillow.

    Learn how to do it

    Sell it yourself

    Take full control of how buyers see your home on Zillow by listing For Sale by Owner (FSBO).

    List your home

    What's special

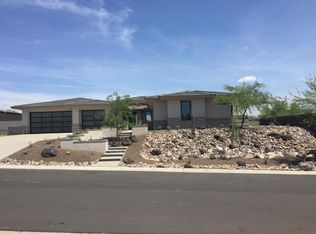
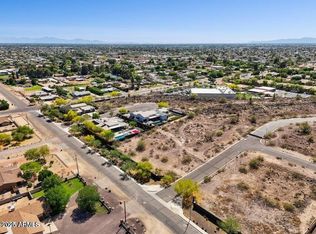
    Luxury Contemporary Architecture situated on Mountainside 24,208 SqFt LOT with 360 degree VIEWS featuring OWNED SOLAR with Energy Star Certified HERS Index Rating of ZERO ($83 monthly average for APS), Open Split Floor Plan, Smart Home Automation, Detached Guest CASITA, Custom Cabinetry, Gourmet Built-in Appliances, Quartz Countertops, Island with Breakfast Bar, Multiple Vanishing Glass Pocket Door Systems, Imported Designer Flooring, LED lighting, 14ft Vaulted Ceilings, Smooth Drywall, 2x6 Construction with Spray Foam Insulation & SO MUCH MORE - ASK for the SEPARATE Special Feature & Upgrade List to get all the DETAILS- Complete Backyard Oasis with Luxury California Pool Design with Pergolas, Built-in BBQ, Firepits & Artificial Grass to Relax, Entertain & Enjoy all the Breathtaking Views

    Zillow last checked:

    Listing updated:

    Listed by:

    Chris DeFreitas 602-717-4838,

    West USA Realty

    Bought with:

    Srinivas T Reddy, SA677404000

    HomeSmart

    Source: ARMLS,MLS#: 6565302MLS Logo

    Facts & features

    Interior

    Bedrooms & bathrooms
    • Bedrooms: 4
    • Bathrooms: 4
    • Full bathrooms: 3
    • 1/2 bathrooms: 1
    Heating
    • ENERGY STAR Qualified Equipment, Natural Gas
    Cooling
    • HVAC SEER Rating, Central Air, Ceiling Fan(s), ENERGY STAR Qualified Equipment, Programmable Thmstat
    Appliances
    • Included: Refrigerator, Built-in Microwave, Dishwasher, Disposal, Gas Range, Gas Oven, Gas Cooktop, Water Purifier
    • Laundry: Inside, Gas Dryer Hookup, Engy Star (See Rmks)
    Features
    • High Speed Internet, Smart Home, Double Vanity, Eat-in Kitchen, Breakfast Bar, No Interior Steps, Vaulted Ceiling(s), Kitchen Island, Pantry, 3/4 Bath Master Bdrm
    • Flooring: Carpet, Tile
    • Windows: Low Emissivity Windows, Double Pane Windows, ENERGY STAR Qualified Windows, Vinyl Frame
    • Has basement: No
    • Has fireplace: Yes
    • Fireplace features: Fire Pit
    Interior area
    • Total structure area: 3,464
    • Total interior livable area: 3,464 sqft

    Property

    Parking
    • Total spaces: 9
    • Parking features: Garage Door Opener, Extended Length Garage, Attch'd Gar Cabinets, Storage, Electric Vehicle Charging Station(s)
    • Garage spaces: 3
    • Uncovered spaces: 6
    Features
    • Stories: 1
    • Patio & porch: Covered, Patio
    • Exterior features: Playground, Private Yard, Storage, Built-in Barbecue
    • Has private pool: Yes
    • Pool features: Variable Speed Pump, Play Pool
    • Spa features: None
    • Fencing: Block,Wrought Iron
    • Has view: Yes
    • View description: City Lights, Mountain(s)
    Lot
    • Size: 0.56 Acres
    • Features: Borders Common Area, North/South Exposure, Hillside Lot, Borders Preserve/Public Land, Sprinklers In Rear, Sprinklers In Front, Desert Back, Desert Front, Cul-De-Sac, Synthetic Grass Back, Auto Timer H2O Front, Auto Timer H2O Back
    Details
    • Additional structures: Guest House, Gazebo
    • Parcel number: 20615336

    Construction

    Type & style
    • Home type: SingleFamily
    • Architectural style: Contemporary,Ranch
    • Property subtype: Single Family Residence
    Materials
    • Brick Veneer, Spray Foam Insulation, Stucco, Wood Frame, No VOC Paint, Painted, Stone, Ducts Professionally Air-Sealed
    • Roof: Tile,Foam
    Condition
    • Year built: 2016
    Details
    • Builder name: Mandalay Homes

    Utilities & green energy

    • Sewer: Public Sewer
    • Water: City Water
    Green energy
    • Energy efficient items: Solar Panels, Energy Audit, Fresh Air Mechanical, ENERGY STAR Light Fixture, Multi-Zones

    Community & neighborhood

    Security
    • Security features: Fire Sprinkler System, Security System Owned
    Community
    • Community features: Biking/Walking Path
    Location
    • Region: Glendale
    • Subdivision: Vision Hill Estates

    HOA & financial

    HOA
    • Has HOA: Yes
    • HOA fee: $100 monthly
    • Services included: Maintenance Grounds
    • Association name: Vision Hill Estates
    • Association phone: 602-861-5980

    Other

    Other facts
    • Listing terms: Cash,Conventional,FHA,VA Loan
    • Ownership: Fee Simple

    Price history

    DateEventPrice
    10/20/2023Listing removed--
    Source: Zillow Rentals Report a problem
    9/6/2023Listed for rent$2,000$1/sqft
    Source: Zillow Rentals Report a problem
    8/8/2023Sold$1,500,000-3.2%$433/sqft
    Source: ARMLS #6565302 Report a problem
    6/15/2023Pending sale$1,550,000$447/sqft
    Source: ARMLS #6565302 Report a problem
    6/6/2023Listed for sale$1,550,000+116.9%$447/sqft
    Source: ARMLS #6565302 Report a problem
    6/16/2016Sold$714,523$206/sqft
    Source: ARMLS #5451587 Report a problem

    Public tax history

    YearProperty taxesTax assessment
    2025$3,129 +1%$104,710 +0.8%
    2024$3,099 +1.6%$103,900 +211.7%
    2023$3,050 +1.8%$33,335 -55.4%
    2022$2,994 -2.5%$74,720 +5.8%
    2021$3,070 +3.2%$70,610 +11.9%
    2020$2,976 +3.6%$63,110 +2.2%
    2019$2,872 $61,770 +15.2%
    2018$2,872 +3.6%$53,630 +63.9%
    2017$2,774 +275.1%$32,730 +274.3%
    2016$739 -12.2%$8,745 -15.5%
    2015$842 $10,352 +5.5%
    2014-- $9,808 +94.6%
    2013-- $5,040 -83.4%
    2009-- $30,320

    Find assessor info on the county website

    Neighborhood: Deer Valley

    Nearby schools

    GreatSchools rating
    Schools provided by the listing agent
    • Elementary: Park Meadows Elementary School
    • Middle: Deer Valley Middle School
    • High: Barry Goldwater High School
    • District: Deer Valley Unified District

    Source: ARMLS. This data may not be complete. We recommend contacting the local school district to confirm school assignments for this home.

    Get a cash offer in 3 minutes
    Find out how much your home could sell for in as little as 3 minutes with a no-obligation cash offer.
    Estimated market value
    $1,516,200
    Get a cash offer in 3 minutes
    Find out how much your home could sell for in as little as 3 minutes with a no-obligation cash offer.
    Estimated market value
    $1,516,200