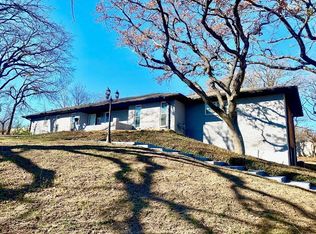
Living in Morrisdale Estates is about far more than just real estate; it is about choosing a lifestyle. This established neighborhood is legendary for its tight-knit community. Throughout the year, the neighborhood association hosts a variety of social events, parties, and holiday parades. With its unparalleled combination of hillside architectural drama, modern 2021 updates, multi-generational elevator accessibility, coveted HEB ISD schools, and a backyard paradise anchored by a natural spring and private pool, this Morrisdale Estates treasure is a once-in-a-generation find. Welcome home. Upon stepping through the front entrance, you are immediately welcomed by an expansive, inviting open-concept layout that serves as the heart of the home. Adjacent to the living room is a massive, exceptionally versatile dining area. Designed with the ultimate entertainer in mind, this space is grand enough to easily accommodate a banquet table seating 20+ guests for unforgettable holiday feasts. For those who prefer a different layout, the footprint can be broken up to feature a more intimate dining setup alongside a dedicated flex space. The primary bedroom is a sanctuary from the outside world. Featuring a built-in entertainment center. Organization is a dream thanks to a custom-built closet management system. The backyard is an oasis. Designed like a luxury hill-country resort, the outdoor space is uniquely tiered to maximize the hillside topography. Stepping outside from the main living area, you land on a massive, sweeping covered patio. As you make your way down the winding steps (or take the elevator (electric screw elevator with no hydraulics or pit) down through the garage), you enter the lower entertainment tier. This level centers around a spectacular party pool. Surrounding the sparkling water is an expansive pool deck with unlimited room for premium loungers and includes a cabana. Garage features a workshop as well as additional storage space.
Sold
Price Unknown
3908 Wildwood Dr, Euless, TX 76040
3beds
2,921sqft
Single Family Residence
Built in 1968
0.46 Acres Lot
$561,600 Zestimate®
$--/sqft
$4,360 Estimated rent
Home value
$561,600
$534,000 - $590,000
$4,360/mo
Zestimate® history
Owner options
List your home for rent
$4,360/mo
Rent Zestimate®
Find your next renter with Zillow Rental Manager. Plus, with online applications, you can quickly screen prospective tenants – for free.
$4,360/mo
Rent Zestimate®
Refinance and save
Refinancing to a lower rate could help reduce your monthly payments and save thousands over the life of the loan.
Explore your selling options
Work with a Zillow partner agent
Leverage their expertise and Zillow's premium Showcase listings to get your home seen by more buyers.
Get startedList with your own agent
Get your home in front of millions of buyers by listing it on Zillow.
Learn how to do itSell it yourself
Take full control of how buyers see your home on Zillow by listing For Sale by Owner (FSBO).
List your homeWhat's special
Multi-generational elevator accessibilityBuilt-in entertainment centerSpectacular party poolMassive sweeping covered patioCustom-built closet management systemExpansive inviting open-concept layout
Zillow last checked:
Listing updated:
Listed by:
Negin Pahlavan 0828258 214-699-9629,
Keller Williams Realty 817-329-8850
Bought with:
Laurie Goyen, 0790674
DHS Realty
Source: NTREIS,MLS#: 21271211
Facts & features
Interior
Bedrooms & bathrooms
- Bedrooms: 3
- Bathrooms: 3
- Full bathrooms: 3
Primary bedroom
- Features: Built-in Features, Closet Cabinetry, Double Vanity, En Suite Bathroom, Separate Shower, Walk-In Closet(s)
- Level: First
- Dimensions: 1 x 1
Bedroom
- Features: Walk-In Closet(s)
- Level: First
- Dimensions: 1 x 1
Bedroom
- Features: Built-in Features, En Suite Bathroom, Walk-In Closet(s)
- Level: First
- Dimensions: 1 x 1
Primary bathroom
- Features: Built-in Features, En Suite Bathroom, Linen Closet, Stone Counters, Separate Shower
- Level: First
- Dimensions: 1 x 1
Den
- Level: First
- Dimensions: 1 x 1
Other
- Features: Built-in Features, Stone Counters, Separate Shower
- Level: First
- Dimensions: 1 x 1
Other
- Features: Built-in Features, En Suite Bathroom, Garden Tub/Roman Tub
- Level: First
- Dimensions: 1 x 1
Living room
- Features: Fireplace
- Level: First
- Dimensions: 1 x 1
Heating
- Central, Fireplace(s), Natural Gas
Cooling
- Central Air, Electric
Appliances
- Included: Built-In Gas Range, Dishwasher, Electric Oven, Disposal, Microwave, Tankless Water Heater, Vented Exhaust Fan
- Laundry: Washer Hookup, Gas Dryer Hookup, Stacked
Features
- Elevator, High Speed Internet, Open Floorplan, Cable TV, Vaulted Ceiling(s), Natural Woodwork
- Flooring: Luxury Vinyl Plank, Tile
- Windows: Bay Window(s), Window Coverings
- Has basement: No
- Number of fireplaces: 1
- Fireplace features: Gas, Living Room
Interior area
- Total interior livable area: 2,921 sqft
Property
Parking
- Total spaces: 2
- Parking features: Additional Parking, Driveway, Garage, Private, Garage Faces Side, Storage, Workshop in Garage
- Attached garage spaces: 2
Accessibility
- Accessibility features: Accessible Elevator Installed
Features
- Levels: One
- Stories: 1
- Patio & porch: Rear Porch, Patio, Covered
- Exterior features: Rain Gutters, Storage
- Pool features: Gunite, Outdoor Pool, Pool, Sport
- Fencing: Back Yard,High Fence,Wood
Lot
- Size: 0.46 Acres
- Features: Landscaped, Rolling Slope, Few Trees
- Topography: Hill
Details
- Parcel number: 01823558
Construction
Type & style
- Home type: SingleFamily
- Architectural style: Detached
- Property subtype: Single Family Residence
Materials
- Brick
- Foundation: Slab
- Roof: Composition
Condition
- Year built: 1968
Utilities & green energy
- Sewer: Public Sewer
- Water: Public
- Utilities for property: Electricity Connected, Phone Available, Sewer Available, Water Available, Cable Available
Community & HOA
Community
- Features: Curbs, Sidewalks
- Subdivision: Morrisdale Add
HOA
- Has HOA: Yes
- HOA name: Morrisdale Neighborhood Association
- HOA phone: 111-111-1111
Location
- Region: Euless
Financial & listing details
- Tax assessed value: $456,030
- Annual tax amount: $7,440
- Date on market: 6/4/2026
- Cumulative days on market: 12 days
- Listing terms: Cash,Conventional,FHA,VA Loan
Price history
| Date | Event | Price |
|---|---|---|
| 7/16/2026 | Sold | -- |
Source: NTREIS #21271211 Report a problem | ||
| 6/21/2026 | Pending sale | $569,900$195/sqft |
Source: NTREIS #21271211 Report a problem | ||
| 6/17/2026 | Contingent | $569,900$195/sqft |
Source: NTREIS #21271211 Report a problem | ||
| 6/17/2026 | Listed for sale | $569,900$195/sqft |
Source: NTREIS #21271211 Report a problem | ||
| 6/9/2026 | Contingent | $569,900$195/sqft |
Source: NTREIS #21271211 Report a problem | ||
| 6/4/2026 | Listed for sale | $569,900$195/sqft |
Source: NTREIS #21271211 Report a problem | ||
| 3/12/2002 | Sold | -- |
Source: Public Record Report a problem | ||
Public tax history
| Year | Property taxes | Tax assessment |
|---|---|---|
| 2025 | $1,610 -28.8% | $456,030 |
| 2024 | $2,262 -33.8% | $456,030 +33.2% |
| 2023 | $3,414 -12.1% | $342,334 +20.6% |
| 2022 | $3,882 +1.5% | $283,900 +9.9% |
| 2021 | $3,825 -2% | $258,414 -11.7% |
| 2020 | $3,902 -0.4% | $292,735 -2.5% |
| 2019 | $3,918 +12.6% | $300,109 +7.6% |
| 2018 | $3,479 -8.8% | $278,913 -0.8% |
| 2017 | $3,814 +1.2% | $281,276 +22% |
| 2016 | $3,768 -2.5% | $230,506 +8.3% |
| 2015 | $3,863 | $212,800 |
| 2014 | $3,863 | $212,800 +7.3% |
| 2013 | -- | $198,300 -3.6% |
| 2012 | -- | $205,800 |
| 2011 | -- | $205,800 +11.2% |
| 2010 | -- | $185,100 -2.6% |
| 2009 | -- | $190,100 +1.6% |
| 2008 | -- | $187,100 +5% |
| 2007 | -- | $178,200 |
| 2006 | -- | $178,200 |
| 2005 | -- | $178,200 |
| 2004 | -- | $178,200 |
| 2003 | -- | $178,200 +3.6% |
| 2002 | -- | $172,000 +8.7% |
| 2001 | -- | $158,300 +3.6% |
| 2000 | -- | $152,800 |
Find assessor info on the county website
Neighborhood: Morrisdale
Nearby homes
- $431,2004 bd3 ba2.5k sqft3906 Wildwood Dr, Euless, TX 76040Off Market
- $582,8005 bd4 ba3.9k sqft4000 Wildwood Dr, Euless, TX 76040Off Market
- $450,5003 bd2 ba3.1k sqft1201 Shady Creek Dr, Euless, TX 76040Off Market
- $405,0003 bd2 ba2.9k sqft1200 Springwood Ct, Euless, TX 76040Off Market
- $458,4004 bd4 ba2.8k sqft800 Cardinal Cir, Bedford, TX 76022Off Market
- $524,1005 bd2 ba3.1k sqft3904 Wildwood Dr, Euless, TX 76040Off Market
- $475,6003 bd2 ba3k sqft4002 Wildwood Dr, Euless, TX 76040Off Market
- $490,4005 bd5 ba2.9k sqft801 Chaparral Ct, Bedford, TX 76022Off Market
Nearby schools
GreatSchools rating
- 8/10Stonegate Elementary SchoolGrades: PK-6Distance: 1.1 mi
- 9/10Central Junior High SchoolGrades: 7-9Distance: 0.7 mi
- 7/10Bell High SchoolGrades: 10-12Distance: 1.6 mi
Schools provided by the listing agent
- Elementary: Stonegate
- Middle: Central
- High: Bell
- District: Hurst-Euless-Bedford ISD
Source: NTREIS. This data may not be complete. We recommend contacting the local school district to confirm school assignments for this home.
Get a cash offer in 3 minutes
Find out how much your home could sell for in as little as 3 minutes with a no-obligation cash offer.
Estimated market value
$561,600
Get a cash offer in 3 minutes
Find out how much your home could sell for in as little as 3 minutes with a no-obligation cash offer.
Estimated market value
$561,600
- Texas
- Tarrant County
- Euless
- 76040
- Morrisdale
- 3908 Wildwood Dr
Nearby cities
Nearby neighborhoods
Nearby zip codes
Other Euless Topics
