Nestled on a .75 acre picturesque tree-lined street in the Mount Vernon area, this charming farmhouse offers the perfect blend of rustic charm and modern amenities. Featuring 5 bedrooms and 5 bathrooms, this home is set on a spacious 0.75-acre lot with a scenic, remote backyard, exuding great curb appeal and abundant natural light. The main level is open and perfectly laid out for entertaining or relaxing with a chef's kitchen, open dining room, living room with fireplace, sitting room, home office, and formal living room. Upstairs, the expansive primary bedroom suite provides a comfortable and contemporary living space. Three additional bedrooms and a fourth bedroom option allow for a flexible upstairs layout. The lower level has high ceilings, a perfect home media room option, recreation room, full bathroom and a walk out. An attached 2-car garage offers convenience and ample storage. Enjoy the summer outside on the deck with views of the large, private yard backing to woods. Ideally located near Belle Haven, the Potomac River, and 6 miles from Old Town this house combines serenity living with easy access to vibrant cultural and historic attractions.
Sold for $1,200,000
$1,200,000
3908 Woodley Dr, Alexandria, VA 22309
5beds
5,620sqft
Single Family Residence
Built in 2022
0.75 Acres Lot
$1,228,100 Zestimate®
$214/sqft
$7,026 Estimated rent
Home value
$1,228,100
$1.15M - $1.31M
$7,026/mo
Zestimate® history
Owner options
List your home for rent
$7,026/mo
Rent Zestimate®
Find your next renter with Zillow Rental Manager. Plus, with online applications, you can quickly screen prospective tenants – for free.
$7,026/mo
Rent Zestimate®
Refinance and save
$7,456/mo
Est. payment
Refinancing to a lower rate could help reduce your monthly payments and save thousands over the life of the loan.
$7,456/mo
Est. payment
Explore your selling options
Work with a Zillow partner agent
Leverage their expertise and Zillow's premium Showcase listings to get your home seen by more buyers.
Get startedList with your own agent
Get your home in front of millions of buyers by listing it on Zillow.
Learn how to do itSell it yourself
Take full control of how buyers see your home on Zillow by listing For Sale by Owner (FSBO).
List your homeWhat's special
Home officeRecreation roomGreat curb appealPicturesque tree-lined streetOpen dining roomFlexible upstairs layoutScenic remote backyard
Zillow last checked:
Listing updated:
Listed by:
Dayna Blumel 703-597-2252,
Compass,
Listing Team: Advisory, Co-Listing Team: Advisory,Co-Listing Agent: Dayna L Blumel 703-597-2252,
Compass
Bought with:
Andrea White, 0225229966
EXP Realty, LLC
Source: Bright MLS,MLS#: VAFX2244618
Facts & features
Interior
Bedrooms & bathrooms
- Bedrooms: 5
- Bathrooms: 6
- Full bathrooms: 5
- 1/2 bathrooms: 1
- Main level bathrooms: 1
Rooms
- Room types: Living Room, Dining Room, Primary Bedroom, Bedroom 2, Bedroom 3, Bedroom 4, Bedroom 5, Kitchen, Family Room, Foyer, Study, Sun/Florida Room, Laundry, Other, Recreation Room, Utility Room, Media Room, Bathroom 2, Bathroom 3, Primary Bathroom, Full Bath, Half Bath
Primary bedroom
- Level: Upper
- Area: 456 Square Feet
- Dimensions: 24 x 19
Bedroom 2
- Level: Upper
- Area: 182 Square Feet
- Dimensions: 14 x 13
Bedroom 3
- Level: Upper
- Area: 140 Square Feet
- Dimensions: 10 x 14
Bedroom 4
- Level: Upper
- Area: 169 Square Feet
- Dimensions: 13 x 13
Bedroom 5
- Level: Upper
- Area: 182 Square Feet
- Dimensions: 14 x 13
Primary bathroom
- Level: Upper
Bathroom 2
- Level: Upper
Bathroom 3
- Level: Upper
Dining room
- Level: Main
- Area: 208 Square Feet
- Dimensions: 16 x 13
Family room
- Level: Main
- Area: 225 Square Feet
- Dimensions: 15 x 15
Foyer
- Level: Main
- Area: 91 Square Feet
- Dimensions: 13 x 7
Other
- Level: Lower
Other
- Level: Upper
Half bath
- Level: Main
Kitchen
- Level: Main
- Area: 224 Square Feet
- Dimensions: 16 x 14
Laundry
- Level: Lower
- Area: 156 Square Feet
- Dimensions: 26 x 6
Living room
- Level: Main
- Area: 169 Square Feet
- Dimensions: 13 x 13
Media room
- Level: Lower
- Area: 338 Square Feet
- Dimensions: 26 x 13
Other
- Level: Lower
- Area: 105 Square Feet
- Dimensions: 15 x 7
Other
- Level: Upper
- Area: 91 Square Feet
- Dimensions: 7 x 13
Recreation room
- Level: Lower
- Area: 440 Square Feet
- Dimensions: 22 x 20
Study
- Level: Main
- Area: 240 Square Feet
- Dimensions: 20 x 12
Other
- Level: Main
- Area: 209 Square Feet
- Dimensions: 19 x 11
Utility room
- Level: Lower
- Area: 84 Square Feet
- Dimensions: 12 x 7
Heating
- Zoned, Forced Air, Electric, Propane
Cooling
- Zoned, Heat Pump, Electric
Appliances
- Included: Microwave, Dishwasher, Disposal, Dryer, Oven/Range - Gas, Refrigerator, Stainless Steel Appliance(s), Washer, Electric Water Heater
- Laundry: Lower Level, Laundry Room
Features
- Soaking Tub, Bathroom - Walk-In Shower, Ceiling Fan(s), Combination Kitchen/Dining, Dining Area, Open Floorplan, Eat-in Kitchen, Kitchen - Gourmet, Kitchen Island, Pantry, Primary Bath(s), Recessed Lighting, Walk-In Closet(s)
- Flooring: Wood
- Basement: Connecting Stairway,Full,Finished,Walk-Out Access
- Number of fireplaces: 2
- Fireplace features: Wood Burning
Interior area
- Total structure area: 5,620
- Total interior livable area: 5,620 sqft
- Finished area above ground: 3,960
- Finished area below ground: 1,660
Property
Parking
- Total spaces: 2
- Parking features: Garage Faces Front, Asphalt, Attached
- Attached garage spaces: 2
- Has uncovered spaces: Yes
- Details: Garage Sqft: 552
Accessibility
- Accessibility features: 2+ Access Exits
Features
- Levels: Three
- Stories: 3
- Patio & porch: Porch, Patio, Deck
- Exterior features: Extensive Hardscape
- Pool features: None
- Has view: Yes
- View description: Trees/Woods
Lot
- Size: 0.75 Acres
- Features: Additional Lot(s)
Details
- Additional structures: Above Grade, Below Grade
- Parcel number: 1014 09 0014
- Zoning: 120
- Special conditions: Standard
Construction
Type & style
- Home type: SingleFamily
- Architectural style: Craftsman
- Property subtype: Single Family Residence
Materials
- Cement Siding, HardiPlank Type
- Foundation: Block
Condition
- Very Good
- New construction: No
- Year built: 2022
Utilities & green energy
- Sewer: Public Sewer
- Water: Public
Community & HOA
Community
- Subdivision: Woodley Hills
HOA
- Has HOA: No
Location
- Region: Alexandria
Financial & listing details
- Price per square foot: $214/sqft
- Tax assessed value: $1,183,640
- Annual tax amount: $13,713
- Date on market: 6/6/2025
- Listing agreement: Exclusive Right To Sell
- Ownership: Fee Simple
Price history
| Date | Event | Price |
|---|---|---|
| 7/23/2025 | Sold | $1,200,000-2%$214/sqft |
Source:  Bright MLS #VAFX2244618 Report a problem Bright MLS #VAFX2244618 Report a problem | ||
| 7/8/2025 | Pending sale | $1,225,000$218/sqft |
Source: Bright MLS #VAFX2244618 Report a problem | ||
| 6/22/2025 | Contingent | $1,225,000$218/sqft |
Source: Bright MLS #VAFX2244618 Report a problem | ||
| 6/6/2025 | Listed for sale | $1,225,000+13.4%$218/sqft |
Source: Bright MLS #VAFX2244618 Report a problem | ||
| 5/18/2024 | Listing removed | -- |
Source: Zillow Rentals Report a problem | ||
| 5/14/2024 | Listed for rent | $5,900$1/sqft |
Source: Zillow Rentals Report a problem | ||
| 6/12/2023 | Sold | $1,080,000-13.6%$192/sqft |
Source: Bright MLS #VAFX2117468 Report a problem | ||
| 5/7/2023 | Contingent | $1,250,000$222/sqft |
Source: Bright MLS #VAFX2117468 Report a problem | ||
| 4/26/2023 | Listed for sale | $1,250,000$222/sqft |
Source: Bright MLS #VAFX2117468 Report a problem | ||
| 4/21/2023 | Contingent | $1,250,000$222/sqft |
Source: Bright MLS #VAFX2117468 Report a problem | ||
| 3/16/2023 | Listed for sale | $1,250,000-10%$222/sqft |
Source: Bright MLS #VAFX2117468 Report a problem | ||
| 12/2/2022 | Listing removed | -- |
Source:  RE/MAX International Report a problem RE/MAX International Report a problem | ||
| 10/5/2022 | Price change | $1,389,000-5.5%$247/sqft |
Source: Bright MLS #VAFX2092244 Report a problem | ||
| 9/10/2022 | Listed for sale | $1,470,000-9.5%$262/sqft |
Source: Bright MLS #VAFX2092244 Report a problem | ||
| 3/10/2022 | Listing removed | $1,625,000$289/sqft |
Source: Bright MLS #VAFX2031692 Report a problem | ||
| 12/17/2021 | Listed for sale | $1,625,000+25.5%$289/sqft |
Source: Bright MLS #VAFX2031692 Report a problem | ||
| 8/30/2021 | Listing removed | $1,295,000$230/sqft |
Source: Bright MLS #VAFX2007418 Report a problem | ||
| 7/16/2021 | Listed for sale | $1,295,000+229.5%$230/sqft |
Source: Bright MLS #VAFX2007418 Report a problem | ||
| 10/9/2018 | Sold | $393,000-1.5%$70/sqft |
Source: Public Record Report a problem | ||
| 7/22/2018 | Price change | $399,000-6.1%$71/sqft |
Source: Weichert Realtors #1001864314 Report a problem | ||
| 6/29/2018 | Price change | $425,000-5.6%$76/sqft |
Source: Weichert Realtors #1001864314 Report a problem | ||
| 6/14/2018 | Listed for sale | $450,000+50%$80/sqft |
Source: Weichert, REALTORS #1001864314 Report a problem | ||
| 11/7/2003 | Sold | $300,000$53/sqft |
Source: Public Record Report a problem | ||
Public tax history
| Year | Property taxes | Tax assessment |
|---|---|---|
| 2025 | $13,683 +2.8% | $1,183,640 +3% |
| 2024 | $13,307 +1.4% | $1,148,630 -1.2% |
| 2023 | $13,117 +92.5% | $1,162,370 +95% |
| 2022 | $6,815 | $596,000 +204.1% |
| 2021 | -- | $196,000 +3.2% |
| 2020 | $2,249 -52.3% | $190,000 -42% |
| 2019 | $4,714 +0.2% | $327,550 -17.6% |
| 2018 | $4,704 +6% | $397,500 +4% |
| 2017 | $4,438 +0.2% | $382,250 |
| 2016 | $4,428 +6.9% | $382,250 +3% |
| 2015 | $4,143 +0.2% | $371,240 |
| 2014 | $4,134 | $371,240 +9.4% |
| 2013 | -- | $339,410 -4.1% |
| 2012 | -- | $354,010 |
| 2011 | -- | $354,010 -7.9% |
| 2010 | -- | $384,530 -2.6% |
| 2009 | -- | $394,740 -14.9% |
| 2008 | -- | $463,930 |
| 2007 | -- | $463,930 +80.2% |
| 2003 | -- | $257,475 +16.5% |
| 2002 | -- | $220,975 |
Find assessor info on the county website
Neighborhood: 22309
Nearby homes
- $7,0000.25 Acres3904 Woodley Dr, Alexandria, VA 22309Off Market
- $838,9005 bd4 ba2.2k sqft3912 Woodley Dr, Alexandria, VA 22309Off Market
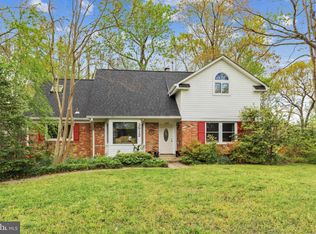
- $799,4004 bd3 ba1.8k sqft3900 Woodley Dr, Alexandria, VA 22309Off Market

- $793,7004 bd3 ba1.5k sqft4000 Woodley Dr, Alexandria, VA 22309Off Market
- $830,3004 bd3 ba3k sqft3811 Maryland St, Alexandria, VA 22309Off Market
- $780,0004 bd3 ba2.5k sqft3809 Maryland St, Alexandria, VA 22309Sold
- $11,0000.5 Acres4004 Woodley Dr, Alexandria, VA 22309Off Market
- $697,6004 bd2 ba1.4k sqft3911 Woodley Dr, Alexandria, VA 22309Off Market
Nearby schools
GreatSchools rating
- 3/10Woodley Hills Elementary SchoolGrades: PK-6Distance: 0.3 mi
- 4/10Whitman Middle SchoolGrades: 7-8Distance: 1.8 mi
- 2/10Mount Vernon High SchoolGrades: 9-12Distance: 0.4 mi
Schools provided by the listing agent
- Elementary: Woodley Hills
- Middle: Whitman
- High: Mount Vernon
- District: Fairfax County Public Schools
Source: Bright MLS. This data may not be complete. We recommend contacting the local school district to confirm school assignments for this home.
Get a cash offer in 3 minutes
Find out how much your home could sell for in as little as 3 minutes with a no-obligation cash offer.
Estimated market value
$1,228,100
Get a cash offer in 3 minutes
Find out how much your home could sell for in as little as 3 minutes with a no-obligation cash offer.
Estimated market value
$1,228,100
- Virginia
- Fairfax County
- Mount Vernon
- 22309
- 3908 Woodley Dr
Nearby cities
Nearby zip codes
Other Mount Vernon Topics
